Welcome to this classic luxury home situated on a desirable corner lot, where timeless elegance meets comfortable everyday living. From the moment you step inside, you'll appreciate the beautiful hardwood floors and plantation shutters throughout, adding warmth, character, and sophistication to the home.
The thoughtfully designed interior offers inviting living spaces with an elegant yet comfortable atmosphere, perfect for both everyday living and entertaining family and friends. Generous living areas, abundant natural light, and refined finishes create a welcoming environment throughout, while the corner-lot setting provides an enhanced sense of openness and curb appeal.
A wonderful highlight of the home is the sunroom, a bright and versatile space where all the fun happens—perfect for entertaining, game nights, relaxing with family and friends, or simply enjoying your own private retreat. Whether hosting guests or enjoying a quiet evening at home, this property offers a wonderful combination of style, space, comfort, and timeless charm.
As an added bonus, the extra parking area along the side of the home provides additional space that can accommodate an RV or boat—a fantastic feature that's not always easy to find.
Ideally located in North Dallas with convenient access to shopping, dining, major roadways, and surrounding business districts, 14087 Brookridge Dr is a distinctive home ready for its next chapter.
Come experience the character, elegance, convenience, and possibilities this beautiful property has to offer!
For sale
$1,590,000
14087 Brookridge Dr, Dallas, TX 75240
5beds
4,600sqft
Single Family Residence
Built in 1960
0.64 Acres Lot
$1,499,800 Zestimate®
$346/sqft
$-- HOA
What's special
Refined finishesBeautiful hardwood floorsInviting living spacesAbundant natural lightCorner lotPlantation shutters
- 2 days |
- 512 |
- 25 |
Zillow last checked:
Listing updated:
Listed by:
Johnny Nguyen 0717102 682-554-6318,
Avignon Realty 972-792-0004
Source: NTREIS,MLS#: 21357249
Facts & features
Interior
Bedrooms & bathrooms
- Bedrooms: 5
- Bathrooms: 4
- Full bathrooms: 3
- 1/2 bathrooms: 1
Primary bedroom
- Level: First
- Dimensions: 25 x 15
Bedroom
- Level: First
- Dimensions: 13 x 13
Bedroom
- Level: First
- Dimensions: 13 x 13
Bedroom
- Level: First
- Dimensions: 13 x 12
Bedroom
- Level: First
- Dimensions: 14 x 13
Breakfast room nook
- Level: First
- Dimensions: 12 x 11
Dining room
- Level: First
- Dimensions: 14 x 13
Other
- Level: First
- Dimensions: 9 x 5
Other
- Level: First
- Dimensions: 9 x 5
Other
- Level: First
- Dimensions: 8 x 5
Half bath
- Level: First
- Dimensions: 8 x 5
Kitchen
- Features: Breakfast Bar, Built-in Features, Dual Sinks, Eat-in Kitchen, Pantry, Solid Surface Counters
- Level: First
- Dimensions: 15 x 10
Living room
- Level: First
- Dimensions: 27 x 13
Living room
- Level: First
- Dimensions: 21 x 26
Utility room
- Level: Eighth
- Dimensions: 10 x 8
Heating
- Central
Cooling
- Central Air, Ceiling Fan(s)
Appliances
- Included: Built-In Gas Range, Double Oven, Dishwasher, Disposal, Gas Range, Gas Water Heater, Microwave, Refrigerator
Features
- Double Vanity, Eat-in Kitchen, Granite Counters, High Speed Internet, In-Law Floorplan, Open Floorplan, Pantry, Walk-In Closet(s)
- Flooring: Hardwood, Travertine
- Has basement: No
- Number of fireplaces: 1
- Fireplace features: Gas, Living Room
Interior area
- Total interior livable area: 4,600 sqft
Video & virtual tour
Property
Parking
- Total spaces: 2
- Parking features: Additional Parking, Alley Access, Circular Driveway, Concrete, Driveway, Garage, Garage Door Opener, Gated, Open, Oversized, Garage Faces Rear
- Attached garage spaces: 2
- Has uncovered spaces: Yes
Features
- Levels: One
- Stories: 1
- Patio & porch: Deck
- Exterior features: Barbecue, Courtyard, Garden, Gas Grill, Outdoor Grill, Outdoor Kitchen, Rain Gutters
- Pool features: In Ground, Outdoor Pool, Pool, Waterfall
Lot
- Size: 0.64 Acres
- Features: Acreage, Corner Lot, Landscaped, Many Trees
Details
- Parcel number: 00000732022000000
Construction
Type & style
- Home type: SingleFamily
- Architectural style: Traditional,Detached
- Property subtype: Single Family Residence
- Attached to another structure: Yes
Materials
- Brick, Concrete
- Foundation: Slab
- Roof: Composition
Condition
- Year built: 1960
Utilities & green energy
- Sewer: Public Sewer
- Water: Public
- Utilities for property: Sewer Available, Water Available
Green energy
- Indoor air quality: Ventilation
Community & HOA
Community
- Subdivision: Northwood Hills 01
HOA
- Has HOA: Yes
- HOA name: Orthwood Hills Homeowners Association (Nhha)
- HOA phone: 214-468-4795
Location
- Region: Dallas
Financial & listing details
- Price per square foot: $346/sqft
- Tax assessed value: $1,028,560
- Annual tax amount: $24,049
- Date on market: 8/14/2026
- Cumulative days on market: 3 days
- Listing terms: Conventional,Contract
- Exclusions: staging materials
Estimated market value
$1,499,800
$1.42M - $1.57M
$6,939/mo
Price history
| Date | Event | Price |
|---|---|---|
| 8/14/2026 | Listed for sale | $1,590,000+145%$346/sqft |
Source: NTREIS #21357249 Report a problem | ||
| 11/19/2014 | Listing removed | $648,900$141/sqft |
Source: Keller Williams Central 75 #12177302 Report a problem | ||
| 11/9/2014 | Price change | $648,900-0.2%$141/sqft |
Source: Keller Williams Central 75 #12177302 Report a problem | ||
| 10/20/2014 | Price change | $649,900-4.4%$141/sqft |
Source: Keller Williams Central 75 #12177302 Report a problem | ||
| 10/3/2014 | Price change | $679,500-1.5%$148/sqft |
Source: Keller Williams Central 75 #12177302 Report a problem | ||
| 9/20/2014 | Price change | $689,500-1.4%$150/sqft |
Source: Keller Williams Central 75 #12177302 Report a problem | ||
| 9/18/2014 | Price change | $699,500+1.5%$152/sqft |
Source: Keller Williams - Central 75 #12177302 Report a problem | ||
| 9/17/2014 | Price change | $689,500-1.4%$150/sqft |
Source: Hexagon Group, LLC #12177302 Report a problem | ||
| 9/15/2014 | Price change | $699,500+1.5%$152/sqft |
Source: Keller Williams - Central 75 #12177302 Report a problem | ||
| 9/10/2014 | Price change | $689,500-1.4%$150/sqft |
Source: Hexagon Group, LLC #12177302 Report a problem | ||
| 9/1/2014 | Price change | $699,500+1.5%$152/sqft |
Source: Keller Williams - Central 75 #12177302 Report a problem | ||
| 8/27/2014 | Price change | $689,500-1.4%$150/sqft |
Source: Hexagon Group, LLC #12177302 Report a problem | ||
| 8/6/2014 | Price change | $699,500-2.2%$152/sqft |
Source: Hexagon Group, LLC #12177302 Report a problem | ||
| 7/19/2014 | Price change | $714,900-1.4%$155/sqft |
Source: Hexagon Group, LLC #12177302 Report a problem | ||
| 7/11/2014 | Listed for sale | $724,900+48.2%$158/sqft |
Source: Hexagon Group, LLC #12177302 Report a problem | ||
| 1/19/2014 | Listing removed | $489,155$106/sqft |
Source: Manning & Company #12004468 Report a problem | ||
| 11/16/2013 | Price change | $489,155-5%$106/sqft |
Source: Manning & Company #12004468 Report a problem | ||
| 10/14/2013 | Price change | $514,900-4.8%$112/sqft |
Source: Manning & Company #12004468 Report a problem | ||
| 9/9/2013 | Price change | $540,900+0.2%$118/sqft |
Source: Manning & Company #12004468 Report a problem | ||
| 9/7/2013 | Price change | $540,000-5.1%$117/sqft |
Source: Manning & Company #12004468 Report a problem | ||
| 8/7/2013 | Listed for sale | $569,003$124/sqft |
Source: Manning & Company #12004468 Report a problem | ||
| 3/27/2012 | Sold | -- |
Source: Public Record Report a problem | ||
Public tax history
| Year | Property taxes | Tax assessment |
|---|---|---|
| 2025 | $10,145 +5.7% | $1,028,560 +32.6% |
| 2024 | $9,602 +13.9% | $775,700 +17.9% |
| 2023 | $8,426 -13.2% | $657,810 -10.2% |
| 2022 | $9,713 +12.9% | $732,810 +18.3% |
| 2021 | $8,606 -1.3% | $619,230 +0.5% |
| 2020 | $8,723 +1.2% | $615,940 +1.8% |
| 2019 | $8,615 +15.8% | $605,330 +16.6% |
| 2018 | $7,443 -49.3% | $519,310 |
| 2017 | $14,682 0% | $519,310 |
| 2016 | $14,682 0% | $519,310 +10.5% |
| 2015 | $14,683 | $469,770 -10.4% |
| 2014 | $14,683 | $524,220 |
| 2013 | -- | -- |
| 2012 | -- | -- |
| 2011 | -- | -- |
| 2010 | -- | -- |
| 2009 | -- | -- |
| 2008 | -- | -- |
| 2007 | -- | -- |
| 2005 | -- | -- |
| 2004 | -- | -- |
| 2003 | -- | -- |
| 2002 | -- | -- |
| 2001 | -- | -- |
Find assessor info on the county website
Monthly payment
Est. payment
Payment breakdown
Explore the cost of this home by adjusting the details. Changes won't be saved.Climate risks
Neighborhood: 75240
Nearby schools
GreatSchools rating
- 3/10Northwood Hills Elementary SchoolGrades: K-6Distance: 0.7 mi
- 7/10Westwood Junior High: the Math, Science, Leadership MagnetGrades: 7-8Distance: 1.5 mi
- 6/10Richardson High SchoolGrades: 9-12Distance: 1.6 mi
Schools provided by the listing agent
- Elementary: Northwood
- Middle: Westwood
- High: Richardson
- District: Richardson ISD
Source: NTREIS. This data may not be complete. We recommend contacting the local school district to confirm school assignments for this home.
- $1,368,6005 bd5 ba3.6k sqft14077 Brookridge Dr, Dallas, TX 75240Off Market
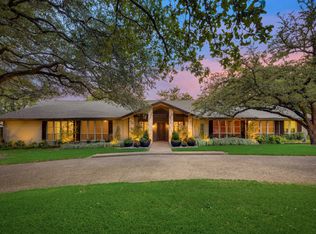
- $1,033,8004 bd3 ba3.6k sqft6910 Spring Valley Rd, Dallas, TX 75254Off Market
- $1,198,1004 bd3 ba3.6k sqft7008 Spring Valley Rd, Dallas, TX 75254Off Market

- $675,7004 bd3 ba2.6k sqft14052 Hillcrest Rd, Dallas, TX 75240Off Market
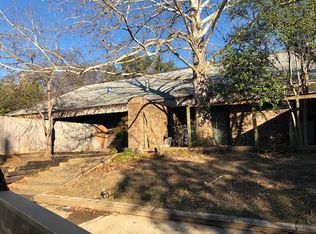
- $1,044,4004 bd4 ba3.5k sqft14009 Brookcrest Dr, Dallas, TX 75240Off Market
- $834,8003 bd3 ba2.6k sqft14109 Brookridge Cir, Dallas, TX 75254Off Market
- $1,295,3004 bd3 ba3.2k sqft14067 Brookridge Dr, Dallas, TX 75240Off Market
- $742,1003 bd2 ba2.8k sqft14112 Hillcrest Rd, Dallas, TX 75254Off Market
A local agent can set up tours, give advice and negotiate with sellers.
Similar homes
- $849,0004 bd3 ba2.5k sqft13828 Hillcrest Rd, Dallas, TX 75240For Sale
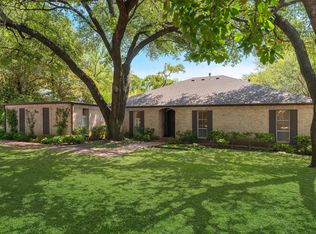 MLS ID #21359346, Jill Noland. NTREIS
 - $1,650,0005 bd6 ba4.2k sqft13723 Far Hills Ln, Dallas, TX 75240For Sale
 MLS ID #21341217, Tara Reiber. NTREIS
 - $1,595,0005 bd6 ba4.3k sqft13693 Peyton Dr, Dallas, TX 75240For Sale
 MLS ID #21297659, Shelly Seltzer. NTREIS
 - $1,575,0005 bd4 ba3.5k sqft6941 Midcrest Dr, Dallas, TX 75254For Sale
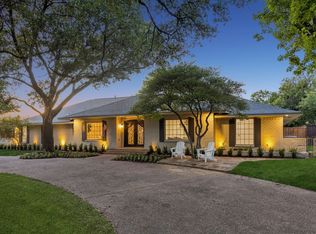 MLS ID #21329549, Racheal Potter. NTREIS
 - $1,600,0004 bd3 ba2.8k sqft5939 Melshire Dr, Dallas, TX 75230For SaleMLS ID #21350139, Ann O'Blenes. NTREIS
- $1,699,0004 bd4 ba3.2k sqft7009 Eudora Dr, Dallas, TX 75230For SaleMLS ID #21357013, Julie Provenzano. NTREIS
- $1,650,0004 bd4 ba3.9k sqft6811 Bradbury Ln, Dallas, TX 75230For SaleMLS ID #21305882, Jason Miller. NTREIS
- $1,415,0006 bd6 ba5.7k sqft14126 Brookridge Cir, Dallas, TX 75254For SaleMLS ID #21304037, Steven Robertson. NTREIS
- $1,575,0004 bd4 ba3.3k sqft7845 Yamini Dr, Dallas, TX 75230For SaleMLS ID #21336950, Beverly Pitchford. NTREIS
- $1,499,0006 bd6 ba4.2k sqft6829 Midcrest Dr, Dallas, TX 75254For SaleMLS ID #21319015, Jill Noland. NTREIS
- $1,999,9906 bd5 ba5.2k sqft11752 Valleydale Dr, Dallas, TX 75230For SaleMLS ID #21341753, Connie Zhang. NTREIS
- $1,999,9994 bd4 ba3.1k sqft6929 Elmridge Dr, Dallas, TX 75240For SaleMLS ID #21306220, Racheal Potter. NTREIS
- $1,750,0005 bd5 ba5k sqft6160 Spring Valley Rd, Dallas, TX 75254For SaleMLS ID #21312301, Billy Vaselo Happy. NTREIS
- $889,0004 bd4 ba3k sqft7208 Fernmeadow Dr, Dallas, TX 75248For SaleMLS ID #21321134, Deborah Bailey. NTREIS
- $1,550,0005 bd3 ba2.8k sqft5857 Charlestown Dr, Dallas, TX 75230For SaleMLS ID #21339888, Sarah Diamond. NTREIS
- $1,595,0004 bd4 ba3k sqft5712 Ridgetown Cir, Dallas, TX 75230For SaleMLS ID #21339849, Brandi Bragg. NTREIS
- $995,0005 bd5 ba4.8k sqft6517 Briarmeade Dr, Dallas, TX 75254For SaleMLS ID #21355187, Jackson Taylor. NTREIS
- $1,998,0005 bd6 ba4.1k sqft1323 Apache Dr, Richardson, TX 75080New ConstructionMLS ID #21360629, Jennifer McDaniel. NTREIS
- $1,170,0007 bd7 ba4.4k sqft13216 Hillcrest Rd, Dallas, TX 75240For SaleMLS ID #21248675, Natalie Martinez. NTREIS
- $2,299,0004 bd6 ba5.3k sqft6416 Dykes Way, Dallas, TX 75230For SaleMLS ID #21357735, Marlene Jaffe. NTREIS
