OWNER FINANCING AVAILABLE contact listing agent for details. Alternative financing options also include USDA - ZERO down if qualified. Beautiful New Construction Home Just South of Weatherford – Outside City Limits! This stunning home combines modern comfort with timeless style in a peaceful setting beyond the city limits. Designed with an open-concept layout, the home offers a spacious and inviting atmosphere—perfect for both everyday living and entertaining guests. The heart of the home features a large center island, custom full-wood cabinetry, and sleek stainless steel appliances—showcasing quality craftsmanship and classic appeal. With three generously sized bedrooms, each with spacious closets, there’s plenty of room for everyone. The primary suite is a true retreat, complete with an ensuite bath featuring an oversized walk-in shower. Elegant wood-look ceramic tile flows seamlessly throughout the home, offering durability and low maintenance with the look of natural wood. Step outside to enjoy a fully fenced backyard with fresh sod (coming soon), ideal for outdoor gatherings, pets, or simply relaxing in your own private space. Move-in ready and perfectly situated in a charming, established area—this home offers the best of new construction in a peaceful, rural setting. Don’t miss your opportunity to make it yours!
Sold
Price Unknown
2685 Thompson Rd, Weatherford, TX 76087
3beds
1,508sqft
Single Family Residence
Built in 2025
7,448 Square Feet Lot
$311,800 Zestimate®
$--/sqft
$2,256 Estimated rent
Home value
$311,800
Estimated sales range
Not available
$2,256/mo
Zestimate® history
Owner options
List your home for rent
$2,256/mo
Rent Zestimate®
Find your next renter with Zillow Rental Manager. Plus, with online applications, you can quickly screen prospective tenants – for free.
$2,256/mo
Rent Zestimate®
Refinance and save
$30/mo
Est. payment
Refinancing to a lower rate could help reduce your monthly payments and save thousands over the life of the loan.
$30/mo
Est. payment
Explore your selling options
Work with a Zillow partner agent
Leverage their expertise and Zillow's premium Showcase listings to get your home seen by more buyers.
Get startedList with your own agent
Get your home in front of millions of buyers by listing it on Zillow.
Learn how to do itSell it yourself
Take full control of how buyers see your home on Zillow by listing For Sale by Owner (FSBO).
List your homeWhat's special
Three generously sized bedroomsSleek stainless steel appliancesFresh sodFully fenced backyardLarge center islandSpacious closetsSpacious and inviting atmosphere
Zillow last checked:
Listing updated:
Listed by:
Jeanenne Kienle 0534072,
Skyward Realty Group LLC 817-307-0600
Bought with:
Autumn Anderson, 0740706
Keller Williams Brazos West
Source: NTREIS,MLS#: 21181548
Facts & features
Interior
Bedrooms & bathrooms
- Bedrooms: 3
- Bathrooms: 2
- Full bathrooms: 2
Primary bedroom
- Features: Ceiling Fan(s), En Suite Bathroom
- Level: First
- Dimensions: 12 x 13
Bedroom
- Features: Ceiling Fan(s)
- Level: First
- Dimensions: 11 x 12
Bedroom
- Features: Ceiling Fan(s)
- Level: First
- Dimensions: 11 x 11
Primary bathroom
- Features: Built-in Features, En Suite Bathroom
- Level: First
- Dimensions: 9 x 10
Dining room
- Level: First
- Dimensions: 15 x 5
Other
- Features: Built-in Features
- Level: First
- Dimensions: 9 x 5
Kitchen
- Features: Breakfast Bar, Built-in Features, Granite Counters, Kitchen Island, Stone Counters, Walk-In Pantry
- Level: First
- Dimensions: 15 x 10
Laundry
- Features: Built-in Features, Granite Counters
- Level: First
- Dimensions: 8 x 5
Living room
- Features: Ceiling Fan(s)
- Level: First
- Dimensions: 15 x 24
Heating
- Central, Electric
Cooling
- Central Air, Ceiling Fan(s), Electric
Appliances
- Included: Dishwasher, Electric Range, Electric Water Heater, Disposal, Microwave
Features
- Decorative/Designer Lighting Fixtures, Eat-in Kitchen, Granite Counters, High Speed Internet, Kitchen Island, Open Floorplan, Pantry, Cable TV, Walk-In Closet(s)
- Flooring: Ceramic Tile
- Has basement: No
- Has fireplace: No
Interior area
- Total interior livable area: 1,508 sqft
Property
Parking
- Total spaces: 2
- Parking features: Garage Faces Front, Garage, Garage Door Opener
- Attached garage spaces: 2
Features
- Levels: One
- Stories: 1
- Patio & porch: Covered
- Pool features: None
- Fencing: Wood
Lot
- Size: 7,448 Square Feet
- Features: Cleared, Interior Lot
Details
- Parcel number: R000032559
Construction
Type & style
- Home type: SingleFamily
- Architectural style: Ranch,Traditional,Detached
- Property subtype: Single Family Residence
Materials
- Brick
- Foundation: Slab
- Roof: Composition
Condition
- Year built: 2025
Utilities & green energy
- Sewer: Private Sewer, Septic Tank
- Water: Community/Coop
- Utilities for property: Electricity Connected, Sewer Available, Septic Available, Separate Meters, Water Available, Cable Available
Community & HOA
Community
- Security: Smoke Detector(s)
- Subdivision: Western Lake Estates F
HOA
- Has HOA: Yes
- Services included: All Facilities, Association Management
- HOA fee: $30 annually
- HOA name: Western Lake Estate Owners Assoc
- HOA phone: 817-599-3206
Location
- Region: Weatherford
Financial & listing details
- Date on market: 2/16/2026
- Cumulative days on market: 102 days
- Listing terms: Cash,Conventional,FHA,Owner Will Carry,Owner May Carry,Other,Private Financing Available,USDA Loan,VA Loan
Price history
| Date | Event | Price |
|---|---|---|
| 6/18/2026 | Sold | -- |
Source: NTREIS #21181548 Report a problem | ||
| 6/5/2026 | Pending sale | $315,000$209/sqft |
Source: NTREIS #21181548 Report a problem | ||
| 5/29/2026 | Contingent | $315,000$209/sqft |
Source: NTREIS #21181548 Report a problem | ||
| 2/16/2026 | Listed for sale | $315,000$209/sqft |
Source: NTREIS #21181548 Report a problem | ||
| 12/1/2025 | Listing removed | $315,000$209/sqft |
Source: NTREIS #20893055 Report a problem | ||
| 7/22/2025 | Price change | $315,000-3%$209/sqft |
Source: NTREIS #20893055 Report a problem | ||
| 6/11/2025 | Price change | $324,9000%$215/sqft |
Source: NTREIS #20893055 Report a problem | ||
| 4/6/2025 | Listed for sale | $325,000$216/sqft |
Source: NTREIS #20893055 Report a problem | ||
Public tax history
Tax history is unavailable.
Neighborhood: Western Lake
Nearby homes
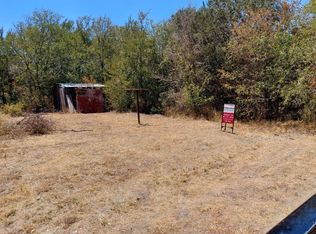
- $--0.45 acresArrowhead Dr, Weatherford, TX 76087Sold
- $116,700-- bd-- ba1k sqft4503 Arrowhead Dr, Weatherford, TX 76087Off Market
- $--0.38 acresLots 147 And 148 Thompson Rd, Weatherford, TX 76087Sold
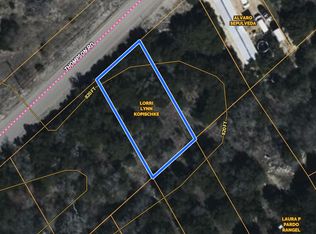
- $45,500-- bd-- ba-- sqft2450 Thompson Rd, Weatherford, TX 76087Off Market
- $45,500-- bd-- ba-- sqft2400 Thompson Rd, Weatherford, TX 76087Off Market
- $10,000-- bd-- ba-- sqft4511 Arrowhead Dr, Weatherford, TX 76087Off Market
- $20,000-- bd-- ba-- sqft4500 Arrowhead Dr, Weatherford, TX 76087Off Market
- $141,100-- bd-- ba1.2k sqft124 Tanglewood Ln, Weatherford, TX 76087Off Market
Nearby schools
GreatSchools rating
- 7/10Curtis Elementary SchoolGrades: PK-5Distance: 7.3 mi
- 6/10Hall Middle SchoolGrades: 6-8Distance: 7.4 mi
- 5/10Weatherford High SchoolGrades: 9-12Distance: 5.8 mi
Schools provided by the listing agent
- Elementary: Curtis
- Middle: Hall
- High: Weatherford
- District: Weatherford ISD
Source: NTREIS. This data may not be complete. We recommend contacting the local school district to confirm school assignments for this home.
Get a cash offer in 3 minutes
Find out how much your home could sell for in as little as 3 minutes with a no-obligation cash offer.
Estimated market value
$311,800
Get a cash offer in 3 minutes
Find out how much your home could sell for in as little as 3 minutes with a no-obligation cash offer.
Estimated market value
$311,800
- Texas
- Parker County
- Weatherford
- 76087
- Western Lake
- 2685 Thompson Rd
