Not every waterfront buyer is looking for the action of an all-sports lake - some people want to look out over a quiet, peaceful lake, enjoying the simple beauty of nature. Tucked away on Tonawanda Lake, this is one of those cherished spots for nature lovers. A pair of loons have been visiting the lake for 54 years, along with ducks, geese, swans, and sand hill cranes. The lake is ideal for quiet paddling whether that's in a canoe or kayak, or on a paddle board. This 1.25-acre triple lot hosts a lovely home with beautifully stained log siding which blends seamlessly with its surroundings. Highlights of the home include a stately stone fireplace and a large dining/sitting room overlooking the water. The 2-car garage features pull-through doors for convenience on the circle drive, and there is also a workshop building set just outside the mud room. Make sure to bring a comfortable deck chair, because your spot for morning coffee by the water will seldom be empty. All this is located just a minute from Interlochen Corners, a couple minutes to the world-renowned Interlochen Arts Academy, and a quick drive into Traverse City. If you do have an itch for all-sports action, Green Lake and Duck Lake are just down the road as well.
Accepting backups
$490,000
2685 Tonawanda Rd, Grawn, MI 49637
2beds
1,295sqft
Single Family Residence
Built in 1940
1.25 Acres Lot
$484,000 Zestimate®
$378/sqft
$-- HOA
What's special
Stately stone fireplaceCircle drive
- 75 days
- 77
- 3
Zillow last checked:
Listing updated:
Listed by:
Ben Street Cell:231-590-2198,
Coldwell Banker Schmidt Traverse City 231-922-2350
Source: NGLRMLS,MLS#: 1947415
Facts & features
Interior
Bedrooms & bathrooms
- Bedrooms: 2
- Bathrooms: 1
- Full bathrooms: 1
- Main level bathrooms: 1
- Main level bedrooms: 2
Primary bedroom
- Level: Main
- Area: 180.54
- Dimensions: 15.02 x 12.02
Bedroom 2
- Level: Main
- Area: 118.2
- Dimensions: 13.09 x 9.03
Primary bathroom
- Features: None
Dining room
- Level: Main
- Area: 201.3
- Dimensions: 20.09 x 10.02
Kitchen
- Level: Main
- Width: 25.03
Living room
- Level: Main
- Length: 14
Heating
- Baseboard, Fireplace(s)
Cooling
- Electric
Appliances
- Included: Refrigerator, Oven/Range, Washer, Dryer
- Laundry: Main Level
Features
- Bookcases, Mud Room, Cable TV, High Speed Internet
- Flooring: Carpet, Vinyl
- Has fireplace: Yes
- Fireplace features: Wood Burning
Interior area
- Total structure area: 1,295
- Total interior livable area: 1,295 sqft
- Finished area above ground: 1,295
- Finished area below ground: 0
Property
Parking
- Total spaces: 2
- Parking features: Detached, Garage Door Opener, Paved, Asphalt, Circular Driveway
- Garage spaces: 2
- Has uncovered spaces: Yes
Accessibility
- Accessibility features: None
Features
- Levels: One
- Stories: 1
- Patio & porch: Patio
- Has view: Yes
- View description: Water
- Water view: Water
- Waterfront features: Inland Lake
- Body of water: Tonawanda Lake
- Frontage type: Waterfront
- Frontage length: 154
Lot
- Size: 1.25 Acres
- Dimensions: 123 x 276 x 154 x 430
- Features: Wooded, Level, Subdivided
Details
- Additional structures: Shed(s), Workshop
- Parcel number: 280772001000+
- Zoning description: Residential
Construction
Type & style
- Home type: SingleFamily
- Architectural style: Ranch
- Property subtype: Single Family Residence
Materials
- Block, Frame, Log Siding
- Foundation: Slab
- Roof: Asphalt
Condition
- New construction: No
- Year built: 1940
Utilities & green energy
- Sewer: Private Sewer
- Water: Private
Community & HOA
Community
- Features: None
- Subdivision: Tonawanda
HOA
- Services included: None
Location
- Region: Grawn
Financial & listing details
- Price per square foot: $378/sqft
- Tax assessed value: $66,299
- Annual tax amount: $1,646
- Price range: $490K - $490K
- Date on market: 7/1/2026
- Cumulative days on market: 75 days
- Listing agreement: Exclusive Right Sell
- Listing terms: Conventional,Cash,VA Loan
- Ownership type: Private Owner
- Road surface type: Asphalt
Estimated market value
$484,000
$460,000 - $508,000
$2,290/mo
Price history
| Date | Event | Price |
|---|---|---|
| 7/1/2026 | Listed for sale | $490,000$378/sqft |
Source:  NGLRMLS #1947415 Report a problem NGLRMLS #1947415 Report a problem | ||
Public tax history
| Year | Property taxes | Tax assessment |
|---|---|---|
| 2025 | $1,646 +5.3% | $169,800 +8.8% |
| 2024 | $1,563 +5% | $156,100 +28.2% |
| 2023 | $1,489 +2.7% | $121,800 +28.8% |
| 2022 | $1,450 +0.7% | $94,600 +5.7% |
| 2021 | $1,440 +1.7% | $89,500 +4.6% |
| 2020 | $1,416 | $85,600 +7.5% |
| 2019 | $1,416 +1.9% | $79,600 -0.3% |
| 2018 | $1,390 +16.2% | $79,800 +4.7% |
| 2017 | $1,196 | $76,200 +1.2% |
| 2016 | $1,196 | $75,300 +4.9% |
| 2014 | -- | $71,800 +2.6% |
| 2012 | -- | $70,010 -1.7% |
| 2011 | -- | $71,230 -13.4% |
| 2010 | -- | $82,250 -0.1% |
| 2009 | -- | $82,330 -2% |
| 2008 | -- | $83,980 -4.6% |
| 2007 | -- | $88,020 +19% |
| 2005 | -- | $73,970 +2.6% |
| 2004 | -- | $72,130 +7.8% |
| 2003 | -- | $66,880 +13.7% |
| 2002 | -- | $58,810 +4.4% |
| 2001 | -- | $56,310 +14.4% |
| 2000 | -- | $49,240 |
Find assessor info on the county website
Monthly payment
Est. payment
Payment breakdown
Explore the cost of this home by adjusting the details. Changes won't be saved.Climate risks
Neighborhood: 49637
Nearby schools
Schools provided by the listing agent
- District: Traverse City Area Public Schools
Source: NGLRMLS. This data may not be complete. We recommend contacting the local school district to confirm school assignments for this home.
Similar homes
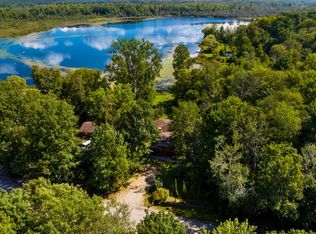
- $444,9003 bd2 ba1.5k sqft2591 Tonawanda Rd, Grawn, MI 49637For Sale
 MLS ID #26042101, Thomas A Rumble, EXP Realty LLC. MichRIC
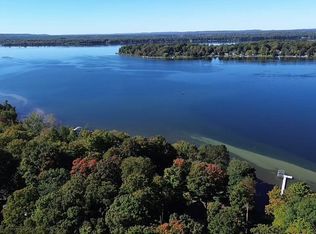
 - $499,0002 bd2 ba1k sqft4032 Water View Dr, Grawn, MI 49637For Sale
 MLS ID #1943284, Jakob Bishop. NGLRMLS
 - $499,9003 bd2 ba1.6k sqft8131 Hillside Dr, Traverse City, MI 49685For Sale
 MLS ID #1948230, Aaron Kendall. NGLRMLS
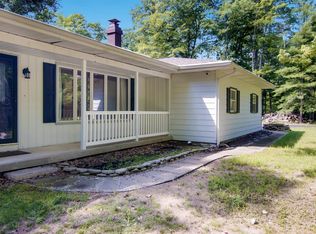
 - $480,0002 bd2 ba1.8k sqft5896 Betsie River Rd, Interlochen, MI 49643For Sale
 MLS ID #1949680, DeAnna Fulco. NGLRMLS
 - $419,9003 bd2 ba1.2k sqft741 S Creek Ct, Traverse City, MI 49696For Sale
 MLS ID #50220332, Craig Lively, North Shores Realty Group. MiRealSource
