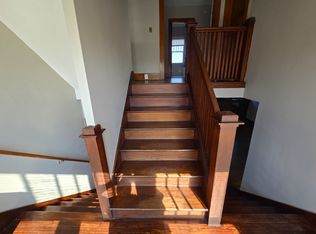
Own a true neighborhood landmark! Believed to be one of the earliest homes built this massive 7-bedroom, 2.5-bathroom residence spans four levels of unmatched historic craftsmanship. It is perfect for large family living, or an amazing work-from-home setup. Why This Home Stands Out , Historic Woodwork & Charm: Stunning cherry, mahogany, and oak woodwork throughout, original oak hardwood floors, and two grand staircases. Cozy Spaces: Features two natural fireplaces perfect for Michigan winters. In-Law Suite Potential: The full basement features a second kitchen and full bath, making it ideal for guest quarters or separate living space. Bonus Loft: A fully finished fourth-floor attic loft offers a unique additional living or play area. Outdoor Living: Enjoy a massive, expansive covered front porch, plus a fenced-in backyard complete with a spacious deck for grilling. Timeless Exterior: Built to last with a classic brick exterior and an original slate roof Call today for a Showing Today.
Pending
$259,000
26850 W Seven Mile Rd, Redford, MI 48240
6beds
3,092sqft
Single Family Residence
Built in 1919
9,147 Square Feet Lot
$246,200 Zestimate®
$84/sqft
$-- HOA
What's special
- 134 days
- 5
- 0
Zillow last checked:
Listing updated:
Listed by:
Thomas Epperson 734-323-7263,
CMP Realty 313-952-2854
Source: Realcomp II,MLS#: 20261028362
Facts & features
Interior
Bedrooms & bathrooms
- Bedrooms: 6
- Bathrooms: 3
- Full bathrooms: 2
- 1/2 bathrooms: 1
Bedroom
- Level: Entry
- Area: 120
- Dimensions: 10 X 12
Bedroom
- Level: Second
- Area: 120
- Dimensions: 12 X 10
Bedroom
- Level: Second
- Area: 132
- Dimensions: 12 X 11
Bedroom
- Level: Second
- Area: 132
- Dimensions: 11 X 12
Bedroom
- Level: Second
- Area: 100
- Dimensions: 10 X 10
Bedroom
- Level: Basement
- Area: 110
- Dimensions: 11 X 10
Bedroom
- Level: Second
- Area: 90
- Dimensions: 10 X 9
Other
- Level: Third
- Area: 48
- Dimensions: 8 X 6
Other
- Level: Basement
- Area: 25
- Dimensions: 5 X 5
Other
- Level: Second
- Area: 12
- Dimensions: 4 X 3
Kitchen
- Level: Entry
- Area: 168
- Dimensions: 14 X 12
Other
- Level: Basement
- Area: 48
- Dimensions: 6 X 8
Heating
- Natural Gas, Steam
Appliances
- Included: Free Standing Refrigerator
Features
- Basement: Finished,Full
- Has fireplace: Yes
- Fireplace features: Great Room, Living Room
Interior area
- Total interior livable area: 3,092 sqft
- Finished area above ground: 2,392
- Finished area below ground: 700
Property
Parking
- Total spaces: 1
- Parking features: One Car Garage, Detached
- Garage spaces: 1
Features
- Levels: Three
- Stories: 3
- Entry location: GroundLevel
- Pool features: None
Lot
- Size: 9,147 Square Feet
- Dimensions: 50 x 186
Details
- Parcel number: 79005990001001
- Special conditions: Agent Owned,Short Sale No
Construction
Type & style
- Home type: SingleFamily
- Architectural style: Colonial
- Property subtype: Single Family Residence
Materials
- Brick
- Foundation: Basement, Poured
Condition
- New construction: No
- Year built: 1919
Utilities & green energy
- Sewer: Public Sewer
- Water: Public
Community & HOA
Community
- Subdivision: LIBERTY HEIGHTS SUB
HOA
- Has HOA: No
Location
- Region: Redford
Financial & listing details
- Price per square foot: $84/sqft
- Tax assessed value: $103,200
- Annual tax amount: $4,728
- Date on market: 4/24/2026
- Cumulative days on market: 134 days
- Listing agreement: Exclusive Right To Sell
- Listing terms: Assumable,Cash,Contract,Conventional,FHA,Owner May Carry,Usda Loan,Va Loan,Warranty Deed
Estimated market value
$246,200
$214,000 - $278,000
$3,154/mo
Price history
| Date | Event | Price |
|---|---|---|
| 7/19/2026 | Pending sale | $259,000$84/sqft |
Source:  Realcomp II #20261028362 Report a problem | ||
| 6/26/2026 | Price change | $259,000-2.3%$84/sqft |
Source: Realcomp II #20261028362 Report a problem | ||
| 6/15/2026 | Price change | $265,000-3.6%$86/sqft |
Source: Realcomp II #20261028362 Report a problem | ||
| 6/5/2026 | Price change | $275,000-3.5%$89/sqft |
Source: Realcomp II #20261028362 Report a problem | ||
| 6/1/2026 | Price change | $285,000-1.7%$92/sqft |
Source: Realcomp II #20261028362 Report a problem | ||
| 5/27/2026 | Price change | $290,000-1.7%$94/sqft |
Source: Realcomp II #20261028362 Report a problem | ||
| 4/24/2026 | Listed for sale | $295,000+247.1%$95/sqft |
Source: Realcomp II #20261028362 Report a problem | ||
| 7/8/2024 | Sold | $85,000-29.1%$27/sqft |
Source: Realcomp II #20240036376 Report a problem | ||
| 6/27/2024 | Pending sale | $119,900$39/sqft |
Source: Realcomp II #20240036376 Report a problem | ||
| 6/7/2024 | Listed for sale | $119,900$39/sqft |
Source: Realcomp II #20240036376 Report a problem | ||
Public tax history
Tax history is unavailable.
Monthly payment
Est. payment
Payment breakdown
Explore the cost of this home by adjusting the details. Changes won't be saved.Climate risks
Neighborhood: Chesterfield

Similar homes
- $209,9003 bd2 ba2.2k sqft17501 Macarthur St, Redford, MI 48240For Sale

 MLS ID #20261093019, Andrew Cohen, Cohen Group Realty & Investment, LLC. Realcomp II
- $209,9993 bd3 ba1.8k sqft19321 Woodworth, Redford, MI 48240For Sale
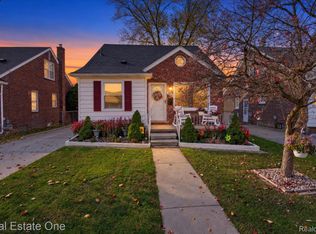 MLS ID #20261093213, Andrew Grimm, Real Estate One-Rochester. Realcomp II
- $255,0003 bd2 ba1.6k sqft18360 Foch St, Livonia, MI 48152For Sale
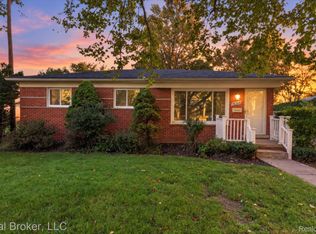 MLS ID #20261093276, Madeline LaFave, Real Broker, LLC. Realcomp II
- $285,0005 bd3 ba2.5k sqft17311 Olympia, Redford, MI 48240For Sale

 MLS ID #50223989, Corey Dorrough, KW Platinum. MiRealSource
- $239,9994 bd4 ba2.3k sqft25825 Lyndon, Redford, MI 48239For SaleMLS ID #20261092786, Michael M Phillips, Keller Williams Legacy. Realcomp II
- $235,0003 bd2 ba2.1k sqft17357 Fox, Redford, MI 48240For SaleMLS ID #20261080197, Mary Kucharczyk, Mary KK Realty LLC. Realcomp II
- $184,9003 bd2 ba2k sqft19983 Lexington, Redford, MI 48240For SaleMLS ID #20261087689, Suresh Valsangkar, Real Estate One-Northville. Realcomp II
- $174,9004 bd2 ba1.5k sqft18605 Glenmore, Redford, MI 48240For SaleMLS ID #20261090723, Joseph Williams, Remerica United Realty. Realcomp II
- $275,0004 bd2 ba2.2k sqft27755 Clarita St, Livonia, MI 48152For SaleMLS ID #20261081393, Michael Baker, Prime + Property. Realcomp II
- $159,9003 bd2 ba1.7k sqft17422 Kinloch, Redford, MI 48240For SaleMLS ID #20261092536, Robert Kabbani, Keller Williams Legacy. Realcomp II
- $250,0004 bd2 ba3k sqft22333 Leewright Ave, Southfield, MI 48033For Sale
 MLS ID #26052704, William White, MAXXIT Inc.. MichRIC
- $239,9993 bd2 ba1.8k sqft15509 Green Lane Ave, Livonia, MI 48154For SaleMLS ID #20261093301, Vanessa Veri, National Realty Centers, Inc. Realcomp II
- $294,9003 bd2 ba2.4k sqft27830 Six Mile Rd, Livonia, MI 48152For SaleMLS ID #26059906, Ehsan Ouza, Network Realty LLC. MichRIC
- $269,9993 bd2 ba1.6k sqft29661 Ravine Dr, Livonia, MI 48152For SaleMLS ID #26060315, Logan Gaines, Epique Realty. MichRIC
- $180,0003 bd2 ba1.8k sqft19494 Glenmore St SW, Redford, MI 48240New ConstructionMLS ID #20261090431, Rosalyn Jackson, Motion Realty. Realcomp II
