Thoughtfully designed with an organic modern aesthetic, this custom-built Modern Farmhouse offers 4,246 square feet in the sought-after Northwood Hills neighborhood of North Dallas, zoned to Richardson ISD. This new construction features 5 bedrooms, 5.5 baths, and blends timeless architecture with elevated design.
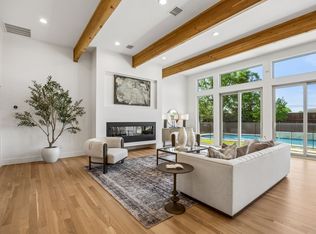
A circular driveway and covered front porch create inviting curb appeal. Inside, soaring cathedral ceilings, wide-plank white oak hardwood floors, custom millwork, board-and-batten accent walls, and designer lighting create a warm, sophisticated aesthetic.
Every finish has been carefully curated, from statement lighting and handcrafted tile to premium fixtures, hardware, and millwork. Each bathroom showcases distinctive designer tile and custom finishes.
Executive office with custom built-in shelving. The open-concept living area features an electric fireplace and flows into the chef's kitchen with an oversized island, farmhouse sink, gas cooking, custom cabinetry, premium finishes, and an expansive walk-in pantry. The custom home theater includes a built-in bar and blackout shades.
The primary suite offers a spa-inspired retreat with a freestanding soaking tub, oversized shower, dual vanities, custom walk-in closet with built-in organization, pull-down wardrobe systems, and a private infrared sauna.
Upstairs features spacious secondary bedrooms with designer ensuite baths, custom closets, a generous game room area, and laundry room.
The backyard is designed for year-round entertaining with a covered patio, pergola seating area, and fire pit. Tankless water heaters add efficiency.
Conveniently located near premier shopping, dining, parks, and major thoroughfares, this custom home offers exceptional craftsmanship in the heart of North Dallas.
For sale
$1,650,000
13723 Far Hills Ln, Dallas, TX 75240
5beds
4,246sqft
Single Family Residence
Built in 2026
10,062 Square Feet Lot
$1,794,500 Zestimate®
$389/sqft
$-- HOA
What's special
Electric fireplaceOrganic modern aestheticPremium finishesGas cookingPergola seating areaStatement lightingInviting curb appeal
- 3 days |
- 654 |
- 44 |
Likely to sell faster than
Zillow last checked:
Listing updated:
Listed by:
Tara Reiber 0761674,
Trust Real Estate 214-924-3243
Source: NTREIS,MLS#: 21341217
Facts & features
Interior
Bedrooms & bathrooms
- Bedrooms: 5
- Bathrooms: 6
- Full bathrooms: 5
- 1/2 bathrooms: 1
Primary bedroom
- Features: Closet Cabinetry, Ceiling Fan(s), Dual Sinks, En Suite Bathroom, Hollywood Bath, Sitting Area in Primary, Separate Shower, Walk-In Closet(s)
- Level: First
- Dimensions: 19 x 14
Bedroom
- Features: Ceiling Fan(s), En Suite Bathroom
- Level: First
- Dimensions: 13 x 14
Bedroom
- Features: Ceiling Fan(s), En Suite Bathroom, Walk-In Closet(s)
- Level: Second
- Dimensions: 13 x 14
Bedroom
- Features: Ceiling Fan(s), En Suite Bathroom, Walk-In Closet(s)
- Level: Second
- Dimensions: 15 x 13
Bedroom
- Features: Ceiling Fan(s), En Suite Bathroom, Walk-In Closet(s)
- Level: Second
- Dimensions: 13 x 15
Dining room
- Level: First
- Dimensions: 14 x 12
Family room
- Features: Fireplace
- Level: First
- Dimensions: 18 x 16
Kitchen
- Features: Breakfast Bar, Built-in Features, Butler's Pantry, Granite Counters, Kitchen Island, Pantry, Pot Filler, Walk-In Pantry
- Level: First
- Dimensions: 18 x 12
Laundry
- Features: Utility Sink
- Level: Second
- Dimensions: 14 x 18
Living room
- Features: Ceiling Fan(s)
- Level: Second
- Dimensions: 14 x 18
Media room
- Features: Built-in Features, Ceiling Fan(s)
- Level: First
- Dimensions: 13 x 18
Office
- Features: Built-in Features
- Level: First
- Dimensions: 12 x 13
Cooling
- Central Air, Ceiling Fan(s)
Appliances
- Included: Some Gas Appliances, Dryer, Dishwasher, Disposal, Gas Oven, Gas Range, Microwave, Plumbed For Gas, Refrigerator, Vented Exhaust Fan, Washer
Features
- Wet Bar, Chandelier, Cathedral Ceiling(s), Dry Bar, Decorative/Designer Lighting Fixtures, Double Vanity, Eat-in Kitchen, Granite Counters, High Speed Internet, Kitchen Island, Open Floorplan, Pantry, Paneling/Wainscoting, Wired for Data, Natural Woodwork, Walk-In Closet(s), Wired for Sound
- Flooring: Wood
- Has basement: No
- Has fireplace: No
- Fireplace features: Electric
Interior area
- Total interior livable area: 4,246 sqft
Video & virtual tour
Property
Parking
- Total spaces: 2
- Parking features: Circular Driveway, Concrete, Driveway, Garage, Garage Door Opener
- Attached garage spaces: 2
Features
- Levels: Two
- Stories: 2
- Patio & porch: Awning(s), Covered
- Exterior features: Fire Pit, Lighting
- Pool features: None
- Fencing: Wood
Lot
- Size: 10,062 Square Feet
- Features: Landscaped, Sprinkler System, Few Trees
- Residential vegetation: Grassed
Details
- Parcel number: 00000742084000000
Construction
Type & style
- Home type: SingleFamily
- Architectural style: Farmhouse,Modern,Detached
- Property subtype: Single Family Residence
Materials
- Concrete, Stone Veneer, Wood Siding
- Foundation: Slab
Condition
- New Construction
- Year built: 2026
Utilities & green energy
- Sewer: Public Sewer
- Water: Public
- Utilities for property: Electricity Connected, Sewer Available, Water Available
Community & HOA
Community
- Security: Carbon Monoxide Detector(s), Fire Alarm
- Subdivision: Spring Valley Park 3rd Inst
HOA
- Has HOA: No
Location
- Region: Dallas
Financial & listing details
- Price per square foot: $389/sqft
- Tax assessed value: $562,410
- Annual tax amount: $13,150
- Date on market: 8/12/2026
- Cumulative days on market: 4 days
Estimated market value
$1,794,500
$1.58M - $2.01M
$6,708/mo
Price history
| Date | Event | Price |
|---|---|---|
| 8/12/2026 | Listed for sale | $1,650,000$389/sqft |
Source: NTREIS #21341217 Report a problem | ||
Public tax history
| Year | Property taxes | Tax assessment |
|---|---|---|
| 2025 | $5,547 +105.6% | $562,410 |
| 2024 | $2,698 +6.4% | $562,410 +6.6% |
| 2023 | $2,536 -1.2% | $527,500 |
| 2022 | $2,567 +5.9% | $527,500 +47% |
| 2021 | $2,423 +0.6% | $358,820 |
| 2020 | $2,409 +13.8% | $358,820 |
| 2019 | $2,117 +8.8% | $358,820 +8.6% |
| 2018 | $1,947 -26.8% | $330,470 +10.8% |
| 2017 | $2,659 +0% | $298,240 +25.4% |
| 2016 | $2,658 +6.4% | $237,860 +7% |
| 2015 | $2,497 | $222,280 +8.7% |
| 2014 | $2,497 | $204,550 |
| 2013 | -- | -- |
| 2012 | -- | -- |
| 2011 | -- | -- |
| 2010 | -- | -- |
| 2009 | -- | -- |
| 2008 | -- | -- |
| 2007 | -- | -- |
| 2005 | -- | -- |
| 2004 | -- | -- |
| 2003 | -- | -- |
| 2002 | -- | -- |
| 2001 | -- | -- |
Find assessor info on the county website
Monthly payment
Est. payment
Payment breakdown
Explore the cost of this home by adjusting the details. Changes won't be saved.Climate risks
Neighborhood: 75240
Nearby schools
GreatSchools rating
- 3/10Northwood Hills Elementary SchoolGrades: K-6Distance: 0.8 mi
- 7/10Westwood Junior High: the Math, Science, Leadership MagnetGrades: 7-8Distance: 1.8 mi
- 6/10Richardson High SchoolGrades: 9-12Distance: 1.5 mi
Schools provided by the listing agent
- Elementary: Northwood
- Middle: Westwood
- High: Pearce
- District: Richardson ISD
Source: NTREIS. This data may not be complete. We recommend contacting the local school district to confirm school assignments for this home.
- $600,0004 bd2 ba3.5k sqft13729 Far Hills Ln, Dallas, TX 75240Off Market
- $528,1004 bd3 ba2.6k sqft13717 Far Hills Ln, Dallas, TX 75240Off Market
- $869,0004 bd3 ba2.8k sqft13726 Peyton Dr, Dallas, TX 75240For Sale

- $--3 bd2 ba2k sqft13711 Far Hills Ln, Dallas, TX 75240Sold

- $587,1003 bd2 ba2.4k sqft13732 Peyton Dr, Dallas, TX 75240Off Market
- $423,0003 bd2 ba1.7k sqft13720 Peyton Dr, Dallas, TX 75240Off Market
- $646,6004 bd3 ba3k sqft13735 Far Hills Ln, Dallas, TX 75240Off Market
- $511,9003 bd2 ba1.7k sqft13714 Peyton Dr, Dallas, TX 75240Off Market
A local agent can set up tours, give advice and negotiate with sellers.
Similar homes
- $1,595,0005 bd6 ba4.3k sqft13693 Peyton Dr, Dallas, TX 75240For Sale
 MLS ID #21297659, Shelly Seltzer. NTREIS
 - $1,679,0005 bd4 ba4.3k sqft4221 Somerville Ave, Dallas, TX 75206For Sale
 MLS ID #21353844, Ben Caballero. NTREIS
 - $1,999,0005 bd5 ba4k sqft12042 Shirestone Ln, Dallas, TX 75244For Sale
 MLS ID #21305342, Chris Ly. NTREIS
 - $1,495,0005 bd5 ba3.4k sqft4452 Sugar Mill Rd, Dallas, TX 75244For Sale
 MLS ID #21242897, Lauren Williams. NTREIS
 - $1,650,0004 bd5 ba4.2k sqft5923 Anita St, Dallas, TX 75206For SaleMLS ID #21284085, Scott Jackson. NTREIS
- $1,594,9004 bd5 ba3.6k sqft9915 Hurley Way, Dallas, TX 75220For SaleMLS ID #21338766, Tyler Schwab. NTREIS
- $1,375,0004 bd4 ba3.8k sqft7606 Dunoon Ave, Dallas, TX 75248For SaleMLS ID #21338939, Matthew Keeton. NTREIS
- $1,629,9005 bd6 ba4.1k sqft10930 Beauty Ln, Dallas, TX 75229For SaleMLS ID #21267111, Harrison Sharp. NTREIS
- $1,750,0004 bd5 ba3.9k sqft6481 Trammel Dr, Dallas, TX 75214For SaleMLS ID #21351498, Jason Saucedo. NTREIS
- $1,750,0005 bd6 ba4.8k sqft3723 Manana Dr, Dallas, TX 75220For SaleMLS ID #21330348, Daniel Arbel. NTREIS
- $1,915,0004 bd4 ba3.9k sqft5815 Boca Raton Dr, Dallas, TX 75230For SaleMLS ID #21293878, Cathy Xu. NTREIS
- $1,700,0006 bd7 ba5k sqft5103 Lincolnshire Ct, Dallas, TX 75287For SaleMLS ID #21331538, Revital Dahan. NTREIS
- $1,674,0005 bd4 ba4.3k sqft4347 Somerville Ave, Dallas, TX 75206For SaleMLS ID #21334650, Ben Caballero. NTREIS
- $1,699,0004 bd6 ba4k sqft6402 Westlake Ave, Dallas, TX 75214For SaleMLS ID #21350021, Joe Atkins. NTREIS
- $1,475,0005 bd6 ba4.1k sqft3942 Rochelle Dr, Dallas, TX 75220For Sale By Owner
- $1,695,0005 bd7 ba4.9k sqft8903 Liptonshire Dr, Dallas, TX 75238For SaleMLS ID #21310467, James Sheehan. NTREIS
- $2,100,0004 bd5 ba4.7k sqft6055 Ellsworth Ave, Dallas, TX 75206For SaleMLS ID #21358819, Skylar Champion. NTREIS
- $1,639,0005 bd4 ba4.4k sqft6108 Kenwood Ave, Dallas, TX 75214For SaleMLS ID #21306729, Ben Caballero. NTREIS
- $1,745,0004 bd6 ba4.5k sqft2 Parliament Pl, Dallas, TX 75225For SaleMLS ID #21172213, Zach Mrusek. NTREIS
- $1,600,0005 bd5 ba4.3k sqft9621 Lanward Dr, Dallas, TX 75238For SaleMLS ID #21334331, Victoria Barr De Quinones. NTREIS
