PRICED TO SELL! Don’t miss this fantastic opportunity—show with confidence and bring your buyer’s best offer! This beautiful 4-bedroom, 3-bath home features a bright, open-concept floor plan filled with natural light and an inviting sense of space. New flooring throughout gives the home a fresh, updated feel, while stylish wood-look laminate flooring adds warmth and modern appeal.
The kitchen offers a beautiful tile backsplash and flows seamlessly into the main living areas, creating an ideal space for everyday living and entertaining. A unique highlight is the secondary primary suite, offering exceptional flexibility for guests, multi-generational living, or potential rental opportunities.
Enjoy the outdoors from the spacious deck overlooking the backyard—perfect for relaxing, entertaining, or enjoying your morning coffee. Come see all this home has to offer!
No HOA and no restrictive use limitations, making this property especially attractive for buyers seeking flexibility. Whether you're looking for a primary residence, long-term rental, or short-term income opportunity such as Airbnb, this home offers exceptional versatility.
Buyers and Buyer’s Agent to verify all information, including but not limited to room sizes, schools, and all MLS data.
For sale
$329,000
11046 Delford Cir, Dallas, TX 75228
4beds
1,904sqft
Single Family Residence
Built in 1958
7,753 Square Feet Lot
$-- Zestimate®
$173/sqft
$-- HOA
What's special
New flooring throughoutBright open-concept floor planFilled with natural lightStylish wood-look laminate flooringSecondary primary suite
- 3 days |
- 334 |
- 34 |
Likely to sell faster than
Zillow last checked:
Listing updated:
Listed by:
Raul Arriaga 0520699 214-682-4498,
Ultima Real Estate 972-980-9393
Source: NTREIS,MLS#: 21357311
Facts & features
Interior
Bedrooms & bathrooms
- Bedrooms: 4
- Bathrooms: 3
- Full bathrooms: 3
Primary bedroom
- Features: Ceiling Fan(s), Separate Shower, Walk-In Closet(s)
- Level: First
- Dimensions: 10 x 18
Primary bedroom
- Features: Ceiling Fan(s), En Suite Bathroom, Hollywood Bath, Separate Shower
- Level: First
- Dimensions: 15 x 13
Bedroom
- Features: Ceiling Fan(s)
- Level: First
- Dimensions: 11 x 11
Bedroom
- Features: Ceiling Fan(s)
- Level: First
- Dimensions: 11 x 10
Primary bathroom
- Features: En Suite Bathroom, Hollywood Bath, Separate Shower
- Level: First
- Dimensions: 7 x 8
Dining room
- Level: First
- Dimensions: 11 x 11
Other
- Features: Separate Shower
- Level: First
- Dimensions: 6 x 6
Other
- Features: Separate Shower
- Level: First
- Dimensions: 11 x 6
Kitchen
- Features: Built-in Features, Granite Counters
- Level: First
- Dimensions: 19 x 16
Laundry
- Features: Built-in Features
- Level: First
- Dimensions: 5 x 7
Living room
- Features: Ceiling Fan(s), Fireplace
- Level: First
- Dimensions: 17 x 16
Heating
- Central, Natural Gas
Cooling
- Central Air, Ceiling Fan(s), Electric
Appliances
- Included: Built-In Refrigerator, Dishwasher, Electric Cooktop, Electric Oven, Disposal, Microwave
Features
- High Speed Internet, Multiple Master Suites, Open Floorplan, Cable TV
- Flooring: Laminate
- Has basement: No
- Number of fireplaces: 1
- Fireplace features: Electric, Living Room
Interior area
- Total interior livable area: 1,904 sqft
Video & virtual tour
Property
Parking
- Parking features: Additional Parking, Driveway
Features
- Levels: One
- Stories: 1
- Pool features: None
Lot
- Size: 7,753 Square Feet
Details
- Parcel number: 00000742858000000
Construction
Type & style
- Home type: SingleFamily
- Architectural style: Traditional,Detached
- Property subtype: Single Family Residence
- Attached to another structure: Yes
Materials
- Stone Veneer
- Foundation: Pillar/Post/Pier
- Roof: Other
Condition
- Year built: 1958
Utilities & green energy
- Sewer: Public Sewer
- Water: Public
- Utilities for property: Electricity Available, Sewer Available, Water Available, Cable Available
Community & HOA
Community
- Features: Curbs, Sidewalks
- Subdivision: Saint Andrews 03
HOA
- Has HOA: No
Location
- Region: Dallas
Financial & listing details
- Price per square foot: $173/sqft
- Tax assessed value: $302,200
- Annual tax amount: $6,754
- Date on market: 8/12/2026
- Cumulative days on market: 285 days
- Listing terms: Cash,Conventional,FHA,VA Loan
- Exclusions: Personal Property
Estimated market value
Not available
Estimated sales range
Not available
Not available
Price history
| Date | Event | Price |
|---|---|---|
| 8/12/2026 | Listed for sale | $329,000-0.3%$173/sqft |
Source: NTREIS #21357311 Report a problem | ||
| 8/11/2026 | Listing removed | $329,900$173/sqft |
Source: NTREIS #21239941 Report a problem | ||
| 7/24/2026 | Price change | $329,900-3%$173/sqft |
Source: NTREIS #21239941 Report a problem | ||
| 6/6/2026 | Price change | $339,990-2.9%$179/sqft |
Source: NTREIS #21239941 Report a problem | ||
| 4/15/2026 | Listed for sale | $349,990$184/sqft |
Source: NTREIS #21239941 Report a problem | ||
| 3/23/2026 | Listing removed | $349,990$184/sqft |
Source: NTREIS #21166613 Report a problem | ||
| 2/5/2026 | Listed for sale | $349,990-6.7%$184/sqft |
Source: NTREIS #21166613 Report a problem | ||
| 1/15/2026 | Listing removed | $375,000$197/sqft |
Source: NTREIS #21064440 Report a problem | ||
| 9/20/2025 | Listed for sale | $375,000$197/sqft |
Source: NTREIS #21064440 Report a problem | ||
Public tax history
| Year | Property taxes | Tax assessment |
|---|---|---|
| 2025 | $6,729 +7.2% | $302,200 |
| 2024 | $6,277 +16.9% | $302,200 +29.1% |
| 2023 | $5,370 -8.6% | $234,020 |
| 2022 | $5,875 +78% | $234,020 +35% |
| 2021 | $3,300 +8% | $173,400 |
| 2020 | $3,055 +10.4% | $173,400 +3.9% |
| 2019 | $2,768 +7.2% | $166,890 |
| 2018 | $2,582 +16.2% | $166,890 +30.5% |
| 2017 | $2,222 +11.6% | $127,910 +22.3% |
| 2016 | $1,991 +3.4% | $104,570 +14.6% |
| 2015 | $1,926 | $91,220 |
| 2014 | $1,926 | $91,220 |
| 2013 | -- | -- |
| 2012 | -- | -- |
| 2011 | -- | -- |
| 2010 | -- | -- |
| 2009 | -- | -- |
| 2008 | -- | -- |
| 2007 | -- | -- |
| 2005 | -- | -- |
| 2004 | -- | -- |
| 2003 | -- | -- |
| 2002 | -- | -- |
| 2001 | -- | -- |
Find assessor info on the county website
Monthly payment
Est. payment
Payment breakdown
Explore the cost of this home by adjusting the details. Changes won't be saved.Climate risks
Neighborhood: St. Andrews
Nearby schools
GreatSchools rating
- 7/10Larry G Smith Elementary SchoolGrades: PK-5Distance: 0.6 mi
- 5/10W High Gaston Middle SchoolGrades: 6-8Distance: 2.5 mi
- 4/10Bryan Adams High SchoolGrades: 9-12Distance: 1.8 mi
Schools provided by the listing agent
- Elementary: Gill
- Middle: Robert Hill
- High: Adams
- District: Dallas ISD
Source: NTREIS. This data may not be complete. We recommend contacting the local school district to confirm school assignments for this home.
- $358,1003 bd2 ba1.5k sqft11052 Delford Cir, Dallas, TX 75228Off Market

- $325,0003 bd2 ba1.8k sqft11040 Delford Cir, Dallas, TX 75228Off Market
- $268,3003 bd2 ba1.4k sqft11034 Delford Cir, Dallas, TX 75228Off Market
- $304,3003 bd2 ba1.7k sqft11058 Delford Cir, Dallas, TX 75228Off Market
- $386,7003 bd2 ba2.1k sqft11065 Milhof Dr, Dallas, TX 75228Off Market
- $350,1003 bd2 ba1.8k sqft11061 Milhof Dr, Dallas, TX 75228Off Market
- $257,9004 bd3 ba2.1k sqft11045 Delford Cir, Dallas, TX 75228Off Market
- $336,5003 bd2 ba1.8k sqft11071 Milhof Dr, Dallas, TX 75228Off Market
A local agent can set up tours, give advice and negotiate with sellers.
A local lender can help you make sure your offer is ready when you are.
Similar homes
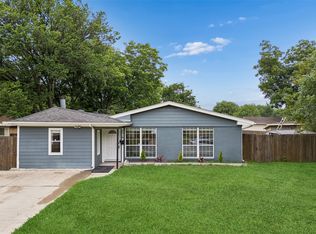
- $280,0003 bd3 ba1.8k sqft2519 Maverick Ave, Dallas, TX 75228For Sale
 MLS ID #21346306, Casi Fricks. NTREIS
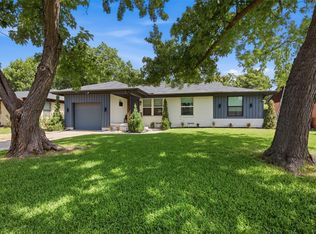
 - $359,9993 bd2 ba1.2k sqft2903 Healey Dr, Dallas, TX 75228For Sale
 MLS ID #21305760, Karina Pearce. NTREIS
 - $319,0005 bd3 ba2k sqft2946 Darby Dr, Dallas, TX 75227For Sale
 MLS ID #21346507, Yesinia Perez. NTREIS
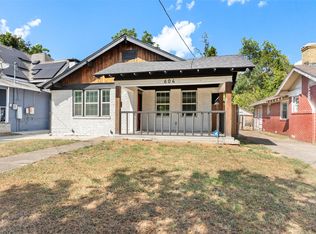
 - $390,0004 bd3 ba1.8k sqft604 S Fitzhugh Ave, Dallas, TX 75223For Sale
 MLS ID #21354621, Bryan Davis. NTREIS
 - $264,0004 bd2 ba1.2k sqft8719 Freeport Dr, Dallas, TX 75228For SaleMLS ID #21340594, Jessica Banales. NTREIS
- $325,0003 bd2 ba1.2k sqft4404 Astor Rd, Mesquite, TX 75150For SaleMLS ID #21338304, Maria Ammerman. NTREIS
- $390,0003 bd2 ba1.7k sqft10209 Casa View Dr, Dallas, TX 75228For SaleMLS ID #21137917, Billy Vaselo Happy. NTREIS
- $280,0004 bd2 ba1.5k sqft5209 Kiamesha Way, Mesquite, TX 75150For SaleMLS ID #21199888, Cynthia Garcia. NTREIS
- $339,9004 bd2 ba2k sqft2919 Potomac Ave, Mesquite, TX 75149For SaleMLS ID #21338699, Diana Lopez. NTREIS
- $330,0003 bd2 ba1.6k sqft2828 Bamboo St, Mesquite, TX 75150For SaleMLS ID #21241656, Andrew Nguyen. NTREIS
- $349,0004 bd2 ba2.4k sqft2805 Sybil Dr, Mesquite, TX 75149For SaleMLS ID #21346200, Michael Hershenberg. NTREIS
- $439,0003 bd2 ba2.1k sqft3010 Rambling Dr, Dallas, TX 75228For SaleMLS ID #21345315, Jeff Pollock. NTREIS
- $349,9993 bd2 ba1.8k sqft1717 Palo Alto Dr, Mesquite, TX 75150For SaleMLS ID #21306811, Rachel Pennant. NTREIS
- $294,9003 bd3 ba1.6k sqft3728 Byrd Dr, Mesquite, TX 75150For SaleMLS ID #21301359, Mariano Lopez. NTREIS
- $354,9903 bd2 ba1.4k sqft2303 Silverthorne Dr, Dallas, TX 75287For SaleMLS ID #21357263, Katty Urdaneta. NTREIS
- $325,0004 bd2 ba1.6k sqft2626 Crest Ave, Dallas, TX 75216For SaleMLS ID #21319542, Krystal Hicks. NTREIS
- $359,9003 bd2 ba1.7k sqft113 Country View Ln, Garland, TX 75043For SaleMLS ID #21315012, Jeff Hornischer. NTREIS
- $259,0004 bd2 ba1.5k sqft2129 Gaylord Dr, Dallas, TX 75227For SaleMLS ID #21288025, Ted Evans. NTREIS
- $325,0003 bd2 ba1.5k sqft2118 Lamont Dr, Garland, TX 75040For SaleMLS ID #21323178, Ana Candido. NTREIS
- $362,0004 bd2 ba2k sqft1813 Crockett St, Garland, TX 75042For SaleMLS ID #21306889, Chyann Wray. NTREIS
