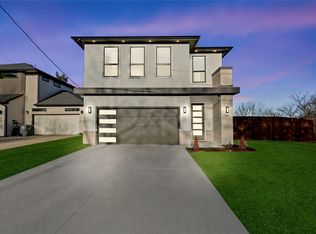
Rare Luxury Opportunity! Enjoy the confidence of new construction with the added security of a comprehensive 1-2-6 Builder Warranty for long-term peace of mind. Experience modern living at its finest in this brand-new 3,220 sq. ft. contemporary home ideally located directly across from Cedar Crest Golf Course and just 10 minutes from Downtown Dallas. Designed for both everyday living and unforgettable entertaining, this thoughtfully crafted home offers 4 spacious bedrooms, 5 bathrooms, three primary suites, and an open-concept layout filled with natural light.
The stunning living, dining, and kitchen areas flow seamlessly together, highlighted by soaring ceilings, oversized windows, a dramatic waterfall quartz island, premium appliances, a walk-in pantry, custom cabinetry, designer lighting, and elegant quartz countertops and backsplash. Every detail has been carefully selected to create a sophisticated yet inviting atmosphere. The main-level primary suite is a true retreat, featuring a spa-inspired ensuite with dual vanities, an oversized walk-in shower, and an exceptionally large walk-in closet. Upstairs, you’ll find two additional private bedroom suites, each with its own full bathroom, providing incredible flexibility for multigenerational living, guests, or growing families. Step outside and enjoy multiple outdoor living spaces, including covered patio and an expansive 300+ sq. ft. second-floor terrace overlooking the peaceful greenbelt—perfect for relaxing, entertaining, or taking in the beautiful natural surroundings. One of the upstairs suites also features a private balcony with stunning views toward Cedar Crest Golf Course. Situated on a premium lot with no HOA, this home combines luxury, functionality, and an unbeatable location with quick access to Downtown Dallas, Bishop Arts, major highways, shopping, dining, and recreation. A rare opportunity to own a truly one-of-a-kind new construction home in one of Dallas’ most exciting and rapidly growing areas.
New construction
$675,000
2304 Bonnie View Rd, Dallas, TX 75216
4beds
3,220sqft
Single Family Residence
Built in 2026
8,315 Square Feet Lot
$213,100 Zestimate®
$210/sqft
$-- HOA
What's special
- 17 hours |
- 49 |
- 3 |
Zillow last checked:
Listing updated:
Listed by:
Alan Torrejon 0756289 817-890-7325,
TDRealty 817-890-7325
Source: NTREIS,MLS#: 21338872
Facts & features
Interior
Bedrooms & bathrooms
- Bedrooms: 4
- Bathrooms: 5
- Full bathrooms: 4
- 1/2 bathrooms: 1
Primary bedroom
- Features: Ceiling Fan(s), Walk-In Closet(s)
- Level: First
- Dimensions: 17 x 20
Primary bedroom
- Features: Walk-In Closet(s)
- Level: Second
- Dimensions: 10 x 16
Bedroom
- Features: Walk-In Closet(s)
- Level: Second
- Dimensions: 0 x 0
Bedroom
- Features: Walk-In Closet(s)
- Level: Second
- Dimensions: 0 x 0
Family room
- Features: Ceiling Fan(s)
- Level: Second
- Dimensions: 11 x 15
Game room
- Features: Built-in Features
- Level: Second
- Dimensions: 15 x 20
Living room
- Features: Ceiling Fan(s)
- Level: First
- Dimensions: 16 x 14
Office
- Features: Ceiling Fan(s)
- Level: First
- Dimensions: 10 x 11
Storage room
- Level: Second
- Dimensions: 0 x 0
Heating
- Central
Cooling
- Central Air
Appliances
- Included: Dishwasher, Electric Oven, Electric Range, Electric Water Heater, Vented Exhaust Fan
Features
- Dry Bar, Decorative/Designer Lighting Fixtures, Eat-in Kitchen, Kitchen Island, Multiple Master Suites, Open Floorplan, Pantry, Walk-In Closet(s)
- Flooring: Luxury Vinyl Plank
- Has basement: No
- Has fireplace: No
- Fireplace features: Electric
Interior area
- Total interior livable area: 3,220 sqft
Video & virtual tour
Property
Parking
- Total spaces: 2
- Parking features: Driveway
- Attached garage spaces: 2
Features
- Levels: Two
- Stories: 2
- Patio & porch: Covered, Deck
- Exterior features: Deck
- Pool features: None
- Fencing: Back Yard
Lot
- Size: 8,315 Square Feet
- Features: Backs to Greenbelt/Park
Details
- Parcel number: 00000750625000000
Construction
Type & style
- Home type: SingleFamily
- Architectural style: Contemporary/Modern,Detached
- Property subtype: Single Family Residence
Materials
- Stucco
- Foundation: Slab
- Roof: Composition
Condition
- Under Construction
- New construction: Yes
- Year built: 2026
Utilities & green energy
- Sewer: Public Sewer
- Water: Public
- Utilities for property: Sewer Available, Water Available
Community & HOA
Community
- Features: Golf, Sidewalks, Trails/Paths, Curbs
- Subdivision: Pearl Porterfields
HOA
- Has HOA: No
Location
- Region: Dallas
Financial & listing details
- Price per square foot: $210/sqft
- Tax assessed value: $105,000
- Annual tax amount: $2,338
- Date on market: 8/22/2026
- Listing terms: Cash,Conventional,FHA,VA Loan
- Exclusions: Construction Equipment.
Estimated market value
$213,100
$194,000 - $232,000
$4,401/mo
Price history
| Date | Event | Price |
|---|---|---|
| 8/22/2026 | Listed for sale | $675,000+214%$210/sqft |
Source: NTREIS #21338872 Report a problem | ||
| 1/20/2026 | Sold | -- |
Source: NTREIS #21138283 Report a problem | ||
| 12/30/2025 | Pending sale | $215,000$67/sqft |
Source: NTREIS #21138283 Report a problem | ||
| 12/26/2025 | Listed for sale | $215,000+8%$67/sqft |
Source: NTREIS #21138283 Report a problem | ||
| 4/6/2023 | Listing removed | -- |
Source: NTREIS #20045204 Report a problem | ||
| 11/18/2022 | Sold | -- |
Source: NTREIS #20183108 Report a problem | ||
| 11/17/2022 | Pending sale | $199,000$62/sqft |
Source: NTREIS #20183108 Report a problem | ||
| 10/18/2022 | Contingent | $199,000$62/sqft |
Source: NTREIS #20183108 Report a problem | ||
| 10/10/2022 | Listed for sale | $199,000-0.5%$62/sqft |
Source: NTREIS #20183108 Report a problem | ||
| 8/4/2022 | Listing removed | $199,900$62/sqft |
Source: NTREIS #20045204 Report a problem | ||
| 8/1/2022 | Price change | $199,900-14.6%$62/sqft |
Source: NTREIS #20045204 Report a problem | ||
| 7/7/2022 | Price change | $234,000-6%$73/sqft |
Source: NTREIS #20045204 Report a problem | ||
| 4/30/2022 | Listed for sale | $249,000$77/sqft |
Source: NTREIS #20045204 Report a problem | ||
Public tax history
| Year | Property taxes | Tax assessment |
|---|---|---|
| 2025 | $2,338 +10.7% | $105,000 +9.1% |
| 2024 | $2,112 +16.9% | $96,250 +22.2% |
| 2023 | $1,807 -8.6% | $78,750 |
| 2022 | $1,977 +22.4% | $78,750 +28.6% |
| 2021 | $1,616 +107.2% | $61,250 +113% |
| 2020 | $780 -0.8% | $28,750 |
| 2019 | $786 -3.9% | $28,750 |
| 2018 | $818 +190.6% | $28,750 +177.8% |
| 2017 | $281 | $10,350 |
| 2016 | $281 -0.9% | $10,350 |
| 2015 | $284 | $10,350 |
| 2014 | $284 | $10,350 |
| 2013 | -- | -- |
| 2012 | -- | -- |
| 2011 | -- | -- |
| 2010 | -- | -- |
| 2009 | -- | -- |
| 2008 | -- | -- |
| 2007 | -- | -- |
| 2005 | -- | -- |
| 2004 | -- | -- |
| 2003 | -- | -- |
| 2002 | -- | -- |
| 2001 | -- | -- |
Find assessor info on the county website
Monthly payment
Est. payment
Payment breakdown
Explore the cost of this home by adjusting the details. Changes won't be saved.Climate risks
Neighborhood: 75216
Nearby schools
GreatSchools rating
- 3/10William B Miller Elementary SchoolGrades: PK-6Distance: 0.6 mi
- 3/10Oliver Wendell Holmes Humanities and Communications AcademyGrades: 6-8Distance: 0.7 mi
- 3/10Franklin D Roosevelt High SchoolGrades: 9-12Distance: 1.3 mi
Schools provided by the listing agent
- Elementary: Miller
- Middle: Oliver Wendell Holmes
- High: Roosevelt
- District: Dallas ISD
Source: NTREIS. This data may not be complete. We recommend contacting the local school district to confirm school assignments for this home.
- $273,8004 bd2 ba2.4k sqft2310 Bonnie View Rd, Dallas, TX 75216Off Market
- $30,000-- bd-- ba-- sqft2206 Porterfield Dr, Dallas, TX 75203Off Market
- $--3 bd3 ba2.3k sqft2214 Bonnie View Rd, Dallas, TX 75216Sold
- $30,000-- bd-- ba-- sqft2210 Porterfield Dr, Dallas, TX 75203Off Market
- $241,8003 bd2 ba2.2k sqft2424 Bonnie View Rd, Dallas, TX 75216Off Market
- $30,000-- bd-- ba-- sqft2205 Porterfield Dr, Dallas, TX 75216Off Market
- $30,000-- bd-- ba-- sqft2214 Porterfield Dr, Dallas, TX 75216Off Market
- $424,7003 bd2 ba2.3k sqft2210 Bonnie View Rd, Dallas, TX 75216Off Market
A local agent can set up tours, give advice and negotiate with sellers.
Similar homes
- $720,0006 bd8 ba3.4k sqft4004 & 4006 S Denley Dr, Dallas, TX 75216For Sale
 MLS ID #21349751, Malia Leslie. NTREIS
 - $499,9005 bd4 ba3.1k sqft1442 Stella Ave, Dallas, TX 75216For Sale
 MLS ID #21239631, Gina Eaker. NTREIS
 - $579,9004 bd3 ba2.6k sqft511 Avenue J, Dallas, TX 75203For Sale
 MLS ID #21360471, Steve Koleno. NTREIS
 - $425,0005 bd4 ba3.9k sqft4112 Balch Dr, Dallas, TX 75216For Sale
 MLS ID #21344569, Maria Vidal. NTREIS
 - $550,0004 bd5 ba2.7k sqft3914 Harlingen St, Dallas, TX 75212For SaleMLS ID #21364203, Nylesia Jones. NTREIS
- $610,0004 bd5 ba2.5k sqft3905 Blue Ridge Blvd, Dallas, TX 75233For SaleMLS ID #21341446, Tolu Ogunbajo. NTREIS
- $655,0004 bd4 ba3.2k sqft3338 Sylvan Ave, Dallas, TX 75212For SaleMLS ID #21074490, Rodrigo Segovia. NTREIS
- $625,0006 bd6 ba3.4k sqft7803 & 7805 Lost Mirage Dr, Dallas, TX 75232New ConstructionMLS ID #21360981, Antonio Everette. NTREIS
- $442,9004 bd4 ba3.1k sqft1402 Diceman Ave, Dallas, TX 75203For SaleMLS ID #21114491, Cristy Guisa Estrada. NTREIS
- $679,9004 bd3 ba2.6k sqft2007 N Montclair Ave, Dallas, TX 75208For SaleMLS ID #21257916, Steve Koleno. NTREIS
- $539,5004 bd4 ba2.9k sqft1604 Marburg St, Dallas, TX 75215For SaleMLS ID #21235786, Lisa Tillman. NTREIS
- $549,9994 bd3 ba2.3k sqft326 Avenue F, Dallas, TX 75203For SaleMLS ID #21344081, LESTON Eustache. NTREIS
- $510,0004 bd4 ba2.7k sqft2401 Peabody Ave, Dallas, TX 75215For SaleMLS ID #21345257, LESTON Eustache. NTREIS
- $589,0004 bd4 ba2.6k sqft1710 Toronto St, Dallas, TX 75212For SaleMLS ID #21357594, LESTON Eustache. NTREIS
- $516,0004 bd3 ba2.5k sqft3018 Rochester St, Dallas, TX 75215For SaleMLS ID #21356279, Uriel Garcia Pacheco. NTREIS
- $559,0005 bd3 ba2.7k sqft438 Bonnie View Rd, Dallas, TX 75203For SaleMLS ID #21339681, JJ Rodriguez. NTREIS
- $769,9005 bd4 ba3.1k sqft3325 Hammerly Dr, Dallas, TX 75212New ConstructionMLS ID #21359716, Reginald Deloatch. NTREIS
- $445,0004 bd3 ba2k sqft1626 Bannock Ave, Dallas, TX 75215For SaleMLS ID #21356066, Erica McKenzie. NTREIS
- $499,9904 bd3 ba2.4k sqft6200 Carlton Garrett St, Dallas, TX 75215For SaleMLS ID #21348811, LESTON Eustache. NTREIS
- $519,9004 bd4 ba2.5k sqft6505 Kemrock Dr, Dallas, TX 75241For SaleMLS ID #21338643, Labeebah Thomas. NTREIS
