COUNTRY HOME ON ACREAGE - No Restrictions - Shop, Pond, Pasture & Fiber Internet Looking for the perfect country home with land and no restrictions? This versatile rural property has everything you need for peaceful country living, hobby farming, LIVESTOCK, or a home-based business! This spacious 4-BEDROOM 2 BATH manufactured home (2011) offers over-the-top functionality with 2 living areas, a large kitchen island, walk-in pantry, and 2 refrigerators that make entertaining and everyday living a breeze. The home is WHEELCHAIR ACCESSIBLE with 2 ramps and features 3 decks, incl. a 12x24 covered deck—the perfect place to relax and enjoy the beautiful countryside. The CHAIN LINKED FENCED IN YARD is ideal for children and pets. Outside, you'll find everything you've been searching for: 30x42 SHOP with endless possibilities for equipment, hobbies, or a workshop 20x12 lean-to for additional covered storage, 12x16 COOK storage shed and a FULL POND! Partial perimeter fenced property, Mostly pasture with some woods, offering the perfect balance of OPEN GRAZING and privacy. County water, HIGH SPEED FIBER INTERNET, making remote work easy, Great mini farm, HORSE/CATTLE property or HOMESTEAD!
Accepting back-up offers
$225,000
2686 Heart Rd, Glencoe, AR 72539
4beds
2,128sqft
Mobile Home
Built in 2011
10.48 Acres Lot
$-- Zestimate®
$106/sqft
$-- HOA
What's special
Full pondPartial perimeter fenced propertyOpen grazing and privacyWalk-in pantryLarge kitchen island
- 60 days
- 706
- 45
Zillow last checked:
Listing updated:
Listed by:
Cathy Johnson 870-847-0121,
United Country Cotham & Co. 870-856-4777
Source: CARMLS,MLS#: 26032672
Facts & features
Interior
Bedrooms & bathrooms
- Bedrooms: 4
- Bathrooms: 2
- Full bathrooms: 2
Rooms
- Room types: Formal Living Room, Great Room, Workshop/Craft
Primary bedroom
- Area: 197.9
- Dimensions: 14.75 x 13.42
Bedroom 2
- Area: 153.17
- Dimensions: 11.42 x 13.42
Bedroom 3
- Area: 141.99
- Dimensions: 10.58 x 13.42
Bedroom 4
- Area: 154.29
- Dimensions: 11.5 x 13.42
Dining room
- Features: Eat-in Kitchen, Kitchen/Dining Combo, Living/Dining Combo, Breakfast Bar
- Area: 93.04
- Dimensions: 7.25 x 12.83
Great room
- Area: 259.88
- Dimensions: 20.25 x 12.83
Kitchen
- Area: 249.18
- Dimensions: 19.42 x 12.83
Living room
- Area: 266.98
- Dimensions: 19.42 x 13.75
Heating
- Heat Pump
Appliances
- Included: Free-Standing Range, Surface Range, Dishwasher, Refrigerator, Dryer, Electric Water Heater
- Laundry: Washer Hookup, Electric Dryer Hookup, Laundry Room
Features
- Walk-In Closet(s), Built-in Features, Ceiling Fan(s), Walk-in Shower, Breakfast Bar, Wired for Data, Kit Counter-Formica, Pantry, Sheet Rock, Primary Bedroom/Main Lv, Guest Bedroom/Main Lv, Primary Bedroom Apart, Guest Bedroom Apart, 4 Bedrooms Same Level
- Flooring: Carpet, Luxury Vinyl
- Windows: Window Treatments, Insulated Windows
- Has fireplace: No
- Fireplace features: None
Interior area
- Total structure area: 2,128
- Total interior livable area: 2,128 sqft
Property
Parking
- Total spaces: 4
- Parking features: Carport, Detached, Four Car or More
- Has carport: Yes
Accessibility
- Accessibility features: Customized Wheelchair Accessible
Features
- Levels: One
- Stories: 1
- Patio & porch: Deck, Porch
- Exterior features: Storage, Rain Gutters, Shop, Under Pinning
- Fencing: Full,Chain Link
- Has view: Yes
- View description: Vista View
- Waterfront features: Pond, Stock Pond
Lot
- Size: 10.48 Acres
- Features: Sloped, Rural Property, Wooded, Cleared, Not in Subdivision
Details
- Additional structures: Barns/Buildings
- Parcel number: 00103217001
- Horses can be raised: Yes
Construction
Type & style
- Home type: MobileManufactured
- Architectural style: Ranch
- Property subtype: Mobile Home
Materials
- Metal/Vinyl Siding
- Foundation: Crawl Space
- Roof: Metal
Condition
- New construction: No
- Year built: 2011
Utilities & green energy
- Electric: Electric-Co-op
- Sewer: Septic Tank
- Water: Public
Community & HOA
Community
- Subdivision: Metes & Bounds
HOA
- Has HOA: No
Location
- Region: Glencoe
Financial & listing details
- Price per square foot: $106/sqft
- Tax assessed value: $101,900
- Annual tax amount: $369
- Date on market: 8/11/2026
- Listing terms: VA Loan,FHA,Conventional,Cash,USDA Loan
- Road surface type: Paved
- Body type: Double Wide
Estimated market value
Not available
Estimated sales range
Not available
Not available
Price history
| Date | Event | Price |
|---|---|---|
| 8/11/2026 | Listed for sale | $225,000$106/sqft |
Source:  CARMLS #26032672 Report a problem CARMLS #26032672 Report a problem | ||
Public tax history
| Year | Property taxes | Tax assessment |
|---|---|---|
| 2025 | $12 | $9,820 |
| 2024 | $12 +6.6% | $9,820 +0.2% |
| 2023 | $11 | $9,800 |
| 2022 | $11 | $9,800 |
| 2021 | $11 +1.2% | $9,800 +0.2% |
| 2020 | $11 -96.9% | $9,780 |
| 2019 | $367 | $9,780 |
| 2018 | $367 | $9,780 |
| 2017 | $367 | $9,780 |
| 2016 | -- | $9,780 -5.2% |
| 2015 | -- | $10,320 |
| 2014 | -- | $10,320 |
| 2013 | -- | $10,320 +231.8% |
| 2012 | -- | $3,110 |
| 2011 | -- | $3,110 +4% |
| 2010 | -- | $2,990 |
| 2009 | -- | $2,990 |
Find assessor info on the county website
Monthly payment
Climate risks
Neighborhood: 72539
Nearby schools
Schools provided by the listing agent
- Elementary: Salem
- Middle: Salem
- High: Salem
Source: CARMLS. This data may not be complete. We recommend contacting the local school district to confirm school assignments for this home.
Similar homes
- $214,0003 bd2 ba1.4k sqft113 Brookhaven Trl, Ash Flat, AR 72513For Sale
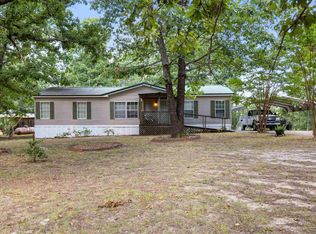
 MLS ID #26032452, Jennifer Johnson, Century 21 Portfolio SRAB. CARMLS
 - $225,0006 bd4 ba2.6k sqft14524 Missouri 17, West Plains, MO 65775Active
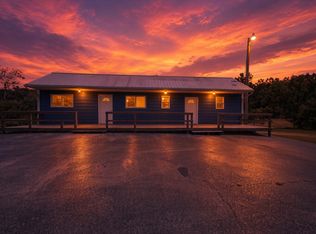
 MLS ID #60332917, David Fletcher, United Country-Cozort Realty, Inc.. SOMOMLS as distributed by MLS GRID
 - $230,0003 bd2 ba1.2k sqft104 Dusty Trl, Hardy, AR 72542For Sale
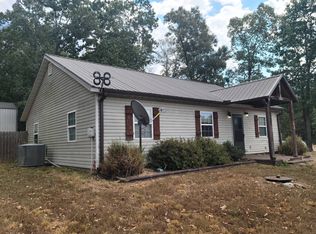 MLS ID #11968973, Jeffrey Long, Wolf Creek Realty, Inc.. My State MLS
 - $215,0003 bd2 ba1.7k sqft3222 Golden Star Rd, Ash Flat, AR 72513For Sale
 MLS ID #135082, Eric Sutherland, WESTGATE REALTY. Mountain Home MLS
 - $225,0003 bd3 ba2.6k sqft207 Ridge Rd, Hardy, AR 72542For SaleMLS ID #26036201, John R Tate, Ozark Gateway Realty OGW LLC. CARMLS
- $199,0002 bd2 ba1.6k sqft673/681 Ash Flat Dr N, Ash Flat, AR 72513For SaleMLS ID #26037186, Cathy Johnson, United Country Cotham & Co.. CARMLS
- $255,8344 bd3 ba2.1k sqft110 Emerald Ln, Horseshoe Bend, AR 72512For SaleMLS ID #26025260, Bobby Middleton, Century 21 Middleton. CARMLS
- $272,5003 bd2 ba1.9k sqft183 State Highway 175, Hardy, AR 72542For SaleMLS ID #26033568, Kelly Harrison, King-Rhodes & Associates, Inc.. CARMLS
- $204,9003 bd3 ba2.5k sqft17 Kere Trce, Cherokee Village, AR 72529For SaleMLS ID #26039630, Derek Ford, King-Rhodes & Associates, Inc.. CARMLS
- $220,0002 bd2 ba1.2k sqft1921 63rd Hwy, Williford, AR 72482For SaleMLS ID #26014161, Dick Sackett, Ozark Gateway Realty OGW LLC. CARMLS
- $215,0002 bd2 ba1.8k sqft125 N Birch St, Salem, AR 72576For SaleMLS ID #26036082, Kevin Grooms, United Country - Cozort Realty, Inc.. CARMLS
- $210,0003 bd2 ba1.1k sqft1343 U.S. 62/412, Highland, AR 72542ActiveMLS ID #60330914, David Fletcher, United Country-Cozort Realty, Inc.. SOMOMLS as distributed by MLS GRID
- $249,9003 bd3 ba2.1k sqft1323 Riverview Dr, Horseshoe Bend, AR 72512For SaleMLS ID #26021503, J. Dawn Butler, Choice Realty. CARMLS
- $209,0002 bd2 ba1.4k sqft78 Cherokee Rd, Cherokee Village, AR 72529For SaleMLS ID #26039686, Yvonne Cooper, Scenic Rivers Realty. CARMLS
- $210,0003 bd2 ba1.1k sqft1343 State Highway 62/412, Hardy, AR 72542For SaleMLS ID #26032277, David A Fletcher, United Country - Cozort Realty, Inc.. CARMLS
