This beautifully and thoughtfully renovated home sits on a creek lot feeding into White Rock Elementary. Nestled in a friendly neighborhood with tree lined streets, this home is in a desirable Lake Highlands location. No stone unturned as the interior and exterior have been completely updated with custom and designer finishes. The large great room with light wood floors and large wet bar has an abundance of recessed and natural lighting for views of the numerous trees along the back of the property. The downstairs primary suite has its own sitting area with fireplace and spa like bathroom. Upstairs you'll find generously sized bedrooms and large game room with a second kitchen and adjacent bonus room. A downstairs guest suite and a private staircase to the study make this layout work for everyone. A gourmet kitchen with high end appliances and custom cabinetry will delight the family chef. Don't miss the oversized garage with customized storage, flooring, and built-ins when you come see this home that is perfect for a large family and for entertaining friends. A full list of improvements can be found in the transaction desk.
For sale
$1,900,000
9863 Elmcrest Dr, Dallas, TX 75238
5beds
5,340sqft
Single Family Residence
Built in 1966
0.32 Acres Lot
$1,809,600 Zestimate®
$356/sqft
$-- HOA
What's special
Creek lotAdjacent bonus roomLarge wet barLarge game roomDownstairs guest suiteSecond kitchenSpa like bathroom
- 1 day |
- 358 |
- 36 |
Likely to sell faster than
Zillow last checked:
Listing updated:
Listed by:
Chari Oglesby 0585392 214-457-3797,
Allie Beth Allman & Assoc. 214-521-7355
Source: NTREIS,MLS#: 21357289
Facts & features
Interior
Bedrooms & bathrooms
- Bedrooms: 5
- Bathrooms: 6
- Full bathrooms: 5
- 1/2 bathrooms: 1
Primary bedroom
- Features: Ceiling Fan(s), Fireplace, Walk-In Closet(s)
- Level: First
- Dimensions: 25 x 19
Bedroom
- Features: Ceiling Fan(s), En Suite Bathroom, Walk-In Closet(s)
- Level: Second
- Dimensions: 12 x 11
Bedroom
- Features: Built-in Features, Ceiling Fan(s), Walk-In Closet(s)
- Level: Second
- Dimensions: 19 x 14
Primary bathroom
- Features: Built-in Features, Closet Cabinetry, Dual Sinks, En Suite Bathroom, Garden Tub/Roman Tub, Linen Closet, Stone Counters, Separate Shower
- Level: First
- Dimensions: 15 x 13
Dining room
- Level: First
- Dimensions: 16 x 11
Game room
- Features: Built-in Features, Ceiling Fan(s), Other
- Level: Second
- Dimensions: 27 x 19
Other
- Features: Ceiling Fan(s)
- Level: First
- Dimensions: 13 x 10
Kitchen
- Features: Breakfast Bar, Built-in Features, Eat-in Kitchen, Pantry, Stone Counters
- Level: First
- Dimensions: 28 x 10
Living room
- Features: Ceiling Fan(s), Fireplace
- Level: First
- Dimensions: 19 x 28
Office
- Features: Built-in Features, Ceiling Fan(s), Fireplace, Other
- Level: Second
- Dimensions: 12 x 12
Heating
- Central, Natural Gas, Zoned
Cooling
- Central Air, Ceiling Fan(s), Zoned
Appliances
- Included: Some Gas Appliances, Built-In Gas Range, Built-In Refrigerator, Convection Oven, Double Oven, Dishwasher, Electric Oven, Gas Cooktop, Disposal, Gas Water Heater, Ice Maker, Plumbed For Gas, Tankless Water Heater, Vented Exhaust Fan, Wine Cooler
Features
- Wet Bar, Built-in Features, Cedar Closet(s), Chandelier, Dry Bar, Decorative/Designer Lighting Fixtures, Double Vanity, Eat-in Kitchen, High Speed Internet, In-Law Floorplan, Multiple Staircases, Open Floorplan, Other, Pantry, Smart Home, Cable TV, Vaulted Ceiling(s), Natural Woodwork, Walk-In Closet(s), Wired for Sound
- Flooring: Carpet, Hardwood, Marble, Tile, Wood
- Has basement: No
- Number of fireplaces: 4
- Fireplace features: Bedroom, Den, Gas Log, Gas Starter, Great Room, Living Room, Primary Bedroom, Outside, Wood Burning
Interior area
- Total interior livable area: 5,340 sqft
Video & virtual tour
Property
Parking
- Total spaces: 2
- Parking features: Additional Parking, Circular Driveway, Drive Through, Driveway, Epoxy Flooring, Garage, Garage Door Opener, Inside Entrance, Lighted, Oversized, Garage Faces Side, Storage
- Attached garage spaces: 2
Features
- Levels: Two
- Stories: 2
- Patio & porch: Balcony, Covered, Deck
- Exterior features: Built-in Barbecue, Balcony, Barbecue, Courtyard, Deck, Dog Run, Gas Grill, Lighting, Outdoor Kitchen, Outdoor Living Area, Private Yard, Rain Gutters, Storage, Uncovered Courtyard
- Pool features: None
- Fencing: Back Yard,Fenced,Gate,High Fence,Privacy,Wood
- Has view: Yes
- View description: Park/Greenbelt
- Waterfront features: Creek
Lot
- Size: 0.32 Acres
- Features: Backs to Greenbelt/Park, Greenbelt, Landscaped, Other, Sprinkler System
- Residential vegetation: Grassed, Wooded
Details
- Parcel number: 00000793546000000
- Other equipment: Home Theater, Irrigation Equipment, Other
Construction
Type & style
- Home type: SingleFamily
- Architectural style: Contemporary/Modern,Traditional,Detached
- Property subtype: Single Family Residence
Materials
- Brick, Stucco, Wood Siding
- Foundation: Pillar/Post/Pier, Slab
- Roof: Composition,Mixed
Condition
- Year built: 1966
Utilities & green energy
- Sewer: Public Sewer
- Water: Public
- Utilities for property: Electricity Connected, Natural Gas Available, Sewer Available, Separate Meters, Water Available, Cable Available
Community & HOA
Community
- Features: Curbs, Sidewalks
- Security: Carbon Monoxide Detector(s), Other, Smoke Detector(s), Security Lights
- Subdivision: White Rock North Add 9th Instl
HOA
- Has HOA: No
Location
- Region: Dallas
Financial & listing details
- Price per square foot: $356/sqft
- Tax assessed value: $1,645,000
- Annual tax amount: $38,461
- Date on market: 8/13/2026
- Listing terms: Cash,Conventional,See Agent
- Exclusions: Attached wall art
Estimated market value
$1,809,600
$1.72M - $1.90M
$6,518/mo
Price history
| Date | Event | Price |
|---|---|---|
| 8/13/2026 | Listed for sale | $1,900,000-4.5%$356/sqft |
Source: NTREIS #21357289 Report a problem | ||
| 7/8/2026 | Listing removed | $1,990,000$373/sqft |
Source: NTREIS #21281231 Report a problem | ||
| 6/18/2026 | Listed for sale | $1,990,000$373/sqft |
Source: NTREIS #21281231 Report a problem | ||
| 6/6/2026 | Contingent | $1,990,000$373/sqft |
Source: NTREIS #21281231 Report a problem | ||
| 5/26/2026 | Listed for sale | $1,990,000+117.5%$373/sqft |
Source: NTREIS #21281231 Report a problem | ||
| 11/17/2020 | Listing removed | $915,000$171/sqft |
Source: Local Resident Realty #14443640 Report a problem | ||
| 10/17/2020 | Pending sale | $915,000$171/sqft |
Source: Local Resident Realty #14443640 Report a problem | ||
| 9/30/2020 | Listed for sale | $915,000+4%$171/sqft |
Source: Local Resident Realty #14443640 Report a problem | ||
| 7/2/2019 | Listing removed | $879,900$165/sqft |
Source: The Michael Group #14077469 Report a problem | ||
| 4/29/2019 | Listed for sale | $879,900$165/sqft |
Source: The Michael Group #14077469 Report a problem | ||
Public tax history
| Year | Property taxes | Tax assessment |
|---|---|---|
| 2025 | $16,225 +5.8% | $1,645,000 |
| 2024 | $15,340 +48.4% | $1,645,000 +60.9% |
| 2023 | $10,338 +6.3% | $1,022,690 +7.8% |
| 2022 | $9,725 +4.9% | $948,670 +13.8% |
| 2021 | $9,270 +34.2% | $833,740 +36.8% |
| 2020 | $6,905 -20.4% | $609,510 |
| 2019 | $8,675 +32.4% | $609,510 |
| 2018 | $6,551 -46% | $609,510 +17.3% |
| 2017 | $12,122 +9.8% | $519,420 +9.5% |
| 2016 | $11,041 +0.6% | $474,370 -2.9% |
| 2015 | $10,971 | $488,710 +0.7% |
| 2014 | $10,971 | $485,360 |
| 2013 | -- | -- |
| 2012 | -- | -- |
| 2011 | -- | -- |
| 2010 | -- | -- |
| 2009 | -- | -- |
| 2008 | -- | -- |
| 2007 | -- | -- |
| 2005 | -- | -- |
| 2004 | -- | -- |
| 2003 | -- | -- |
| 2002 | -- | -- |
| 2001 | -- | -- |
Find assessor info on the county website
Monthly payment
Est. payment
Payment breakdown
Explore the cost of this home by adjusting the details. Changes won't be saved.Climate risks
Neighborhood: 75238
Nearby schools
GreatSchools rating
- 10/10White Rock Elementary SchoolGrades: PK-5Distance: 0.7 mi
- 7/10Lake Highlands Middle SchoolGrades: 7-8Distance: 1.2 mi
- 5/10Lake Highlands High SchoolGrades: 9-12Distance: 0.3 mi
Schools provided by the listing agent
- Elementary: White Rock
- Middle: Lake Highlands
- High: Lake Highlands
- District: Richardson ISD
Source: NTREIS. This data may not be complete. We recommend contacting the local school district to confirm school assignments for this home.
- $1,056,5004 bd4 ba3.7k sqft9859 Elmcrest Dr, Dallas, TX 75238Off Market
- $773,0003 bd3 ba2.7k sqft9405 Estate Ln, Dallas, TX 75238Off Market
- $750,700-- bd3 ba2.6k sqft9409 Estate Ln, Dallas, TX 75238Off Market
- $1,023,1004 bd3 ba3.4k sqft9855 Elmcrest Dr, Dallas, TX 75238Off Market
- $1,099,4005 bd3 ba3k sqft9860 Elmcrest Dr, Dallas, TX 75238Off Market
- $1,266,2005 bd3 ba3.7k sqft9406 Estate Ln, Dallas, TX 75238Off Market
- $--4 bd3 ba2.2k sqft9850 Elmcrest Dr, Dallas, TX 75238Sold
- $919,3005 bd2 ba3.3k sqft9415 Estate Ln, Dallas, TX 75238Off Market
A local agent can set up tours, give advice and negotiate with sellers.
A local lender can help you make sure your offer is ready when you are.
Similar homes
- $1,695,0005 bd7 ba4.9k sqft8903 Liptonshire Dr, Dallas, TX 75238For Sale
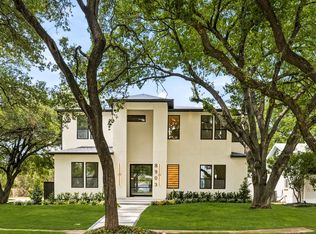 MLS ID #21310467, James Sheehan. NTREIS
 - $2,399,0005 bd6 ba4.5k sqft12023 Fieldwood Ln, Dallas, TX 75244For Sale
 MLS ID #21354845, Julie Rado. NTREIS
 - $1,900,0004 bd5 ba4.8k sqft9 Hallshire Ct, Dallas, TX 75225For Sale
 MLS ID #21255474, Forrest Gregg. NTREIS
 - $1,150,0005 bd4 ba2.7k sqft9607 Greensprint Dr, Dallas, TX 75238For Sale
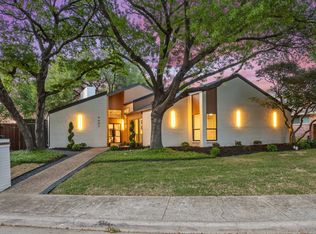 MLS ID #21233472, Nav Singh. NTREIS
 - $1,995,0005 bd5 ba4.3k sqft7210 Baxtershire Dr, Dallas, TX 75230For SaleMLS ID #21103575, David Auren. NTREIS
- $1,999,0005 bd5 ba4k sqft12042 Shirestone Ln, Dallas, TX 75244For SaleMLS ID #21305342, Chris Ly. NTREIS
- $1,999,0005 bd5 ba4.3k sqft6984 Santa Barbara Dr, Dallas, TX 75214For SaleMLS ID #21353636, Natalie Hatchett. NTREIS
- $1,785,0005 bd4 ba4.2k sqft10140 Lakemere Dr, Dallas, TX 75238For SaleMLS ID #21283326, Chris Dillard. NTREIS
- $1,650,0005 bd6 ba4.2k sqft13723 Far Hills Ln, Dallas, TX 75240For SaleMLS ID #21341217, Tara Reiber. NTREIS
- $1,595,0004 bd4 ba3.1k sqft7117 Mimosa Ln, Dallas, TX 75230For SaleMLS ID #21336317, Kyle Rovinsky. NTREIS
- $1,725,0005 bd3 ba3.4k sqft6905 Wabash Cir, Dallas, TX 75214For SaleMLS ID #21281661, Jessica Smotherman. NTREIS
- $1,739,9955 bd5 ba4.8k sqft6713 Lake Circle Dr, Dallas, TX 75214For SaleMLS ID #21322750, Clifton Kessler. NTREIS
- $2,400,0005 bd6 ba4.9k sqft6914 Northaven Rd, Dallas, TX 75230For SaleMLS ID #21275309, Jordan Hargrove. NTREIS
- $1,149,9994 bd4 ba3.7k sqft6214 Danbury Ln, Dallas, TX 75214For SaleMLS ID #21354928, John Scoggins. NTREIS
- $1,975,0004 bd5 ba4.2k sqft6910 Huff Trl, Dallas, TX 75214For SaleMLS ID #21274085, Paige Schmitt. NTREIS
- $1,395,0004 bd4 ba4.1k sqft7030 Blackwood Dr, Dallas, TX 75231For SaleMLS ID #21269105, Amy Timmerman. NTREIS
- $2,150,0005 bd6 ba4.7k sqft6739 Walnut Hill Ln, Dallas, TX 75230For SaleMLS ID #21344217, Daniel Arbel. NTREIS
- $2,399,0005 bd5 ba4.3k sqft11348 Valley Dale Dr, Dallas, TX 75230For SaleMLS ID #21086299, Dawn Capitel. NTREIS
- $1,395,0004 bd4 ba3.6k sqft7124 Meadow Rd, Dallas, TX 75230For SaleMLS ID #21335976, Stacia Price Durham. NTREIS
- $1,898,0005 bd5 ba4.3k sqft6240 Kenwood Ave, Dallas, TX 75214For SaleMLS ID #21302721, Samuel Dickie. NTREIS
