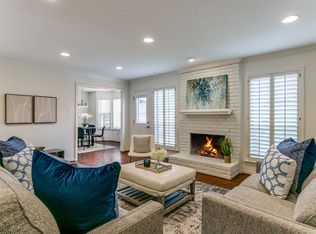
Beautifully maintained 4-bedroom, 2.5-bath home with a pool in Lake Highlands, located in the sought-after Moss Haven Elementary attendance area. Offering generous living spaces and thoughtful updates, this home is designed for both comfortable everyday living and entertaining. The main level features a formal dining room, spacious living room with a gas fireplace, and a wet bar with easy access to the backyard and swimming pool. The refreshed kitchen includes Corian countertops, painted cabinetry, stainless-steel appliances, and a light-filled breakfast room. A large laundry room just off the kitchen offers exceptional storage and can easily function as additional pantry space. The backyard is built for entertaining, with a resurfaced swimming pool completed in 2025, replaced pool equipment, and an updated pool deck completed in 2026. The downstairs primary suite features a large walk-in closet and an ensuite bath with dual sinks, granite countertops, soaking tub, separate shower, and private water closet. Upstairs, a second living area provides flexible space alongside three additional bedrooms and a shared full bath with dual sinks and a separate wet area. This well-cared-for home offers an inviting blend of comfort, functionality, and timeless appeal!
For sale
Price cut: $25K (8/13)
$650,000
8261 Club Meadows Dr, Dallas, TX 75243
4beds
2,482sqft
Single Family Residence
Built in 1978
6,708 Square Feet Lot
$-- Zestimate®
$262/sqft
$-- HOA
What's special
- 2 days |
- 385 |
- 22 |
Likely to sell faster than
Zillow last checked:
Listing updated:
Listed by:
Alison O'Halloran 0624248 214-572-1400,
Dave Perry Miller Real Estate 214-572-1400,
Mary Rinne 0489742 214-552-6735,
Dave Perry Miller Real Estate
Source: NTREIS,MLS#: 21358646
Facts & features
Interior
Bedrooms & bathrooms
- Bedrooms: 4
- Bathrooms: 3
- Full bathrooms: 2
- 1/2 bathrooms: 1
Primary bedroom
- Features: Ceiling Fan(s), Dual Sinks, En Suite Bathroom, Linen Closet, Separate Shower, Walk-In Closet(s)
- Level: First
- Dimensions: 17 x 14
Bedroom
- Level: Second
- Dimensions: 12 x 12
Bedroom
- Features: Walk-In Closet(s)
- Level: Second
- Dimensions: 12 x 12
Bedroom
- Features: Walk-In Closet(s)
- Level: Second
- Dimensions: 12 x 12
Breakfast room nook
- Level: First
- Dimensions: 11 x 9
Dining room
- Level: First
- Dimensions: 13 x 11
Game room
- Level: Second
- Dimensions: 19 x 11
Kitchen
- Features: Built-in Features, Galley Kitchen, Solid Surface Counters
- Level: First
- Dimensions: 12 x 7
Laundry
- Level: First
- Dimensions: 6 x 6
Living room
- Features: Fireplace
- Level: First
- Dimensions: 20 x 18
Heating
- Central, Natural Gas
Cooling
- Central Air, Ceiling Fan(s)
Appliances
- Included: Dishwasher, Disposal
- Laundry: Washer Hookup, Electric Dryer Hookup, Laundry in Utility Room
Features
- Decorative/Designer Lighting Fixtures
- Flooring: Laminate, Tile
- Windows: Window Coverings
- Has basement: No
- Number of fireplaces: 1
- Fireplace features: Gas, Gas Log, Gas Starter, Living Room, Masonry
Interior area
- Total interior livable area: 2,482 sqft
Video & virtual tour
Property
Parking
- Total spaces: 2
- Parking features: Alley Access, Door-Single, Driveway, Garage, Garage Door Opener, Off Street, Garage Faces Rear, Side By Side
- Attached garage spaces: 2
Features
- Levels: Two
- Stories: 2
- Patio & porch: Patio
- Pool features: Gunite, In Ground, Pool
- Fencing: Wood
Lot
- Size: 6,708 Square Feet
- Features: Interior Lot, Landscaped, Few Trees
Details
- Parcel number: 00000794131720000
Construction
Type & style
- Home type: SingleFamily
- Architectural style: Traditional,Detached
- Property subtype: Single Family Residence
Materials
- Roof: Composition
Condition
- Year built: 1978
Utilities & green energy
- Sewer: Public Sewer
- Water: Public
- Utilities for property: Sewer Available, Water Available
Community & HOA
Community
- Subdivision: Moss Farm
HOA
- Has HOA: No
Location
- Region: Dallas
Financial & listing details
- Price per square foot: $262/sqft
- Tax assessed value: $638,020
- Annual tax amount: $14,917
- Date on market: 8/13/2026
- Cumulative days on market: 77 days
- Listing terms: Cash,Conventional,FHA,VA Loan
Estimated market value
Not available
Estimated sales range
Not available
Not available
Price history
| Date | Event | Price |
|---|---|---|
| 8/13/2026 | Price change | $650,000-3.7%$262/sqft |
Source: NTREIS #21358646 Report a problem | ||
| 5/28/2026 | Listed for sale | $675,000$272/sqft |
Source: NTREIS #21283496 Report a problem | ||
Public tax history
| Year | Property taxes | Tax assessment |
|---|---|---|
| 2025 | $3,848 +8.4% | $638,020 |
| 2024 | $3,551 +6% | $638,020 +4.3% |
| 2023 | $3,349 +0.2% | $611,510 +26.4% |
| 2022 | $3,342 +5.5% | $483,610 +13.2% |
| 2021 | $3,167 -2.9% | $427,060 |
| 2020 | $3,260 +10.3% | $427,060 |
| 2019 | $2,955 +8.5% | $427,060 +14% |
| 2018 | $2,724 -42.2% | $374,640 |
| 2017 | $4,715 +1.2% | $374,640 +14.1% |
| 2016 | $4,659 +3.9% | $328,340 +22.1% |
| 2015 | $4,485 | $268,890 +3.4% |
| 2014 | $4,485 | $259,960 |
| 2013 | -- | -- |
| 2012 | -- | -- |
| 2011 | -- | -- |
| 2010 | -- | -- |
| 2009 | -- | -- |
| 2008 | -- | -- |
| 2007 | -- | -- |
| 2005 | -- | -- |
| 2004 | -- | -- |
| 2003 | -- | -- |
| 2002 | -- | -- |
| 2001 | -- | -- |
Find assessor info on the county website
Monthly payment
Est. payment
Payment breakdown
Explore the cost of this home by adjusting the details. Changes won't be saved.Climate risks
Neighborhood: 75243
Nearby schools
GreatSchools rating
- 8/10Moss Haven Elementary SchoolGrades: PK-5Distance: 0.4 mi
- 4/10Forest Meadow Junior High SchoolGrades: 6-8Distance: 0.7 mi
- 5/10Lake Highlands High SchoolGrades: 9-12Distance: 1.4 mi
Schools provided by the listing agent
- Elementary: Mosshaven
- Middle: Forest Meadow
- High: Lake Highlands
- District: Richardson ISD
Source: NTREIS. This data may not be complete. We recommend contacting the local school district to confirm school assignments for this home.
- $463,0003 bd2 ba1.6k sqft8265 Club Meadows Dr, Dallas, TX 75243Off Market
- $551,3003 bd2 ba1.9k sqft8257 Club Meadows Dr, Dallas, TX 75243Off Market
- $712,1004 bd3 ba2.6k sqft9038 Summer Glen Ln, Dallas, TX 75243Off Market

- $--4 bd3 ba2.7k sqft8251 Club Meadows Dr, Dallas, TX 75243Sold
- $610,500-- bd3 ba2.4k sqft8269 Club Meadows Dr, Dallas, TX 75243Off Market
- $751,1004 bd2 ba2.3k sqft9034 Summer Glen Ln, Dallas, TX 75243Off Market
- $575,8004 bd3 ba2.5k sqft9042 Summer Glen Ln, Dallas, TX 75243Off Market
- $588,1004 bd2 ba1.9k sqft8260 Club Meadows Dr, Dallas, TX 75243Off Market
A local agent can set up tours, give advice and negotiate with sellers.
Similar homes
- $635,0004 bd3 ba2.4k sqft9615 Millridge Dr, Dallas, TX 75243For Sale
 MLS ID #21330996, Liz Freethy. NTREIS
 - $749,0004 bd3 ba3k sqft9511 Robin Meadow Dr, Dallas, TX 75243For Sale
 MLS ID #21303289, Charlie Bui. NTREIS
 - $698,9003 bd3 ba2.6k sqft4203 Camden Ave, Dallas, TX 75206For Sale
 MLS ID #21359871, Denise Larmeu. NTREIS
 - $675,0004 bd3 ba3k sqft332 Kahala Dr, Dallas, TX 75218For Sale
 MLS ID #21326031, David Collier. NTREIS
 - $625,0003 bd2 ba1.7k sqft10615 Larchfield Ln, Dallas, TX 75238For SaleMLS ID #21328161, Jason Thomas. NTREIS
- $560,0004 bd3 ba3k sqft502 Cashmere Dr, Garland, TX 75041For SaleMLS ID #21344094, Sharon Harmon. NTREIS
- $675,0004 bd3 ba3k sqft1803 Weanne Dr, Richardson, TX 75082For SaleMLS ID #21336854, Brettne Hemley. NTREIS
- $630,0004 bd4 ba2.9k sqft2504 Hackberry Pl, Plano, TX 75025For SaleMLS ID #21349583, Joanne Kozlowski. NTREIS
- $624,5004 bd4 ba2.8k sqft1810 S Crst, Carrollton, TX 75006For SaleMLS ID #21344492, Travis-Lee Moore. NTREIS
- $799,5004 bd3 ba2.9k sqft15415 Leavalley Dr, Dallas, TX 75248For SaleMLS ID #21224105, Burton Rhodes. NTREIS
- $880,0003 bd3 ba1.9k sqft9919 Gooding Dr, Dallas, TX 75220For SaleMLS ID #21352767, Alan Nava. NTREIS
- $550,0003 bd2 ba2k sqft12316 Coolmeadow Ln, Dallas, TX 75218For SaleMLS ID #21217105, Jamie Simpson. NTREIS
- $350,0003 bd2 ba1.5k sqft16406 Lauder Ln, Dallas, TX 75248For SaleMLS ID #21356379, Leonard Thomas. NTREIS
- $525,0003 bd3 ba2.4k sqft18765 Vista Del Sol, Dallas, TX 75287For SaleMLS ID #21355339, Savannah Smith. NTREIS
- $624,9994 bd4 ba2.8k sqft218 New Market Rd, Mesquite, TX 75149For SaleMLS ID #21233295, Gladys Coria-Keatts. NTREIS
- $575,0004 bd3 ba2.7k sqft5802 Pecan Grove Dr, Sachse, TX 75048For SaleMLS ID #21313404, Brynn Rogers. NTREIS
- $679,9003 bd3 ba2.6k sqft625 Bellah Dr, Irving, TX 75062For SaleMLS ID #21346285, Beverly Smith. NTREIS
- $500,0004 bd2 ba2.2k sqft527 Twilight Trl, Richardson, TX 75080For SaleMLS ID #21327611, Janelle Alcantara. NTREIS
- $679,9994 bd3 ba3k sqft126 Shepherds Glen Rd, Heath, TX 75032For SaleMLS ID #21295274, Aaron Cano. NTREIS
- $475,0003 bd2 ba1.7k sqft3100 Bullock Dr, Plano, TX 75023For SaleMLS ID #21348275, Peter Von Illyes. NTREIS
