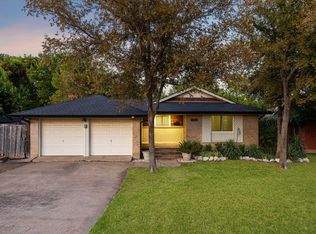
Welcome to this beautifully updated 3-bedroom, 2-bath home in the highly sought-after Forest Meadows neighborhood zoned to acclaimed Richardson ISD. Thoughtfully renovated with style and everyday living in mind this 1,983 square-foot home is ready to move in. From the moment you step inside the oversized open floor plan creates an inviting sense of space and effortless flow. The completely renovated living room & kitchen are the heart of this exceptional home. The show-stopping kitchen is designed to impress featuring a stunning Macaubus quartz island with waterfall edge, custom cabinetry with roll-out shelving, stainless steel appliances, double ovens and generous island seating. The kitchen seamlessly opens to the living area where a gas fireplace and beautiful wood beam ceiling create warmth and character. Bay window in the living area fills the home with natural light while a charming built-in hutch in the breakfast nook provides additional storage. The private primary suite offers a true retreat highlighted by a wood sliding barn door leading into a spa-inspired primary bath. The oversized walk-in shower features dual shower heads, both a rainfall shower and handheld, along with a bench and teak shelving. A stylish floating double vanity, beveled mirrors and spacious walk-in closet complete this space. Two additional bedrooms share a full bath with double vanity perfect for family and guests. Outside mature trees provide welcome shade. Enjoy your morning coffee on the inviting front porch or entertain on the private covered patio perfect while staying out of the weather. Note the extra parking in the back. Located in desirable Forest Meadows this home offers a wonderful sense of community with convenient access to shopping, dining and everyday amenities. Easy access to both US-75 and I-635 makes commuting throughout Dallas a breeze. Thoughtfully designed. Move-in ready. Come see why this special Lake Highlands home is one you'll want to call your own!
For sale
$499,900
9322 Hunters Creek Dr, Dallas, TX 75243
3beds
1,983sqft
Single Family Residence
Built in 1971
1,625 Square Feet Lot
$486,700 Zestimate®
$252/sqft
$-- HOA
What's special
Gas fireplaceOversized open floor planStainless steel appliancesSpacious walk-in closetBeautiful wood beam ceilingInviting front porchDouble ovens
- 3 days |
- 406 |
- 44 |
Likely to sell faster than
Zillow last checked:
Listing updated:
Listed by:
Sheri Stout 0644888 214-826-0316,
Ebby Halliday, REALTORS 214-826-0316
Source: NTREIS,MLS#: 21352547
Facts & features
Interior
Bedrooms & bathrooms
- Bedrooms: 3
- Bathrooms: 2
- Full bathrooms: 2
Primary bedroom
- Features: Ceiling Fan(s), Dual Sinks, En Suite Bathroom, Linen Closet, Walk-In Closet(s)
- Level: First
- Dimensions: 15 x 15
Bedroom
- Features: Ceiling Fan(s)
- Level: First
- Dimensions: 14 x 15
Bedroom
- Features: Ceiling Fan(s)
- Level: First
- Dimensions: 13 x 12
Breakfast room nook
- Features: Built-in Features
- Level: First
- Dimensions: 11 x 9
Dining room
- Level: First
- Dimensions: 14 x 12
Kitchen
- Features: Breakfast Bar, Built-in Features, Pantry, Stone Counters
- Level: First
- Dimensions: 12 x 10
Living room
- Features: Fireplace
- Level: First
- Dimensions: 18 x 15
Utility room
- Features: Built-in Features, Utility Room
- Level: First
- Dimensions: 9 x 8
Heating
- Electric, Fireplace(s)
Cooling
- Central Air, Ceiling Fan(s), Roof Turbine(s)
Appliances
- Included: Double Oven, Dishwasher, Electric Oven, Gas Cooktop, Disposal, Microwave, Refrigerator
- Laundry: Washer Hookup, Dryer Hookup, ElectricDryer Hookup, Laundry in Utility Room
Features
- Decorative/Designer Lighting Fixtures, Double Vanity, Eat-in Kitchen, High Speed Internet, Kitchen Island, Open Floorplan, Cable TV, Vaulted Ceiling(s), Walk-In Closet(s)
- Flooring: Carpet, Ceramic Tile, Wood
- Windows: Bay Window(s), Window Coverings
- Has basement: No
- Number of fireplaces: 1
- Fireplace features: Gas, Glass Doors, Gas Starter, Masonry
Interior area
- Total interior livable area: 1,983 sqft
Video & virtual tour
Property
Parking
- Total spaces: 2
- Parking features: Alley Access, Door-Single, Driveway, Garage, Garage Door Opener, Garage Faces Rear
- Attached garage spaces: 2
Features
- Levels: One
- Stories: 1
- Patio & porch: Covered
- Pool features: None
- Fencing: Wood
Lot
- Size: 1,625 Square Feet
- Dimensions: 65 x 25
- Features: Back Yard, Interior Lot, Lawn, Sprinkler System, Few Trees
- Residential vegetation: Grassed
Details
- Parcel number: 00000794210260000
Construction
Type & style
- Home type: SingleFamily
- Architectural style: Traditional,Detached
- Property subtype: Single Family Residence
Materials
- Brick
- Foundation: Pillar/Post/Pier
- Roof: Composition
Condition
- Resale
- Year built: 1971
Utilities & green energy
- Sewer: Public Sewer
- Water: Public
- Utilities for property: Electricity Connected, Natural Gas Available, Sewer Available, Separate Meters, Water Available, Cable Available
Community & HOA
Community
- Features: Curbs, Sidewalks
- Security: Security System, Smoke Detector(s)
- Subdivision: Forest Meadows
HOA
- Has HOA: No
Location
- Region: Dallas
Financial & listing details
- Price per square foot: $252/sqft
- Tax assessed value: $482,050
- Annual tax amount: $2,717
- Date on market: 8/12/2026
- Cumulative days on market: 8 days
- Listing terms: Cash,Conventional,FHA,VA Loan
Estimated market value
$486,700
$462,000 - $511,000
$2,369/mo
Price history
| Date | Event | Price |
|---|---|---|
| 8/12/2026 | Listed for sale | $499,900+25%$252/sqft |
Source: NTREIS #21352547 Report a problem | ||
| 10/4/2021 | Sold | -- |
Source: NTREIS #14658301 Report a problem | ||
| 9/21/2021 | Pending sale | $400,000$202/sqft |
Source: NTREIS #14658301 Report a problem | ||
| 9/20/2021 | Contingent | $400,000$202/sqft |
Source: NTREIS #14658301 Report a problem | ||
| 9/1/2021 | Listed for sale | $400,000+167.6%$202/sqft |
Source: NTREIS #14658301 Report a problem | ||
| 4/29/2011 | Listing removed | $149,500$75/sqft |
Source: Allie Beth Allman & Assoc. #11567901 Report a problem | ||
| 3/31/2011 | Listed for sale | $149,500$75/sqft |
Source: Allie Beth Allman & Assoc. #11567901 Report a problem | ||
Public tax history
| Year | Property taxes | Tax assessment |
|---|---|---|
| 2025 | $2,717 +7.3% | $482,050 +14.3% |
| 2024 | $2,533 -1.4% | $421,910 +4.4% |
| 2023 | $2,569 -52% | $403,970 |
| 2022 | $5,354 +45.8% | $403,970 +22.3% |
| 2021 | $3,673 -1.9% | $330,400 |
| 2020 | $3,743 +1.5% | $330,400 +2% |
| 2019 | $3,688 -4.5% | $323,940 +20.2% |
| 2018 | $3,863 -40.8% | $269,520 +16.8% |
| 2017 | $6,522 +6.7% | $230,700 +6.7% |
| 2016 | $6,114 +33.7% | $216,250 +21.6% |
| 2015 | $4,573 | $177,780 +8.9% |
| 2014 | $4,573 | $163,270 |
| 2013 | -- | -- |
| 2012 | -- | -- |
| 2011 | -- | -- |
| 2010 | -- | -- |
| 2009 | -- | -- |
| 2008 | -- | -- |
| 2007 | -- | -- |
| 2005 | -- | -- |
| 2004 | -- | -- |
| 2003 | -- | -- |
| 2002 | -- | -- |
| 2001 | -- | -- |
Find assessor info on the county website
Monthly payment
Est. payment
Payment breakdown
Explore the cost of this home by adjusting the details. Changes won't be saved.Climate risks
Neighborhood: 75243
Nearby schools
GreatSchools rating
- 2/10Skyview Elementary SchoolGrades: PK-5Distance: 0.3 mi
- 4/10Forest Meadow Junior High SchoolGrades: 6-8Distance: 0.4 mi
- 5/10Lake Highlands High SchoolGrades: 9-12Distance: 1.4 mi
Schools provided by the listing agent
- Elementary: Skyview
- Middle: Forest Meadow
- High: Lake Highlands
- District: Richardson ISD
Source: NTREIS. This data may not be complete. We recommend contacting the local school district to confirm school assignments for this home.
- $558,0004 bd3 ba2k sqft9328 Hunters Creek Dr, Dallas, TX 75243Off Market

- $425,600-- bd2 ba1.9k sqft9316 Hunters Creek Dr, Dallas, TX 75243Off Market
- $460,2003 bd2 ba2.2k sqft9334 Hunters Creek Dr, Dallas, TX 75243Off Market

- $473,4003 bd2 ba2k sqft9310 Hunters Creek Dr, Dallas, TX 75243Off Market

- $577,8004 bd3 ba2.3k sqft9321 Hunters Creek Dr, Dallas, TX 75243Off Market
- $482,200-- bd2 ba1.9k sqft9315 Hunters Creek Dr, Dallas, TX 75243Off Market
- $524,000-- bd2 ba2k sqft9341 Hunters Creek Dr, Dallas, TX 75243Off Market
- $463,2003 bd2 ba1.8k sqft9338 Hunters Creek Dr, Dallas, TX 75243Off Market
A local agent can set up tours, give advice and negotiate with sellers.
Similar homes
- $450,0003 bd2 ba1.8k sqft8605 Hanford Dr, Dallas, TX 75243For Sale
 MLS ID #21358953, Jennifer Bailey. NTREIS
 - $425,0004 bd2 ba1.2k sqft8938 Angleton Pl, Dallas, TX 75243For Sale
 MLS ID #21359354, Vincent Dvorin. NTREIS
 - $479,9503 bd2 ba1.4k sqft8734 Westfield Dr, Dallas, TX 75243For Sale
 MLS ID #21324390, Luiz Sant'Anna. NTREIS
 - $650,0004 bd3 ba2.4k sqft8261 Club Meadows Dr, Dallas, TX 75243For Sale
 MLS ID #21358646, Alison O'Halloran. NTREIS
 - $475,0004 bd2 ba2.5k sqft13407 Hedgeapple Dr, Dallas, TX 75243For SaleMLS ID #21351311, Jessica Garza. NTREIS
- $499,0004 bd3 ba2.6k sqft9931 Chimney Hill Ln, Dallas, TX 75243For SaleMLS ID #21265550, Amy Stubblefield. NTREIS
- $475,0003 bd3 ba2.7k sqft9706 Trevor Dr, Dallas, TX 75243For SaleMLS ID #21155664, Daniel Cline. NTREIS
- $470,0004 bd3 ba2.4k sqft12401 Pleasant Valley Dr, Dallas, TX 75243For SaleMLS ID #21286230, Cindy Ton. NTREIS
- $489,9994 bd3 ba2.4k sqft12929 Jasoncrest Trl, Dallas, TX 75243For SaleMLS ID #21297383, Angela Holt. NTREIS
- $524,9904 bd3 ba2.5k sqft10015 Chimney Hill Ln, Dallas, TX 75243For SaleMLS ID #21285854, Diego Esparza. NTREIS
- $528,0004 bd2 ba2k sqft9411 Pinewood Dr, Dallas, TX 75243For SaleMLS ID #21133411, Mimi Hoang. NTREIS
- $625,0003 bd3 ba2.8k sqft10126 Bridgegate Ct, Dallas, TX 75243For SaleMLS ID #21354450, Rachael Adams. NTREIS
- $400,0003 bd3 ba2k sqft9606 Glenacre Ln, Dallas, TX 75243For SaleMLS ID #21349216, Melissa Touris. NTREIS
- $320,0003 bd3 ba2k sqft9480 Timberleaf Dr, Dallas, TX 75243For SaleMLS ID #21346202, Pamela Boronski. NTREIS
- $--3 bd3 ba2.7k sqft9116 Drumcliffe Ln, Dallas, TX 75231AuctionXome
- $400,0003 bd3 ba2.1k sqft8709 Forest Green Dr, Dallas, TX 75243For SaleMLS ID #21301879, Amy Lane. NTREIS
- $635,0004 bd3 ba2.4k sqft9615 Millridge Dr, Dallas, TX 75243For SaleMLS ID #21330996, Liz Freethy. NTREIS
- $615,0003 bd3 ba2.8k sqft10014 Hickory Xing, Dallas, TX 75243For SaleMLS ID #21341065, Kendall Travis. NTREIS
- $639,0003 bd2 ba2.3k sqft10146 Coveridge Dr, Dallas, TX 75238For SaleMLS ID #21358632, Alex Aguilar. NTREIS
- $499,9006 bd4 ba2.5k sqft11826 Garden Terrace Dr, Dallas, TX 75243For SaleMLS ID #21346826, Casey Mayer. NTREIS
