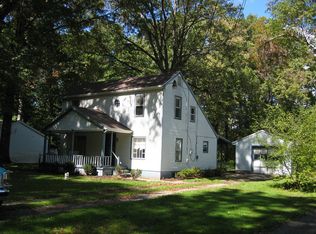
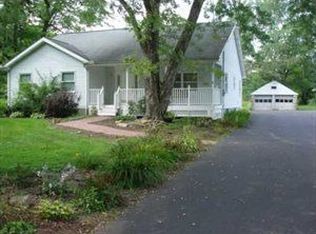
Opportunity awaits at this 3-bedroom, 1-bath home situated on over an acre in Sharpsville! Set on a spacious lot along a quiet street, the property offers plenty of room to relax, play, garden, or create the outdoor setting you’ve been envisioning. One-level living is easy, with two bedrooms and the full bath on the main level, along with a large laundry and storage area conveniently located off the kitchen. Upstairs there is a large flexible living space which lends itself to a primary bedroom suite or additional living space! Outside, an established garden area is ready for the next growing season, while the garage features a concrete floor and a loft for additional storage. A whole-home generator offers added peace of mind. Located just a short distance from Shenango River Lake and its many recreational opportunities, this property combines a peaceful setting with convenient access to the surrounding area. Move right in and enjoy it as it is, or bring your ideas and renovate to make it your own-the choice is yours!
For sale
$179,000
2687 Anchorage Rd, Sharpsville, PA 16150
3beds
--sqft
Single Family Residence
Built in ----
1.29 Acres Lot
$172,900 Zestimate®
$--/sqft
$-- HOA
What's special
One-level livingQuiet streetEstablished garden areaSpacious lot
- 19 days
- 1,683
- 117
Likely to sell faster than
Zillow last checked:
Listing updated:
Listed by:
Jamie Petroski 724-588-1810,
BERKSHIRE HATHAWAY THE PREFERRED REALTY 724-588-1810
Source: WPMLS,MLS#: 1768929
Originating MLS: West Penn Multi-List
Facts & features
Interior
Bedrooms & bathrooms
- Bedrooms: 3
- Bathrooms: 1
- Full bathrooms: 1
Primary bedroom
- Level: Upper
- Dimensions: 15x16
Bedroom 2
- Level: Main
- Dimensions: 10x12
Bedroom 3
- Level: Main
- Dimensions: 11x9
Dining room
- Level: Main
- Dimensions: 10x12
Kitchen
- Level: Main
- Dimensions: 10x11
Laundry
- Level: Main
- Dimensions: 9x7
Living room
- Level: Main
- Dimensions: 15x16
Heating
- Forced Air, Oil
Cooling
- Wall/Window Unit(s)
Appliances
- Included: Some Electric Appliances, Dryer, Refrigerator, Stove, Washer
Features
- Flooring: Carpet, Laminate
- Basement: Interior Entry,Unfinished
Video & virtual tour
Property
Parking
- Parking features: Detached, Garage
- Has garage: Yes
Features
- Levels: One and One Half
- Stories: 1.5
- Pool features: None
Lot
- Size: 1.29 Acres
- Dimensions: 1.29
Details
- Parcel number: 28119088
Construction
Type & style
- Home type: SingleFamily
- Architectural style: Other
- Property subtype: Single Family Residence
Materials
- Frame
- Roof: Asphalt
Condition
- Resale
Utilities & green energy
- Sewer: Septic Tank
- Water: Well
Community & HOA
Location
- Region: Sharpsville
Financial & listing details
- Tax assessed value: $12,300
- Annual tax amount: $1,495
- Date on market: 8/8/2026
Estimated market value
$172,900
$164,000 - $182,000
$1,543/mo
Price history
| Date | Event | Price |
|---|---|---|
| 8/8/2026 | Listed for sale | $179,000 |
Source: | ||
Public tax history
| Year | Property taxes | Tax assessment |
|---|---|---|
| 2025 | $1,495 +3.1% | $12,300 |
| 2024 | $1,451 +0.9% | $12,300 |
| 2023 | $1,439 +1.7% | $12,300 |
| 2022 | $1,414 +0.9% | $12,300 |
| 2021 | $1,402 +1.3% | $12,300 |
| 2020 | $1,383 | $12,300 |
| 2019 | $1,383 +5.4% | $12,300 |
| 2018 | $1,313 -0.5% | $12,300 |
| 2017 | $1,319 | $12,300 |
| 2016 | -- | $12,300 |
| 2015 | -- | $12,300 |
| 2014 | -- | $12,300 |
| 2013 | -- | $12,300 |
| 2012 | -- | $12,300 |
| 2011 | -- | $12,300 |
| 2010 | -- | $12,300 |
| 2009 | -- | $12,300 |
| 2008 | -- | $12,300 |
| 2007 | -- | $12,300 |
| 2006 | -- | $12,300 |
| 2005 | -- | $12,300 |
| 2004 | -- | $12,300 |
| 2003 | -- | $12,300 |
| 2002 | -- | $12,300 +200% |
| 2000 | -- | $4,100 |
| 1999 | -- | $4,100 |
Find assessor info on the county website
Monthly payment
Est. payment
Payment breakdown
Explore the cost of this home by adjusting the details. Changes won't be saved.Climate risks
Neighborhood: 16150
Nearby schools
Schools provided by the listing agent
- District: Sharpsville
Source: WPMLS. This data may not be complete. We recommend contacting the local school district to confirm school assignments for this home.