
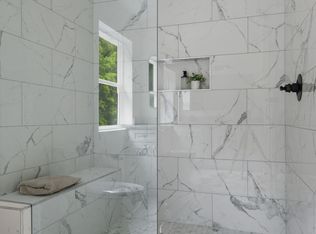
Looking for a little elbow room and some good old Tennessee peace and quiet w/ NO HOA & NO Restrictions?! PLUS $20,000 in concessions?! Feast your eyes on this NEW Construction eye candy on 1.49-acres delivers just that! Nestled in a PRIVATE setting, surrounded by trees, this ranch-style home has the perfect blend of country living and everyday comfort. Inside, thoughtful attention to detail, featuring an entertaining layout with incredible natural light and NO carpet, blending style and easy maintenance. Step inside the front entry into the vaulted living room with built-in cabinets & floating shelves surrounding the gas fireplace, to an open kitchen with contrasting island, QUARTZ counters & tile backsplash, CHAMPAGNE BRONZE fixtures, pantry, vent hood & stainless appliances adjacent to the formal dining with board & batten wainscoting overlooking the yard framed with mature trees. The SPLIT 3 bedroom plan offers privacy to the master suite, allowing a quiet retreat after long day. A master with vaulted ceiling & incredible focal wall with trim detail, barn door, large walk-in closet with BUILT-in shelving, double vanities and oversized tile shower, makes this space peaceful. Two large bedrooms with large BUILT-in closets on the main level plus separate laundry room with drop zone & cabinetry storage, makes this house continue to shine. Did we mention NO wire shelving? And if all of that wasn't enough, embrace the MEGA-SIZED bonus room on second level WITH half bath. Tucked in a serene setting, imagine sunrises and sunsets from your oversized covered back patio w/ ceiling fan overlooking your tree lined backyard! No HOA and No Restrictions! This is the ONE!
Active
$550,000
2687 Palmyra Rd, Palmyra, TN 37142
3beds
2,307sqft
Single Family Residence, Residential
Built in 2026
1.49 Acres Lot
$-- Zestimate®
$238/sqft
$-- HOA
What's special
Champagne bronze fixturesBarn door
- 7 days
- 120
- 14
Likely to sell faster than
Zillow last checked:
Listing updated:
Listed by:
Jaime Wallace 931-320-1358,
Keller Williams Realty Clarksville 931-648-8500
Source: RealTracs MLS as distributed by MLS GRID,MLS#: 3621479
Facts & features
Interior
Bedrooms & bathrooms
- Bedrooms: 3
- Bathrooms: 4
- Full bathrooms: 2
- 1/2 bathrooms: 2
- Main level bedrooms: 3
Bedroom 1
- Features: Suite
- Level: Suite
- Area: 240 Square Feet
- Dimensions: 16x15
Bedroom 2
- Features: Extra Large Closet
- Level: Extra Large Closet
- Area: 143 Square Feet
- Dimensions: 11x13
Bedroom 3
- Features: Extra Large Closet
- Level: Extra Large Closet
- Area: 132 Square Feet
- Dimensions: 12x11
Primary bathroom
- Features: Double Vanity
- Level: Double Vanity
Dining room
- Features: Separate
- Level: Separate
- Area: 120 Square Feet
- Dimensions: 10x12
Kitchen
- Area: 176 Square Feet
- Dimensions: 16x11
Living room
- Features: Separate
- Level: Separate
- Area: 224 Square Feet
- Dimensions: 16x14
Other
- Features: Utility Room
- Level: Utility Room
- Area: 56 Square Feet
- Dimensions: 8x7
Recreation room
- Features: Other
- Level: Other
- Area: 480 Square Feet
- Dimensions: 24x20
Heating
- Central, Electric
Cooling
- Ceiling Fan(s), Central Air, Electric
Appliances
- Included: Range, Dishwasher, Microwave
- Laundry: Electric Dryer Hookup, Washer Hookup
Features
- Ceiling Fan(s), Entrance Foyer, High Ceilings, Open Floorplan, Pantry, Walk-In Closet(s), Kitchen Island
- Flooring: Carpet, Wood, Tile
- Basement: None
- Number of fireplaces: 1
- Fireplace features: Living Room
Interior area
- Total structure area: 2,307
- Total interior livable area: 2,307 sqft
- Finished area above ground: 2,307
Property
Parking
- Total spaces: 2
- Parking features: Garage Door Opener, Garage Faces Front
- Attached garage spaces: 2
Features
- Levels: Two
- Stories: 2
- Patio & porch: Deck, Covered, Patio
Lot
- Size: 1.49 Acres
Details
- Special conditions: Standard
Construction
Type & style
- Home type: SingleFamily
- Architectural style: Ranch
- Property subtype: Single Family Residence, Residential
Materials
- Vinyl Siding
- Roof: Shingle
Condition
- New construction: Yes
- Year built: 2026
Utilities & green energy
- Sewer: Septic Tank
- Water: Public
- Utilities for property: Electricity Available, Water Available
Community & HOA
Community
- Security: Smoke Detector(s)
HOA
- Has HOA: No
Location
- Region: Palmyra
Financial & listing details
- Price per square foot: $238/sqft
- Annual tax amount: $999
- Date on market: 10/16/2026
- Date available: 11/30/2026
- Electric utility on property: Yes
Estimated market value
Not available
Estimated sales range
Not available
Not available
Price history
| Date | Event | Price |
|---|---|---|
| 10/16/2026 | Listed for sale | $550,000-8.3%$238/sqft |
Source:  RealTracs MLS as distributed by MLS GRID #3621479 Report a problem RealTracs MLS as distributed by MLS GRID #3621479 Report a problem | ||
| 10/1/2026 | Listing removed | $599,900$260/sqft |
Source: RealTracs MLS as distributed by MLS GRID #3542408 Report a problem | ||
| 9/4/2026 | Listed for sale | $599,900$260/sqft |
Source: RealTracs MLS as distributed by MLS GRID #3542408 Report a problem | ||
Public tax history
Tax history is unavailable.
Monthly payment
Est. payment
Payment breakdown
Explore the cost of this home by adjusting the details. Changes won't be saved.Climate risks
Neighborhood: 37142
Nearby schools
Schools provided by the listing agent
- Elementary: Cumberland Heights Elementary
- Middle: Montgomery Central Middle
- High: Montgomery Central High
Source: RealTracs MLS as distributed by MLS GRID. This data may not be complete. We recommend contacting the local school district to confirm school assignments for this home.

Similar homes
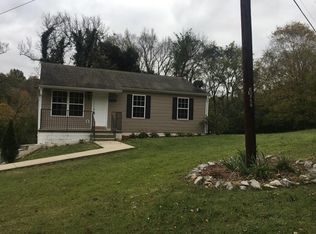
- $545,9004 bd3 ba2.6k sqft965 Palmyra Rd, Clarksville, TN 37040New Construction

 MLS ID #3531649, Christian Black. RealTracs MLS as distributed by MLS GRID
 - $554,4004 bd3 ba2.2k sqft2331 Davidson Graveyard Rd, Clarksville, TN 37043For Sale
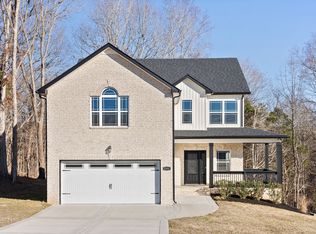 MLS ID #3598182, Jami Seay. RealTracs MLS as distributed by MLS GRID
 - $650,0004 bd3 ba3.1k sqft317 Alonzo Pl, Cunningham, TN 37052For Sale
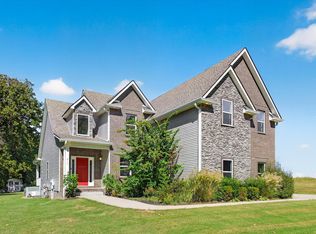 MLS ID #3336304, Kayla Pierson. RealTracs MLS as distributed by MLS GRID
 - $529,0004 bd3 ba2.4k sqft2750 New Dry Hollow Rd, Cumberland Furnace, TN 37051New Construction
 MLS ID #3526363, Mika Sesler. RealTracs MLS as distributed by MLS GRID
 - $639,9003 bd3 ba2.8k sqft3501 Shadowbend Ln Lot 1, Clarksville, TN 37043New ConstructionMLS ID #3526577, Melissa Berner. RealTracs MLS as distributed by MLS GRID
- $614,9004 bd4 ba2.6k sqft1066 Indian Creek Rd, Cumberland Furnace, TN 37051New ConstructionMLS ID #3596149, Lauren Grey Woods. RealTracs MLS as distributed by MLS GRID
- $629,9003 bd3 ba2.7k sqft3507 Shadowbend Ln Lot 2, Clarksville, TN 37043New ConstructionMLS ID #3527747, Melissa Berner. RealTracs MLS as distributed by MLS GRID
- $400,0003 bd2 ba2.2k sqft153 High Point Rd, Erin, TN 37061For SaleMLS ID #3508228, Angie McCormick. RealTracs MLS as distributed by MLS GRID
- $405,0004 bd3 ba2.2k sqft317 Galway Dr Lot 209, Clarksville, TN 37042New ConstructionMLS ID #3623538, Mike Hagewood. RealTracs MLS as distributed by MLS GRID
- $789,0003 bd2 ba2.5k sqft2049 Conatser Rd, Cunningham, TN 37052For SaleMLS ID #3531249, Jenna Chamberlain. RealTracs MLS as distributed by MLS GRID
- $560,0004 bd3 ba2.9k sqft1433 Hereford Blvd, Clarksville, TN 37043For SaleMLS ID #3597829, Debbie Nunn, Broker. RealTracs MLS as distributed by MLS GRID
- $619,9003 bd2 ba1.8k sqft81 Homestead Ct Lot 81, Dover, TN 37058New ConstructionMLS ID #3336313, Hannah Myers - Tennessee. RealTracs MLS as distributed by MLS GRID
- $529,9004 bd3 ba2.6k sqft550 Foxglove Ln Lot 23, Clarksville, TN 37043New ConstructionMLS ID #3596918, Kimi Hutchinson. RealTracs MLS as distributed by MLS GRID
- $764,5003 bd4 ba3.2k sqft4017 Sadie Grace Way Lot 133, Clarksville, TN 37042New ConstructionMLS ID #3596574, Kaycee Reda. RealTracs MLS as distributed by MLS GRID
- $689,0003 bd3 ba2.4k sqft137 Swift Ln, Cunningham, TN 37052For SaleMLS ID #3501281, Elizabeth Branc. RealTracs MLS as distributed by MLS GRID
- $429,9003 bd3 ba2.1k sqft353 Chase Dr Lot 16, Clarksville, TN 37043New ConstructionMLS ID #3598743, Kayla Gunter. RealTracs MLS as distributed by MLS GRID
- $669,9004 bd3 ba2.9k sqft3491 Meadows Rd Lot 1, Cumberland Furnace, TN 37051New ConstructionMLS ID #3061885, Lauren Grey Woods. RealTracs MLS as distributed by MLS GRID
- $515,0004 bd3 ba2.6k sqft525 Bowden Dr, Clarksville, TN 37043For SaleMLS ID #3255061, Brandon Easton. RealTracs MLS as distributed by MLS GRID
- $715,0004 bd4 ba3.2k sqft2457 Ellsworth Dr Lot 129, Clarksville, TN 37043New ConstructionMLS ID #3622998, Kellye Adams. RealTracs MLS as distributed by MLS GRID
- $519,9004 bd3 ba2.5k sqft230 Low Plains Ln Lot 251, Clarksville, TN 37043New ConstructionMLS ID #3603878, Heather M. Eisenmann. RealTracs MLS as distributed by MLS GRID
