Welcome to this beautifully updated 4 bedroom, 3 full bath home in the Parkway School District. Tucked on a cul-de-sac, the home offers great curb appeal with mature landscaping, an inviting brick-and-wood exterior, and an attached two-car garage. Inside, the main level features attractive wood-style flooring, fresh neutral paint, updated lighting, great natural light, and newer carpet in the bedrooms. The kitchen offers granite countertops, stainless steel appliances, a gas range, center island, and a large window overlooking the backyard. The walkout lower level adds valuable finished living space with newer carpet, a spacious rec area, full bath, and direct access to the covered patio and backyard. The bathrooms offer updated finishes, including modern vanities/fixtures and refreshed shower/tub areas. Outside is where this home really shines, with an expansive deck, lower patio, fire pit area, and a peaceful backyard that backs to common space for a more open feel, with views toward nearby wooded areas and wildlife the owners have enjoyed. Convenient access to shopping, dining, parks, schools, and major highways adds to the appeal.
Coming soon
Listed by: Keller Williams Pinnacle • Andy A Flieger
$351,000
2105 Butterfield Ct, Maryland Heights, MO 63043
4beds
1,997sqft
:
Get pre-qualified$2,395/mo
Single Family Residence
Built in 1969
7,805 Square Feet Lot
$330,300 Zestimate®
$176/sqft
$35/mo HOA
What's special
- 1 day |
- 251 |
- 35 |
Zillow last checked:
Listing updated:
Listed by:
Andy A Flieger 314-578-2330,
Keller Williams Pinnacle
Source: MARIS,MLS#: 26045585 Originating MLS: Southwestern Illinois Board of REALTORS
Originating MLS: Southwestern Illinois Board of REALTORSFacts & features
Interior
Bedrooms & bathrooms
- Bedrooms: 4
- Bathrooms: 3
- Full bathrooms: 3
- Main level bathrooms: 2
- Main level bedrooms: 2
Bedroom 2
- Features: Floor Covering: Carpeting
- Level: Main
- Area: 90
- Dimensions: 10x9
Bedroom 3
- Features: Floor Covering: Carpeting
- Level: Basement
- Area: 99
- Dimensions: 11x9
Bedroom 4
- Features: Floor Covering: Carpeting
- Level: Basement
- Area: 132
- Dimensions: 12x11
Primary bathroom
- Features: Floor Covering: Ceramic Tile
- Level: Main
- Area: 35
- Dimensions: 7x5
Bathroom
- Features: Floor Covering: Ceramic Tile
- Level: Main
- Area: 40
- Dimensions: 8x5
Bathroom
- Features: Floor Covering: Carpeting
- Level: Main
- Area: 264
- Dimensions: 24x11
Bathroom
- Features: Floor Covering: Other
- Level: Basement
- Area: 36
- Dimensions: 6x6
Kitchen
- Features: Floor Covering: Laminate
- Level: Main
- Area: 210
- Dimensions: 15x14
Living room
- Features: Floor Covering: Laminate
- Level: First
- Area: 168
- Dimensions: 14x12
Recreation room
- Level: Basement
- Area: 231
- Dimensions: 21x11
Heating
- Forced Air
Cooling
- Attic Fan, Ceiling Fan(s), Central Air, Electric
Appliances
- Included: Dishwasher, Disposal, Microwave, Electric Range, Refrigerator
Features
- Breakfast Room, Granite Counters, High Speed Internet, Lever Faucets, Pantry, Shower, Walk-In Closet(s)
- Doors: Panel Door(s), Sliding Doors
- Windows: Insulated Windows
- Basement: Storage Space
- Has fireplace: No
Interior area
- Total structure area: 1,997
- Total interior livable area: 1,997 sqft
- Finished area above ground: 1,162
- Finished area below ground: 835
Video & virtual tour
Property
Parking
- Total spaces: 2
- Parking features: Garage - Attached
- Attached garage spaces: 2
Features
- Levels: One
- Patio & porch: Composite, Covered, Deck, Patio, Porch
- Fencing: Wood
Lot
- Size: 7,805 Square Feet
- Features: Cul-De-Sac, Terraced
Details
- Parcel number: 13O211543
- Special conditions: Standard
Construction
Type & style
- Home type: SingleFamily
- Architectural style: Ranch
- Property subtype: Single Family Residence
Materials
- Brick Veneer, Cedar
- Roof: Architectural Shingle
Condition
- Year built: 1969
Utilities & green energy
- Electric: Ameren
- Sewer: Public Sewer
- Water: Public
- Utilities for property: Cable Connected, Electricity Connected, Natural Gas Connected, Sewer Connected, Underground Utilities, Water Connected
Community & HOA
Community
- Subdivision: Pheasant Run 3 Amd
HOA
- Has HOA: Yes
- Amenities included: Common Ground
- Services included: Common Area Maintenance
- HOA fee: $425 annually
- HOA name: Pheasant Run
Location
- Region: Maryland Heights
Financial & listing details
- Price per square foot: $176/sqft
- Tax assessed value: $284,500
- Annual tax amount: $3,648
- Date on market: 7/25/2026
- Listing terms: Cash,Conventional,Other,VA Loan
- Electric utility on property: Yes
Estimated market value
$330,300
$301,000 - $357,000
$2,074/mo
Price history
Price history is unavailable.
Public tax history
| Year | Property taxes | Tax assessment |
|---|---|---|
| 2025 | $3,648 +3.6% | $54,050 +9.7% |
| 2024 | $3,522 +1% | $49,270 |
| 2023 | $3,488 +2.4% | $49,270 +12% |
| 2022 | $3,406 -1% | $43,980 |
| 2021 | $3,439 +14% | $43,980 +13.1% |
| 2020 | $3,018 +11.5% | $38,890 |
| 2019 | $2,707 | $38,890 +19.6% |
| 2018 | $2,707 | $32,510 |
| 2017 | $2,707 +1.1% | $32,510 +0.9% |
| 2016 | $2,678 -3.8% | $32,230 |
| 2015 | $2,783 | $32,230 +0.1% |
| 2014 | $2,783 +4.8% | $32,200 |
| 2013 | $2,655 | $32,200 -8.1% |
| 2012 | -- | $35,020 |
| 2011 | -- | $35,020 +2.5% |
| 2010 | $2,446 +5.6% | $34,160 |
| 2009 | $2,317 -10.9% | $34,160 -14.9% |
| 2008 | $2,600 +17.8% | $40,150 |
| 2007 | $2,206 | $40,150 +24.3% |
| 2006 | $2,206 -0.8% | $32,300 |
| 2005 | $2,225 +24.7% | $32,300 +12.2% |
| 2003 | $1,784 +1.4% | $28,780 +10.8% |
| 2002 | $1,760 +14.7% | $25,980 |
| 2001 | $1,534 | $25,980 |
Find assessor info on the county website
Monthly payment
Est. payment
Payment breakdown
Explore the cost of this home by adjusting the details. Changes won't be saved.Climate risks
Neighborhood: 63043
Nearby schools
GreatSchools rating
- 9/10Mckelvey Elementary SchoolGrades: 2-5Distance: 0.6 mi
- 5/10Parkway Northeast Middle SchoolGrades: 6-8Distance: 4.2 mi
- 6/10Parkway North High SchoolGrades: 9-12Distance: 2.1 mi
Schools provided by the listing agent
- Elementary: Mckelvey Elem.
- Middle: Northeast Middle
- High: Parkway North High
Source: MARIS. This data may not be complete. We recommend contacting the local school district to confirm school assignments for this home.
- $360,5003 bd3 ba1.5k sqft2109 Butterfield Ct, Maryland Heights, MO 63043Off Market
- $396,0003 bd3 ba1.3k sqft2101 Butterfield Ct, Maryland Heights, MO 63043Off Market
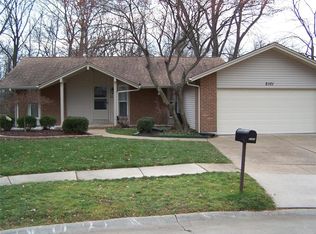
- $--4 bd3 ba2.4k sqft2115 Butterfield Ct, Maryland Heights, MO 63043Sold
- $279,8002 bd3 ba1.1k sqft2103 Cherrycove Ct, Maryland Heights, MO 63043Off Market
- $370,8004 bd3 ba1.5k sqft2100 Butterfield Ct, Maryland Heights, MO 63043Off Market
- $370,2003 bd3 ba1.3k sqft2119 Butterfield Ct, Maryland Heights, MO 63043Off Market
- $342,9003 bd2 ba1.1k sqft2107 Cherrycove Ct, Maryland Heights, MO 63043Off Market
- $--4 bd2 ba1.5k sqft2102 Cherrycove Ct, Maryland Heights, MO 63043Sold
A local agent can set up tours, give advice and negotiate with sellers.
Similar homes
- $349,9004 bd4 ba2.3k sqft36 Marine Ln, Maryland Heights, MO 63043For Sale

 MLS ID #26043289, Susan Johnston, Janet McAfee Inc.. MARIS
 - $339,9004 bd3 ba1.5k sqft1937 Rule Ave, Maryland Heights, MO 63043For Sale
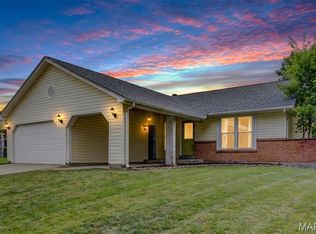 MLS ID #26046132, Maria T Caruso, ReeceNichols Real Estate. MARIS
 - $310,0003 bd2 ba1.7k sqft2311 Country Village Ct, Maryland Heights, MO 63043For Sale
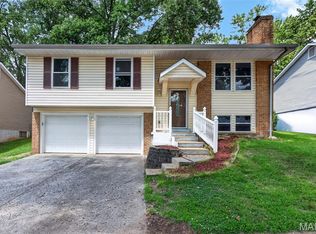 MLS ID #26046066, Jenny M Derhake, Coldwell Banker Realty - Gundaker. MARIS
 - $--3 bd2 ba1k sqft1149 Dawn Valley Dr, Maryland Heights, MO 63043Auction
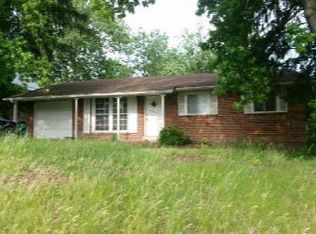 ServiceLink Auction
 - $330,0003 bd2 ba1.4k sqft12115 Glenpark Dr, Maryland Heights, MO 63043For SaleMLS ID #26046260, Christopher M Roeseler, MORE, REALTORS. MARIS
- $274,9993 bd2 ba1k sqft2263 McKelvey Rd, Maryland Heights, MO 63043For SaleMLS ID #26047134, Robert A Wadsack, House Sold Easy Realty, LLC. MARIS
- $345,0003 bd3 ba1.2k sqft1843 Redcoat Dr, Maryland Heights, MO 63043For SaleMLS ID #26040259, Terri Rea, Coldwell Banker Realty - Gundaker West Regional. MARIS
- $349,9003 bd3 ba2.1k sqft11214 Terry Ave, Bridgeton, MO 63044For SaleMLS ID #26045046, Janie R Hickey, Nettwork Global. MARIS
- $350,0004 bd2 ba1.6k sqft12457 Cohasset Ln, Saint Louis, MO 63146For SaleMLS ID #26046810, Christine E Lifka, Keller Williams Chesterfield. MARIS
- $352,0003 bd2 ba1.3k sqft12725 Cypressway Dr, Saint Louis, MO 63146For Sale By Owner
- $399,0004 bd3 ba2.2k sqft1440 Glenlea Dr, Maryland Heights, MO 63043For SaleMLS ID #26038540, Sabina Dehn, Coldwell Banker Realty - Gundaker. MARIS
- $319,9003 bd2 ba1.4k sqft106 Reading Ave, Maryland Heights, MO 63043For SaleMLS ID #26028726, Merle E Schneider, Merle SCHNEIDER Real Estate. MARIS
- $400,0004 bd3 ba1.4k sqft12112 Greenwalk Dr, Saint Louis, MO 63146For SaleMLS ID #26044793, Jeanne B Hunsaker, Compass Realty Group. MARIS
- $395,0004 bd2 ba2.1k sqft13256 Andiron Ct, Saint Louis, MO 63146For SaleMLS ID #26044776, Leah Jensen, Worth Clark Realty. MARIS
- $470,0004 bd3 ba2.3k sqft211 Shumate Ave, Maryland Heights, MO 63043For SaleMLS ID #26044490, Kathryn R Wentz, SMPL Realty, LLC. MARIS
- $325,0003 bd2 ba1.7k sqft1203 Orchard Lakes Dr, Saint Louis, MO 63146For SaleMLS ID #26043539, Stephanie J DeSocio, Elevate Realty, LLC. MARIS
- $--4 bd3 ba1.9k sqft1272 Bonheur Dr, Saint Louis, MO 63146AuctionAuction.com 2
- $350,0003 bd2 ba2.2k sqft1431 Summerhaven Dr, Saint Louis, MO 63146For SaleMLS ID #26043552, Liz Fendler, Paradigm Realty. MARIS
- $299,0003 bd2 ba1.3k sqft2500 Wesglen Estates Dr, Maryland Heights, MO 63043For SaleMLS ID #26015600, Jennifer Risley, Keller Williams Realty St. Louis. MARIS
- $375,0003 bd2 ba1.9k sqft3278 Taylor Ave, Bridgeton, MO 63044For SaleMLS ID #26045048, Tim S Branneky, MORE, REALTORS. MARIS
