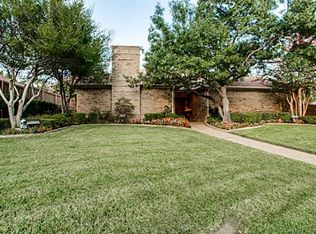
Completely reimagined from top to bottom, this stunning 4-bedroom, 2.5-bath home blends modern luxury with everyday functionality. Tucked away on a quiet cul-de-sac, the home features an open, light-filled floor plan with luxury vinyl plank flooring, quartz countertops, an oversized chef’s kitchen, and a stylish wet bar—perfect for entertaining.
The expansive primary suite offers over 400 square feet of private retreat space with dual walk-in closets and a spa-inspired bath featuring a soaking tub, separate shower with rain showerhead, and a built-in clothes hamper.
Step outside to your own resort-style backyard with a heated pool and spa, recently replastered and backed by a transferable 10-year warranty. Whether hosting friends or enjoying a quiet evening, this outdoor space is designed for year-round enjoyment.
A detached workshop with dedicated electrical service provides endless flexibility for a home office, fitness studio, art studio, hobby space, workshop, or future climate-controlled storage with the addition of a mini-split HVAC system.
Extensive updates provide exceptional value and peace of mind, including a complete interior renovation, lifetime transferable foundation warranty, new irrigation system, new gutters, updated fencing, and the newly replastered heated pool and spa with transferable warranty.
This is more than a beautifully remodeled home—it's a thoughtfully designed property offering luxury, versatility, and move-in-ready confidence.
Sold
Price Unknown
9902 Wood Forest Dr, Dallas, TX 75243
4beds
2,883sqft
Single Family Residence
Built in 1981
0.54 Acres Lot
$738,900 Zestimate®
$--/sqft
$5,779 Estimated rent
Home value
$738,900
$687,000 - $798,000
$5,779/mo
Zestimate® history
Owner options
List your home for rent
$5,779/mo
Rent Zestimate®
Find your next renter with Zillow Rental Manager. Plus, with online applications, you can quickly screen prospective tenants – for free.
$5,779/mo
Rent Zestimate®
Refinance and save
Refinancing to a lower rate could help reduce your monthly payments and save thousands over the life of the loan.
Explore your selling options
Work with a Zillow partner agent
Leverage their expertise and Zillow's premium Showcase listings to get your home seen by more buyers.
Get startedList with your own agent
Get your home in front of millions of buyers by listing it on Zillow.
Learn how to do itSell it yourself
Take full control of how buyers see your home on Zillow by listing For Sale by Owner (FSBO).
List your homeWhat's special
Updated fencingNew guttersOpen light-filled floor planLuxury vinyl plank flooringQuartz countertopsQuiet cul-de-sacDual walk-in closets
Zillow last checked:
Listing updated:
Listed by:
Christie Cannon 0456906 972-215-7747,
LPT Realty LLC 972-215-7747,
Geri McMiller 0809242 425-591-6609,
LPT Realty LLC
Bought with:
Lacey Taylor, 0773840
The Agency Frisco
Source: NTREIS,MLS#: 21327998
Facts & features
Interior
Bedrooms & bathrooms
- Bedrooms: 4
- Bathrooms: 3
- Full bathrooms: 2
- 1/2 bathrooms: 1
Primary bedroom
- Features: Closet Cabinetry, Ceiling Fan(s), En Suite Bathroom, Sitting Area in Primary, Walk-In Closet(s)
- Level: First
- Dimensions: 18 x 19
Bedroom
- Features: Ceiling Fan(s)
- Level: First
- Dimensions: 12 x 11
Bedroom
- Features: Ceiling Fan(s)
- Level: First
- Dimensions: 12 x 11
Primary bathroom
- Features: Bidet, Built-in Features, Closet Cabinetry, Dual Sinks, En Suite Bathroom, Hollywood Bath, Stone Counters, Separate Shower
- Level: First
- Dimensions: 16 x 14
Dining room
- Level: First
- Dimensions: 12 x 11
Other
- Features: Built-in Features, Dual Sinks, En Suite Bathroom, Jack and Jill Bath, Stone Counters, Separate Shower
- Level: First
- Dimensions: 12 x 17
Half bath
- Level: First
- Dimensions: 4 x 5
Kitchen
- Features: Built-in Features, Butler's Pantry, Dual Sinks, Eat-in Kitchen, Kitchen Island, Stone Counters
- Level: First
- Dimensions: 22 x 12
Laundry
- Features: Built-in Features
- Level: First
- Dimensions: 8 x 5
Living room
- Features: Ceiling Fan(s), Fireplace
- Level: First
- Dimensions: 17 x 20
Office
- Features: Built-in Features
- Level: First
- Dimensions: 8 x 11
Heating
- Central
Cooling
- Central Air, Ceiling Fan(s)
Appliances
- Included: Dishwasher, Electric Cooktop, Electric Oven, Disposal, Microwave, Vented Exhaust Fan
- Laundry: Laundry in Utility Room
Features
- Wet Bar, Built-in Features, Pantry, Vaulted Ceiling(s), Walk-In Closet(s)
- Flooring: Luxury Vinyl Plank
- Windows: Skylight(s), Window Coverings
- Has basement: No
- Number of fireplaces: 1
- Fireplace features: Living Room, Masonry
Interior area
- Total interior livable area: 2,883 sqft
Property
Parking
- Total spaces: 2
- Parking features: Driveway, Garage, Garage Faces Side
- Attached garage spaces: 2
Features
- Levels: One
- Stories: 1
- Patio & porch: Patio, Covered
- Exterior features: Lighting, Rain Gutters, Storage
- Pool features: Heated, Pool, Pool/Spa Combo
- Fencing: Wood
Lot
- Size: 0.54 Acres
- Features: Back Yard, Lawn, Landscaped, Many Trees
Details
- Parcel number: 00000811276190000
Construction
Type & style
- Home type: SingleFamily
- Architectural style: Traditional,Detached
- Property subtype: Single Family Residence
Materials
- Brick
- Foundation: Slab
- Roof: Composition
Condition
- Resale
- Year built: 1981
Utilities & green energy
- Sewer: Public Sewer
- Water: Public
- Utilities for property: Cable Available, Sewer Available, Water Available
Green energy
- Energy efficient items: HVAC
Community & HOA
Community
- Features: Curbs, Sidewalks
- Security: Smoke Detector(s)
- Subdivision: Replat Woodbridge Add 01
HOA
- Has HOA: No
Location
- Region: Dallas
Financial & listing details
- Tax assessed value: $637,980
- Annual tax amount: $14,916
- Date on market: 7/15/2026
- Cumulative days on market: 9 days
- Listing terms: Cash,Conventional,FHA,VA Loan
Price history
| Date | Event | Price |
|---|---|---|
| 8/27/2026 | Sold | -- |
Source: NTREIS #21327998 Report a problem | ||
| 8/10/2026 | Pending sale | $725,000$251/sqft |
Source: NTREIS #21327998 Report a problem | ||
| 7/27/2026 | Contingent | $725,000$251/sqft |
Source: NTREIS #21327998 Report a problem | ||
| 7/15/2026 | Listed for sale | $725,000+179.9%$251/sqft |
Source: NTREIS #21327998 Report a problem | ||
| 9/17/2012 | Sold | -- |
Source: Agent Provided Report a problem | ||
| 5/23/2012 | Listed for sale | $259,000$90/sqft |
Source: Laura Beazley Realtors #11774925 Report a problem | ||
Public tax history
| Year | Property taxes | Tax assessment |
|---|---|---|
| 2025 | $7,866 +49% | $637,980 |
| 2024 | $5,277 +6.3% | $637,980 +25.5% |
| 2023 | $4,965 +6.3% | $508,470 |
| 2022 | $4,670 +4.9% | $508,470 +27% |
| 2021 | $4,452 -1.9% | $400,410 |
| 2020 | $4,536 +4.8% | $400,410 |
| 2019 | $4,329 +9.2% | $400,410 |
| 2018 | $3,963 -44.9% | $400,410 +27.4% |
| 2017 | $7,197 +6.8% | $314,240 +6.5% |
| 2016 | $6,739 +15.8% | $295,180 +8% |
| 2015 | $5,819 | $273,220 +7.8% |
| 2014 | $5,819 | $253,490 |
| 2013 | -- | -- |
| 2012 | -- | -- |
| 2011 | -- | -- |
| 2010 | -- | -- |
| 2009 | -- | -- |
| 2008 | -- | -- |
| 2007 | -- | -- |
| 2005 | -- | -- |
| 2004 | -- | -- |
| 2003 | -- | -- |
| 2002 | -- | -- |
| 2001 | -- | -- |
Find assessor info on the county website
Neighborhood: 75243
Nearby homes
- $623,6003 bd3 ba3.1k sqft9906 Wood Forest Dr, Dallas, TX 75243Off Market
- $--4 bd4 ba3.2k sqft11902 Woodbridge Dr, Dallas, TX 75243Sold
- $527,8004 bd3 ba2.7k sqft11906 Woodbridge Dr, Dallas, TX 75243Off Market
- $570,2003 bd2 ba2.8k sqft9910 Wood Forest Dr, Dallas, TX 75243Off Market
- $--3 bd3 ba3.4k sqft9901 Wood Forest Dr, Dallas, TX 75243Sold
- $567,9003 bd3 ba3.2k sqft11814 Woodbridge Dr, Dallas, TX 75243Off Market
- $644,6003 bd2 ba2.7k sqft9916 Wood Forest Dr, Dallas, TX 75243Off Market
- $549,0004 bd3 ba2.7k sqft11901 Woodbridge Dr, Dallas, TX 75243For Sale
Nearby schools
GreatSchools rating
- 2/10Audelia Creek Elementary SchoolGrades: PK-6Distance: 0.7 mi
- 2/10Liberty Junior High School STEM AcademyGrades: 7-8Distance: 1.1 mi
- 4/10Berkner High SchoolGrades: 9-12Distance: 2.3 mi
Schools provided by the listing agent
- Elementary: Audelia Creek
- Middle: Liberty
- High: Berkner
- District: Richardson ISD
Source: NTREIS. This data may not be complete. We recommend contacting the local school district to confirm school assignments for this home.
Get a cash offer in 3 minutes
Find out how much your home could sell for in as little as 3 minutes with a no-obligation cash offer.
Estimated market value
$738,900
Get a cash offer in 3 minutes
Find out how much your home could sell for in as little as 3 minutes with a no-obligation cash offer.
Estimated market value
$738,900
- Texas
- Dallas County
- Dallas
- 75243
- 9902 Wood Forest Dr
