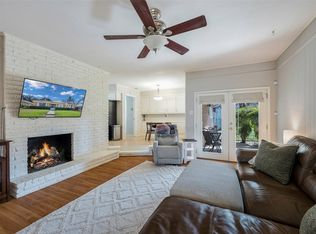
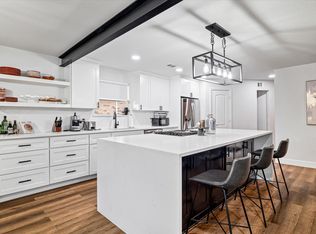
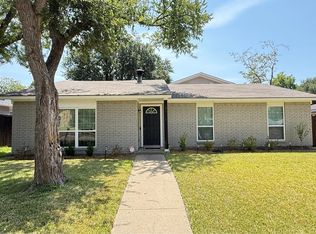
Beautifully updated and well-maintained East Dallas home filled with charm and thoughtful improvements, including nearly all new windows, a new front door, replaced cast iron sewer lines, new gas lines, and a new water heater. Inside, enjoy two spacious living areas, vaulted ceilings, a fireplace, and a functional kitchen with plenty of workspace. The two-car garage also features a convenient bonus bathroom, while the backyard offers a covered patio and in-ground pool, perfect for relaxing or entertaining.
Ideally located minutes from Lakeland Hills Park, White Rock Lake, the Dallas Arboretum, and the shops and restaurants of Casa Linda and East Dallas. Enjoy quick access to Downtown Dallas, Lakewood, dining, shopping, trails, parks, and some of the area’s most loved outdoor destinations.
For sale
$499,000
6138 N Jim Miller Rd, Dallas, TX 75228
3beds
2,077sqft
Single Family Residence
Built in 1964
8,407 Square Feet Lot
$484,900 Zestimate®
$240/sqft
$-- HOA
What's special
Two-car garageVaulted ceilingsIn-ground pool
- 2 days |
- 312 |
- 27 |
Likely to sell faster than
Zillow last checked:
Listing updated:
Listed by:
Yesenia Carmolinga 0756632 469-859-2415,
Monument Realty 214-705-7827
Source: NTREIS,MLS#: 21358365
Facts & features
Interior
Bedrooms & bathrooms
- Bedrooms: 3
- Bathrooms: 2
- Full bathrooms: 2
Primary bedroom
- Level: First
- Dimensions: 14 x 15
Living room
- Features: Fireplace
- Level: First
- Dimensions: 21 x 15
Heating
- Central
Cooling
- Central Air
Appliances
- Included: Dishwasher, Disposal, Gas Range, Microwave
Features
- Eat-in Kitchen, Granite Counters, Cable TV
- Flooring: Luxury Vinyl Plank, Tile
- Has basement: No
- Number of fireplaces: 1
- Fireplace features: Living Room
Interior area
- Total interior livable area: 2,077 sqft
Video & virtual tour
Property
Parking
- Total spaces: 2
- Parking features: Additional Parking, Alley Access, Concrete, Driveway, Garage, Garage Door Opener, Garage Faces Rear
- Attached garage spaces: 2
Features
- Levels: One
- Stories: 1
- Patio & porch: Front Porch, Patio, Covered
- Has private pool: Yes
- Pool features: In Ground, Outdoor Pool, Pool, Private
- Fencing: Back Yard,Fenced,Privacy,Wood
Lot
- Size: 8,407 Square Feet
- Features: Interior Lot, Landscaped, Sprinkler System
Details
- Additional structures: Storage
- Parcel number: 00000812968000000
Construction
Type & style
- Home type: SingleFamily
- Architectural style: Ranch,Detached
- Property subtype: Single Family Residence
Materials
- Brick
- Foundation: Pillar/Post/Pier
Condition
- Resale
- Year built: 1964
Utilities & green energy
- Sewer: Public Sewer
- Water: Public
- Utilities for property: Sewer Available, Water Available, Cable Available
Community & HOA
Community
- Subdivision: Buckner Terrace 06 Sec 03 Inst
HOA
- Has HOA: No
Location
- Region: Dallas
Financial & listing details
- Price per square foot: $240/sqft
- Tax assessed value: $515,830
- Annual tax amount: $11,486
- Date on market: 8/13/2026
- Cumulative days on market: 2 days
- Exclusions: Light fixture over dining table and cameras.
Estimated market value
$484,900
$461,000 - $509,000
$3,323/mo
Price history
| Date | Event | Price |
|---|---|---|
| 8/13/2026 | Listed for sale | $499,000+58.9%$240/sqft |
Source: NTREIS #21358365 Report a problem | ||
| 7/10/2017 | Listing removed | $314,000$151/sqft |
Source: Herron Realty Group #13603905 Report a problem | ||
| 6/13/2017 | Pending sale | $314,000$151/sqft |
Source: Herron Realty Group #13603905 Report a problem | ||
| 5/17/2017 | Listed for sale | $314,000+57.9%$151/sqft |
Source: Herron Realty Group #13603905 Report a problem | ||
| 5/3/2013 | Listing removed | $198,900$96/sqft |
Source: Simplified Realty, LLC #11927134 Report a problem | ||
| 4/4/2013 | Listed for sale | $198,900$96/sqft |
Source: Simplified Realty, LLC #11927134 Report a problem | ||
Public tax history
| Year | Property taxes | Tax assessment |
|---|---|---|
| 2025 | -- | $515,830 |
| 2024 | -- | $515,830 +11.6% |
| 2023 | -- | $462,310 |
| 2022 | -- | $462,310 +37% |
| 2021 | -- | $337,520 |
| 2020 | -- | $337,520 |
| 2019 | -- | $337,520 +8% |
| 2018 | -- | $312,460 +8.4% |
| 2017 | -- | $288,130 +25% |
| 2016 | $4,991 +7.9% | $230,570 +8.2% |
| 2015 | $4,624 | $213,160 +2.8% |
| 2014 | $4,624 | $207,360 |
| 2013 | -- | -- |
| 2012 | -- | -- |
| 2011 | -- | -- |
| 2010 | -- | -- |
| 2009 | -- | -- |
| 2008 | -- | -- |
| 2007 | -- | -- |
| 2005 | -- | -- |
| 2004 | -- | -- |
| 2003 | -- | -- |
| 2002 | -- | -- |
| 2001 | -- | -- |
Find assessor info on the county website
Monthly payment
Est. payment
Payment breakdown
Explore the cost of this home by adjusting the details. Changes won't be saved.Climate risks
Neighborhood: 75228
Nearby schools
GreatSchools rating
- 6/10Bayles Elementary SchoolGrades: PK-5Distance: 0.6 mi
- 5/10W High Gaston Middle SchoolGrades: 6-8Distance: 1.8 mi
- 4/10Bryan Adams High SchoolGrades: 9-12Distance: 2.1 mi
Schools provided by the listing agent
- Elementary: Bayles
- Middle: Gaston
- High: Adams
- District: Dallas ISD
Source: NTREIS. This data may not be complete. We recommend contacting the local school district to confirm school assignments for this home.
- $387,3003 bd2 ba2k sqft6144 N Jim Miller Rd, Dallas, TX 75228Off Market
- $--3 bd2 ba2k sqft6134 N Jim Miller Rd, Dallas, TX 75228Sold
- $346,0003 bd2 ba2k sqft6134 N. Jim Miller Rc, Dallas, TX 75228Off Market
- $--3 bd3 ba2.2k sqft6150 N Jim Miller Rd, Dallas, TX 75228Sold
- $485,4003 bd2 ba2k sqft8349 Londonderry Ln, Dallas, TX 75228Off Market
- $410,3003 bd2 ba2.1k sqft6128 N Jim Miller Rd, Dallas, TX 75228Off Market
- $446,1003 bd2 ba1.9k sqft8343 Londonderry Ln, Dallas, TX 75228Off Market
- $354,7003 bd2 ba1.7k sqft8353 Londonderry Ln, Dallas, TX 75228Off Market
A local agent can set up tours, give advice and negotiate with sellers.
A local lender can help you make sure your offer is ready when you are.
Similar homes
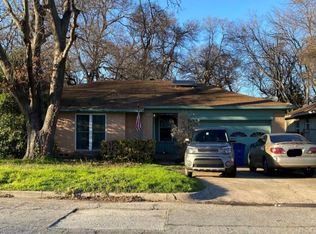
- $--3 bd2 ba1.6k sqft2453 Telegraph Ave, Dallas, TX 75228Auction
 Auction.com 2
 - $480,0004 bd2 ba2.4k sqft8324 Moorcroft Dr, Dallas, TX 75228For Sale
 MLS ID #21334302, David Russell. NTREIS
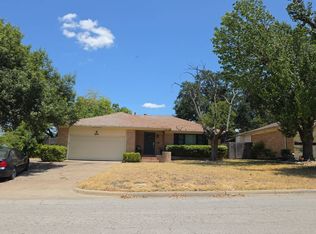
 - $--3 bd2 ba1.5k sqft8278 Claremont Dr, Dallas, TX 75228Auction
 Auction.com 2
 - $485,0004 bd2 ba2.6k sqft8506 Londonderry Ln, Dallas, TX 75228For Sale
 MLS ID #21354833, Rebecca Castro. NTREIS
 - $499,0003 bd3 ba1.8k sqft6225 N Jim Miller Rd, Dallas, TX 75228For SaleMLS ID #21315283, Neville Crowell. NTREIS
- $499,9005 bd3 ba2.3k sqft8434 Bellingham Dr, Dallas, TX 75228For SaleMLS ID #21325438, Matthew Rice. NTREIS
- $475,0003 bd3 ba2.1k sqft8226 Hunnicut Rd, Dallas, TX 75228For SaleMLS ID #21242298, Michael Cantrell. NTREIS
- $485,0003 bd2 ba1.8k sqft8420 Sweetwater Dr, Dallas, TX 75228For SaleMLS ID #21337159, Matt Templeton. NTREIS
- $475,0004 bd2 ba2.5k sqft8426 Baumgarten Dr, Dallas, TX 75228For SaleMLS ID #21277907, Nancy Wilson. NTREIS
- $524,9003 bd3 ba2.6k sqft3330 Sharpview Ln, Dallas, TX 75228For SaleMLS ID #21271906, Jennifer Linder. NTREIS
- $499,0003 bd2 ba1.8k sqft2530 Springhill Dr, Dallas, TX 75228For SaleMLS ID #21269179, Sallie Laning. NTREIS
- $459,0003 bd2 ba2k sqft3039 Sharpview Ln, Dallas, TX 75228For SaleMLS ID #21288713, Sara Hudler. NTREIS
- $447,0003 bd2 ba1.8k sqft8494 Swift Ave, Dallas, TX 75228For SaleMLS ID #21213121, Stephan Schrenkeisen. NTREIS
- $484,0003 bd2 ba1.9k sqft2351 Saint Francis Ave, Dallas, TX 75228For SaleMLS ID #21313707, Zachary De Bernardi. NTREIS
- $438,0003 bd2 ba1.7k sqft8426 Van Pelt Dr, Dallas, TX 75228For SaleMLS ID #21312324, Keith Yonick. NTREIS
- $509,0004 bd3 ba2.2k sqft8617 Baumgarten Dr, Dallas, TX 75228For SaleMLS ID #21209837, Vesta Schneider. NTREIS
- $485,0003 bd3 ba1.7k sqft2330 Cody Dr, Dallas, TX 75228For SaleMLS ID #21330407, Cecilia Olivo. NTREIS
- $459,9003 bd2 ba1.6k sqft2553 Dorrington Dr, Dallas, TX 75228For SaleMLS ID #21324480, Ana Ortiz. NTREIS
- $485,0003 bd3 ba1.7k sqft2305 Fenestra Dr, Dallas, TX 75228For SaleMLS ID #21294669, Adrian Salgado Hernandez. NTREIS
- $415,0003 bd2 ba1.8k sqft8017 Woodhue Rd, Dallas, TX 75228For SaleMLS ID #21348441, Theda Redwine. NTREIS
