Skip main navigation
Closed
  • $1,600,000

    26885 Pelican Lake Rd, Merrifield, MN 56465

    4beds
    2,641sqft
    Single Family
    Built in 2011
    0.96 Acres Lot
    $1,685,500 Zestimate®
    $606/sqft
    $3,123 Estimated rent

    Home value

    $1,685,500

    $1.60M - $1.77M

    $3,123/mo

    Zestimate® history
    Loading
    Loading...

    Owner options

    List your home for rent

    $3,123/mo

    Rent Zestimate®

    Find your next renter with Zillow Rental Manager. Plus, with online applications, you can quickly screen prospective tenants – for free.

    Learn more

    $3,123/mo

    Rent Zestimate®

    Refinance and save

    $7,684/mo

    Est. payment

    Refinancing to a lower rate could help reduce your monthly payments and save thousands over the life of the loan.

    See today's rates

    $7,684/mo

    Est. payment

    Explore your selling options

    Work with a Zillow partner agent

    Leverage their expertise and Zillow's premium Showcase listings to get your home seen by more buyers.

    Get started

    List with your own agent

    Get your home in front of millions of buyers by listing it on Zillow.

    Learn how to do it

    Sell it yourself

    Take full control of how buyers see your home on Zillow by listing For Sale by Owner (FSBO).

    List your home

    What's special

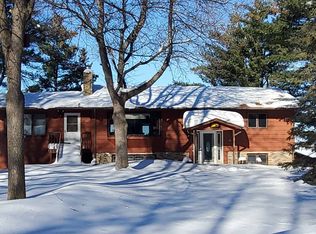
    Welcome to the Northwoods and the Beautiful Shores of Pelican Lake! This stunning 4-bedroom 3-bath one-owner Custom Built Home is situated on crystal clear waters with pristine sugar sand beach…truly some of the nicest in the entire Brainerd Lakes Area, perfect level elevation and is nestled beneath a canopy of mature pines, oak and birch trees. Thoughtfully designed to embrace lake living, this exceptional cottage-style home offers timeless craftsmanship, inviting spaces, breathtaking panoramic views, a bright and cheerful well-appointed kitchen featuring stainless steel appliances, granite countertops, a large center island, a tiled backsplash and an abundance of custom cabinetry. This home features beautiful oak hardwood floors throughout, cathedral ceilings, a wall of lakeside windows, a gas fireplace, a deck off the dining area, a luxurious primary suite complete with custom-built-in storage, a walk-in closet and a spa-inspired ensuite featuring custom tile, a soaking tub and a large walk-in shower. There are 2 additional nice-sized bedrooms on the main level along with the laundry…making lake living easy. The lower-level walkout is designed for entertaining and hosting guests, offering two additional sleeping areas, a bath, a large family room, a wet bar with built-ins and an inviting gathering space for dining, games or relaxing after a day on the lake. Outside offers a 2-Stall heated and insulated garage, professionally landscaped and manicured grounds with colorful perennial gardens and a flagstone walkway that leads you to the true treasure…a white sugar sand beach…an ideal place to spend the day swimming and soaking up the sunshine. As evening sets in…gather around the lakeside bonfire for s'mores and unforgettable memories under the incredible Stars and Northern Lights! This Premier property is “Lake Living at its Finest” and it’s located on one of the Brainerd Lakes Area's most highly sought-after lakes with food, gas and dancing on the water, several holes of Championship golf, bike trails, shopping, many dining choices and so much more close by!

    Zillow last checked:

    Listing updated:

    Listed by:

    Jim Christensen 218-820-2147,

    Kurilla Real Estate LTD

    Bought with:

    Adam Kalenberg

    Northland Sotheby's International Realty

    Source: NorthstarMLS as distributed by MLS GRID,MLS#: 7090509MLS Logo

    Facts & features

    Interior

    Bedrooms & bathrooms
    • Bedrooms: 4
    • Bathrooms: 3
    • Full bathrooms: 2
    • 3/4 bathrooms: 1
    Bedroom
    • Level: Main
    • Area: 136.8 Square Feet
    • Dimensions: 11.4 x 12
    Bedroom 2
    • Level: Main
    • Area: 108.9 Square Feet
    • Dimensions: 9.9 x 11
    Bedroom 3
    • Level: Main
    • Area: 92 Square Feet
    • Dimensions: 9.2 x 10
    Bedroom 4
    • Level: Lower
    • Area: 170.3 Square Feet
    • Dimensions: 13 x 13.10
    Bedroom 5
    • Level: Lower
    • Area: 123.22 Square Feet
    • Dimensions: 10.10 x 12.2
    Primary bathroom
    • Level: Main
    • Area: 109.62 Square Feet
    • Dimensions: 8.7 x 12.6
    Dining room
    • Level: Main
    • Area: 107.52 Square Feet
    • Dimensions: 9.6 x 11.2
    Family room
    • Level: Lower
    • Area: 505 Square Feet
    • Dimensions: 20.2 x 25
    Kitchen
    • Level: Main
    • Area: 137.8 Square Feet
    • Dimensions: 10.6 x 13
    Laundry
    • Level: Main
    • Area: 42 Square Feet
    • Dimensions: 6 x 7
    Living room
    • Level: Main
    • Area: 158.2 Square Feet
    • Dimensions: 11.3 x 14
    Walk in closet
    • Level: Main
    • Area: 40 Square Feet
    • Dimensions: 5 x 8
    Heating
    • Forced Air
    Cooling
    • Central Air
    Appliances
    • Included: Air-To-Air Exchanger, Dishwasher, Dryer, Gas Water Heater, Microwave, Range, Refrigerator, Stainless Steel Appliance(s), Washer, Water Softener Owned
    • Laundry: Laundry Room, Main Level, Sink
    Features
    • Basement: Block,Egress Window(s),Finished,Full,Storage Space,Walk-Out Access
    • Number of fireplaces: 1
    • Fireplace features: Gas, Living Room
    Interior area
    • Total structure area: 2,792
    • Total interior livable area: 2,641 sqft
    • Finished area above ground: 1,396
    • Finished area below ground: 1,245

    Property

    Parking
    • Total spaces: 2
    • Parking features: Detached Garage, Asphalt, Floor Drain, Garage, Garage Door Opener, Heated Garage, Insulated Garage, Storage
    • Garage spaces: 2
    • Has uncovered spaces: Yes
    • Details: Garage Dimensions (28 x 26)
    Accessibility
    • Accessibility features: None
    Features
    • Levels: One
    • Stories: 1
    • Patio & porch: Deck, Patio
    • Has view: Yes
    • View description: Lake, North, Panoramic, West
    • Has water view: Yes
    • Water view: Lake
    • Waterfront features: Lake Front, Waterfront Elevation(4-10), Lake Bottom(Excellent Sand)
    • Frontage length: Water Frontage: 97
    Lot
    • Size: 0.96 Acres
    • Dimensions: 97 x 475 x 80 x 460
    • Features: Accessible Shoreline, Tree Coverage - Medium
    Details
    • Additional structures: Garage(s)
    • Foundation area: 1396
    • Additional parcels included: 82350528
    • Parcel number: 73020552
    • Zoning description: Shoreline

    Construction

    Type & style
    • Home type: SingleFamily
    • Property subtype: Single Family
    Materials
    • Roof: Asphalt
    Condition
    • New construction: No
    • Year built: 2011

    Utilities & green energy

    • Electric: Circuit Breakers, 200+ Amp Service, Power Company: Crow Wing Power
    • Gas: Natural Gas
    • Sewer: Private Sewer, Septic System Compliant - Yes, Tank with Drainage Field
    • Water: 4-Inch Submersible, Drilled, Private, Well
    • Utilities for property: Underground Utilities

    Community & HOA

    Community
    • Subdivision: Markee Beach
    HOA
    • Has HOA: No
    Location
    • Region: Merrifield

    Financial & listing details

    • Price per square foot: $606/sqft
    • Tax assessed value: $855,200
    • Annual tax amount: $6,034
    • Date on market: 6/15/2026
    • Cumulative days on market: 6 days
    • Road surface type: Paved

    Price history

    DateEventPrice
    7/31/2026Sold$1,600,000-5.6%$606/sqft
    Source: NorthstarMLS as distributed by MLS GRID #7090509 Report a problem
    6/25/2026Pending sale$1,695,000$642/sqft
    Source: NorthstarMLS as distributed by MLS GRID #7090509 Report a problem
    6/19/2026Listed for sale$1,695,000$642/sqft
    Source: NorthstarMLS as distributed by MLS GRID #7090509 Report a problem

    Public tax history

    YearProperty taxesTax assessment
    2025$3,323 -0.3%$855,200 -0.8%
    2024$3,333 -7.3%$862,200 +8.7%
    2023$3,595 +18.1%$793,400 +0.8%
    2022$3,043 +7.2%$787,300 +45.2%
    2021$2,839 -3.3%$542,300 +10.1%
    2020$2,937 +9%$492,700 +7.5%
    2017$2,694 $458,500 +6.2%
    2016$2,694 +12.5%$431,600 +14.3%
    2015$2,394 +107.6%$377,500 +0.1%
    2014$1,153 -8.3%$377,300 +60.3%
    2012$1,257 -27.5%$235,400
    2011$1,735 -38.7%$235,400 -46.2%
    2010$2,830 +13.2%$437,300 +11.1%
    2009$2,499 $393,500
    Find assessor info on the county website

    Neighborhood: 56465

    Nearby schools

    GreatSchools rating
    Get pre-qualified for a loan
    At Zillow Home Loans, we can pre-qualify you in as little as 5 minutes with no impact to your credit score.

    An equal housing lender. NMLS #10287.

    Sell for more on Zillow
    Get a Zillow Showcase℠ listing at no additional cost and you could sell for .
    $1,685,500
    2% more
    +$33,710
    With Zillow Showcase(estimated)
    $1,719,210