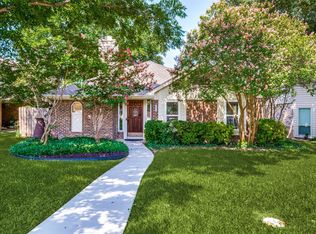
Super cute, updated light and bright half duplex next to EVERYTHING! Large living room with cathedral beam ceiling, ceiling fan, floor to ceiling brick fireplace with gaslogs. Slab granite kitchen with undermount sink, bar seated, built-in microwave, updated hardware and extensive cabinet and counter space! Fantastic primary bedroom suite with seamless glass shower with double waterfall shower head and body sprayer, slab granite counters with dual undermount sinks, separate garden tub and a long walk-in closet with built-ins. Covered side patio for relaxing or sipping morning coffee. Walk to restaurants, shopping, gyms and just minutes to GBT, Dallas North Tollway, Central Expressway. Richardson schools!
For sale
$350,000
16406 Lauder Ln, Dallas, TX 75248
3beds
1,573sqft
Duplex, Single Family Residence
Built in 1978
4,878 Square Feet Lot
$341,600 Zestimate®
$223/sqft
$-- HOA
What's special
Built-in microwaveUpdated hardwareCeiling fanFantastic primary bedroom suiteSeparate garden tub
- 4 days |
- 473 |
- 25 |
Likely to sell faster than
Zillow last checked:
Listing updated:
Listed by:
Leonard Thomas 0419613 214-636-6377,
RE/MAX Premier 972-991-1616
Source: NTREIS,MLS#: 21356379
Facts & features
Interior
Bedrooms & bathrooms
- Bedrooms: 3
- Bathrooms: 2
- Full bathrooms: 2
Primary bedroom
- Level: First
- Dimensions: 15 x 13
Bedroom
- Level: First
- Dimensions: 13 x 12
Bedroom
- Level: First
- Dimensions: 11 x 10
Breakfast room nook
- Level: First
- Dimensions: 10 x 8
Kitchen
- Level: First
- Dimensions: 9 x 7
Living room
- Level: First
- Dimensions: 15 x 13
Heating
- Central, Natural Gas
Cooling
- Central Air, Electric
Appliances
- Included: Dishwasher, Electric Cooktop, Electric Oven, Disposal, Microwave
- Laundry: Laundry in Utility Room
Features
- Eat-in Kitchen, Granite Counters, High Speed Internet, Natural Woodwork
- Flooring: Carpet, Ceramic Tile
- Windows: Window Coverings
- Has basement: No
- Number of fireplaces: 1
- Fireplace features: Other
Interior area
- Total interior livable area: 1,573 sqft
Video & virtual tour
Property
Parking
- Total spaces: 2
- Parking features: Garage, Garage Door Opener
- Attached garage spaces: 2
Features
- Levels: One
- Stories: 1
- Patio & porch: Side Porch
- Exterior features: Rain Gutters
- Pool features: None
- Fencing: Wood
Lot
- Size: 4,878 Square Feet
- Features: Interior Lot, Landscaped, Few Trees
Details
- Parcel number: 00000820501020000
Construction
Type & style
- Home type: SingleFamily
- Architectural style: Traditional
- Property subtype: Duplex, Single Family Residence
- Attached to another structure: Yes
Materials
- Brick
- Foundation: Slab
- Roof: Composition
Condition
- Year built: 1978
Utilities & green energy
- Sewer: Public Sewer
- Water: Public
- Utilities for property: Sewer Available, Water Available
Community & HOA
Community
- Security: Security System, Smoke Detector(s)
- Subdivision: Highlands North Sec 02
HOA
- Has HOA: No
Location
- Region: Dallas
Financial & listing details
- Price per square foot: $223/sqft
- Tax assessed value: $366,550
- Annual tax amount: $8,570
- Date on market: 8/11/2026
- Listing terms: Cash,Conventional,FHA,VA Loan
Estimated market value
$341,600
$325,000 - $359,000
$2,020/mo
Price history
| Date | Event | Price |
|---|---|---|
| 8/11/2026 | Listed for sale | $350,000$223/sqft |
Source: NTREIS #21356379 Report a problem | ||
Public tax history
| Year | Property taxes | Tax assessment |
|---|---|---|
| 2025 | $934 +7.7% | $366,550 +12.7% |
| 2024 | $867 +9.2% | $325,340 +13.8% |
| 2023 | $794 -13% | $285,950 |
| 2022 | $913 +8.8% | $285,950 +16.1% |
| 2021 | $839 +14.7% | $246,390 |
| 2020 | $732 +27.1% | $246,390 |
| 2019 | $576 +10.3% | $246,390 +11.6% |
| 2018 | $522 -59% | $220,770 +36.1% |
| 2017 | $1,272 -7.7% | $162,230 |
| 2016 | $1,377 -56.1% | $162,230 +41.2% |
| 2015 | $3,136 | $114,920 +2.7% |
| 2014 | $3,136 | $111,950 |
| 2013 | -- | -- |
| 2012 | -- | -- |
| 2011 | -- | -- |
| 2010 | -- | -- |
| 2009 | -- | -- |
| 2008 | -- | -- |
| 2007 | -- | -- |
| 2005 | -- | -- |
| 2004 | -- | -- |
| 2003 | -- | -- |
| 2002 | -- | -- |
| 2001 | -- | -- |
Find assessor info on the county website
Monthly payment
Est. payment
Payment breakdown
Explore the cost of this home by adjusting the details. Changes won't be saved.Climate risks
Neighborhood: 75248
Nearby schools
GreatSchools rating
- 10/10Bowie Elementary SchoolGrades: PK-6Distance: 0.6 mi
- 7/10Parkhill Junior High SchoolGrades: 7-8Distance: 1.1 mi
- 6/10Pearce High SchoolGrades: 9-12Distance: 0.6 mi
Schools provided by the listing agent
- Elementary: Bowie
- Middle: Parkhill
- High: Pearce
- District: Richardson ISD
Source: NTREIS. This data may not be complete. We recommend contacting the local school district to confirm school assignments for this home.
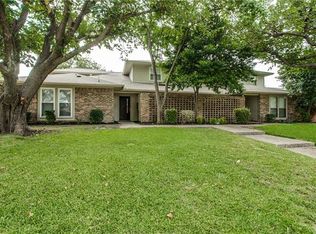
- $589,9004 bd3 ba2.8k sqft16424 Lauder Ln, Dallas, TX 75248Off Market
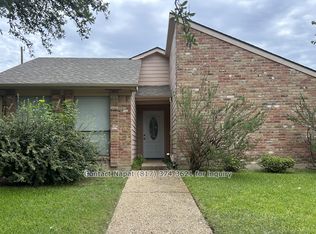
- $338,9003 bd2 ba1.5k sqft16408 Lauder Ln, Dallas, TX 75248Off Market
- $676,7003 bd2 ba2k sqft16404 Lauder Ln, Dallas, TX 75248Off Market

- $584,8003 bd2 ba1.5k sqft16410 Lauder Ln, Dallas, TX 75248Off Market
- $502,0003 bd3 ba1.9k sqft16411 Lauder Ln, Dallas, TX 75248Off Market
- $417,3003 bd2 ba1.5k sqft16412 Lauder Ln, Dallas, TX 75248Off Market
- $561,3003 bd3 ba2.3k sqft16407 Lauder Ln, Dallas, TX 75248Off Market
- $671,5003 bd2 ba2.3k sqft16405 Lauder Ln, Dallas, TX 75248Off Market
A local agent can set up tours, give advice and negotiate with sellers.
A local lender can help you make sure your offer is ready when you are.
Similar homes
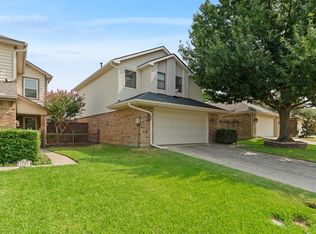
- $349,0003 bd3 ba1.5k sqft2107 Rose Cliff Ln, Carrollton, TX 75007For Sale
 MLS ID #21351382, Emily Hohenstein. NTREIS
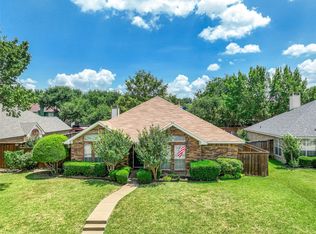
 - $350,0003 bd2 ba1.6k sqft6114 Covington Dr, Rowlett, TX 75089For Sale
 MLS ID #21349447, Jacque Trulock. NTREIS
 - $375,0003 bd3 ba1.7k sqft2711 Van Gogh Pl, Dallas, TX 75287For Sale
 MLS ID #21323638, Leigh Brodner. NTREIS
 - $374,9003 bd2 ba1.5k sqft5905 Galaxie Rd, Garland, TX 75044For Sale
 MLS ID #21311506, Michelle Akers. NTREIS
 - $299,9002 bd2 ba1.3k sqft1008 E Russell Ave, Carrollton, TX 75006For SaleMLS ID #21355912, Tyler Garrett. NTREIS
- $424,9003 bd2 ba1.8k sqft1524 Livingston Dr, Plano, TX 75093For SaleMLS ID #21353012, Hailey Kim. NTREIS
- $475,0003 bd2 ba1.7k sqft3100 Bullock Dr, Plano, TX 75023For SaleMLS ID #21348275, Peter Von Illyes. NTREIS
- $399,0003 bd2 ba1.5k sqft2540 Sunscape Ln, Dallas, TX 75287For SaleMLS ID #21318896, Eric Hinton. NTREIS
- $394,0003 bd2 ba1.7k sqft1001 Bass Dr, Plano, TX 75025For SaleMLS ID #21351425, Marisa Grubbs. NTREIS
- $369,0003 bd2 ba1.7k sqft2713 Laurel Oaks Dr, Garland, TX 75044For SaleMLS ID #21268602, Jennifer Hurst. NTREIS
- $294,9902 bd2 ba1k sqft18095 Whispering Gables Ln, Dallas, TX 75287For SaleMLS ID #21333621, Tenesha Lusk. NTREIS
- $419,9003 bd2 ba1.7k sqft2515 Old Mill Rd, Carrollton, TX 75287For SaleMLS ID #21253331, Joe Cloud. NTREIS
- $375,0002 bd3 ba1.5k sqft7623 Riverbrook Dr #17, Dallas, TX 75230For SaleMLS ID #21309624, Rachel Pennant. NTREIS
- $179,0002 bd3 ba1.5k sqft5915 Copperwood Ln #1141, Dallas, TX 75248For SaleMLS ID #21205907, Laurie Steenis. NTREIS
- $434,9003 bd3 ba1.9k sqft4123 Lawngate Dr, Dallas, TX 75287For SaleMLS ID #21277986, Victoria Russo. NTREIS
- $370,0003 bd2 ba1.8k sqft8309 Londonderry Ln, Dallas, TX 75228For SaleMLS ID #21324768, Matthew Wilhelm. NTREIS
- $349,9003 bd2 ba2.2k sqft800 Brownfield Dr, Mesquite, TX 75150For SaleMLS ID #21335587, David Hullett. NTREIS
- $405,0003 bd2 ba1.9k sqft6300 Bronze Leaf Dr, Plano, TX 75023For SaleMLS ID #21315833, Dan Darmody. NTREIS
- $393,9003 bd2 ba2.1k sqft1317 Savoy Dr, Carrollton, TX 75006Off Market
- $460,0003 bd2 ba2k sqft2005 Stain Glass Dr, Plano, TX 75075For SaleMLS ID #21339512, Elaine Sherp. NTREIS
