Modern style and comfort combine in this home conveniently located to all that Dallas has to offer! Clean lines, all hardwood floors (except for bathrooms and laundry area), open concept layout with plenty of natural light create a warm and inviting space perfect for relaxing and entertaining. The open living area offers a fireplace for the cozy winter evenings to come and tall sliding glass doors that open to the back patio area for outdoor enjoyment. The kitchen boasts new quartz countertops, plenty of pretty cabinets and a walk in pantry. All bathrooms have been redone with new flooring, lighting, countertops and hardware. The primary bedroom with it's ensuite spa-like bathroom will be your private haven. Two additional bedrooms - both with walk in closets offer space for family and friends to rest and recharge or you can use the space for an office or work out area... endless possibilities. We invite you to come and visit and see all this home has to offer!
Please note: listing agent is part owner
For sale
$670,000
4304 Gilbert Ave, Dallas, TX 75219
3beds
1,957sqft
:
Get pre-qualified$5,300/mo
Townhouse
Built in 1998
2,090 Square Feet Lot
$650,300 Zestimate®
$342/sqft
$507/mo HOA
What's special
Modern styleBack patio areaAll hardwood floorsWarm and inviting spaceTall sliding glass doorsPlenty of natural lightNew quartz countertops
- 4 days |
- 284 |
- 16 |
Likely to sell faster than
Zillow last checked:
Listing updated:
Listed by:
Edgar Valdez 0534344 903-597-1234,
Ben Fitzgerald Real Estate 903-597-1234,
Deborah Valdez 0534361 903-530-7791,
Ben Fitzgerald Real Estate
Source: NTREIS,MLS#: 21356645
Facts & features
Interior
Bedrooms & bathrooms
- Bedrooms: 3
- Bathrooms: 3
- Full bathrooms: 2
- 1/2 bathrooms: 1
Primary bedroom
- Features: Ceiling Fan(s), Dual Sinks, En Suite Bathroom, Separate Shower, Walk-In Closet(s)
- Level: Second
- Dimensions: 13 x 17
Bedroom
- Features: Walk-In Closet(s)
- Level: Second
- Dimensions: 12 x 14
Bedroom
- Features: Walk-In Closet(s)
- Level: Second
- Dimensions: 12 x 15
Living room
- Features: Built-in Features, Fireplace
- Level: First
- Dimensions: 14 x 16
Appliances
- Included: Dishwasher, Gas Cooktop, Disposal, Microwave, Refrigerator
- Laundry: Laundry in Utility Room
Features
- Decorative/Designer Lighting Fixtures, Pantry, Cable TV, Walk-In Closet(s)
- Flooring: Hardwood
- Has basement: No
- Number of fireplaces: 1
- Fireplace features: Glass Doors, Gas Starter
Interior area
- Total interior livable area: 1,957 sqft
Video & virtual tour
Property
Parking
- Total spaces: 2
- Parking features: Driveway
- Attached garage spaces: 2
Features
- Levels: Two
- Stories: 2
- Pool features: None, Community
Lot
- Size: 2,090 Square Feet
Details
- Parcel number: 00157800130090000
Construction
Type & style
- Home type: Townhouse
- Property subtype: Townhouse
- Attached to another structure: Yes
Condition
- Year built: 1998
Utilities & green energy
- Sewer: Public Sewer
- Water: Public
- Utilities for property: Sewer Available, Water Available, Cable Available
Community & HOA
Community
- Features: Pool
- Subdivision: Parklawn
HOA
- Has HOA: Yes
- Amenities included: Maintenance Front Yard
- Services included: Maintenance Grounds, Pest Control
- HOA fee: $507 monthly
- HOA name: Wycliff Townhomes Hoa - Goodwin & Company
- HOA phone: 214-445-2728
Location
- Region: Dallas
Financial & listing details
- Price per square foot: $342/sqft
- Tax assessed value: $606,660
- Annual tax amount: $13,509
- Date on market: 8/11/2026
- Cumulative days on market: 4 days
Estimated market value
$650,300
$618,000 - $683,000
$3,703/mo
Price history
| Date | Event | Price |
|---|---|---|
| 8/11/2026 | Listed for sale | $670,000+41.8%$342/sqft |
Source: NTREIS #21356645 Report a problem | ||
| 8/13/2020 | Listing removed | $2,975$2/sqft |
Source: Briggs Freeman Sotheby's Int'l #14347831 Report a problem | ||
| 8/12/2020 | Listing removed | $472,500$241/sqft |
Source: Briggs Freeman Sotheby's Int'l #14347719 Report a problem | ||
| 7/14/2020 | Price change | $472,500-0.5%$241/sqft |
Source: Briggs Freeman Sotheby's Int'l #14347719 Report a problem | ||
| 7/14/2020 | Price change | $2,975-4%$2/sqft |
Source: Briggs Freeman Sotheby's Int'l #14347831 Report a problem | ||
| 6/12/2020 | Price change | $475,000-4.8%$243/sqft |
Source: Briggs Freeman Sotheby's Int'l #14347719 Report a problem | ||
| 6/3/2020 | Listed for rent | $3,100+3.3%$2/sqft |
Source: Briggs Freeman Sotheby's Int'l #14347831 Report a problem | ||
| 5/21/2020 | Listed for sale | $499,000+38.6%$255/sqft |
Source: Briggs Freeman Sotheby's Int'l #14347719 Report a problem | ||
| 6/22/2018 | Listing removed | $3,000$2/sqft |
Source: CENTURY 21 Nathan Grace #13832464 Report a problem | ||
| 5/2/2018 | Listed for rent | $3,000-14.3%$2/sqft |
Source: Fine Homes Nathan Grace #13832464 Report a problem | ||
| 11/7/2017 | Listing removed | $3,500$2/sqft |
Source: Fine Homes Nathan Grace #13646904 Report a problem | ||
| 7/13/2017 | Listed for rent | $3,500+2.9%$2/sqft |
Source: Nathan Grace Real Estate, LLC #13646904 Report a problem | ||
| 10/26/2016 | Listing removed | $3,400-2.9%$2/sqft |
Source: Nathan Grace Real Estate, LLC #13437083 Report a problem | ||
| 3/1/2016 | Listing removed | $3,500$2/sqft |
Source: Nathan Grace Real Estate, LLC #13310657 Report a problem | ||
| 2/1/2016 | Listed for rent | $3,500$2/sqft |
Source: Nathan Grace Real Estate, LLC #13310657 Report a problem | ||
| 6/19/2015 | Listing removed | $3,500$2/sqft |
Source: Ebby's Little White House #13139822 Report a problem | ||
| 4/30/2015 | Listed for rent | $3,500+9.4%$2/sqft |
Source: Ebby Halliday, REALTORS #13139822 Report a problem | ||
| 9/17/2014 | Listing removed | $3,200$2/sqft |
Source: Ebby's Little White House #12189600 Report a problem | ||
| 7/31/2014 | Listed for rent | $3,200$2/sqft |
Source: Ebby's Little White House #12189600 Report a problem | ||
| 3/8/2013 | Listing removed | $3,200$2/sqft |
Source: Ebby Halliday Realtors #11904495 Report a problem | ||
| 2/20/2013 | Listed for rent | $3,200$2/sqft |
Source: Ebby Halliday Realtors #11904495 Report a problem | ||
| 7/25/2010 | Listing removed | $359,900$184/sqft |
Source: Briggs Freeman Real Estate #11432896 Report a problem | ||
| 7/5/2010 | Listed for sale | $359,900$184/sqft |
Source: Briggs Freeman Real Estate #11432896 Report a problem | ||
Public tax history
| Year | Property taxes | Tax assessment |
|---|---|---|
| 2025 | $13,509 +38.2% | $606,660 |
| 2024 | $9,774 -17.9% | $606,660 +17% |
| 2023 | $11,903 +21.4% | $518,700 |
| 2022 | $9,808 +3.1% | $518,700 +18% |
| 2021 | $9,512 +1.4% | $439,500 +4.2% |
| 2020 | $9,380 -0.8% | $421,920 |
| 2019 | $9,452 +3.2% | $421,920 |
| 2018 | $9,160 +15.6% | $421,920 |
| 2017 | $7,921 +10.4% | $421,920 +29.7% |
| 2016 | $7,172 -2.6% | $325,230 |
| 2015 | $7,361 | $325,230 |
| 2014 | $7,361 | $325,230 |
| 2013 | -- | -- |
| 2012 | -- | -- |
| 2011 | -- | -- |
| 2010 | -- | -- |
| 2009 | -- | -- |
| 2008 | -- | -- |
| 2007 | -- | -- |
| 2005 | -- | -- |
| 2004 | -- | -- |
| 2003 | -- | -- |
| 2002 | -- | -- |
| 2001 | -- | -- |
Find assessor info on the county website
Monthly payment
Est. payment
Payment breakdown
Explore the cost of this home by adjusting the details. Changes won't be saved.Climate risks
Neighborhood: 75219
Nearby schools
GreatSchools rating
- 4/10Ben Milam Elementary SchoolGrades: PK-5Distance: 1.1 mi
- 6/10Alex W Spence Talented/Gifted AcademyGrades: 6-8Distance: 1.4 mi
- 3/10North Dallas High SchoolGrades: 9-12Distance: 1 mi
Schools provided by the listing agent
- Elementary: Milam
- Middle: Spence
- High: North Dallas
- District: Dallas ISD
Source: NTREIS. This data may not be complete. We recommend contacting the local school district to confirm school assignments for this home.
- $638,9003 bd2 ba1.7k sqft4306 Gilbert Ave, Dallas, TX 75219Off Market
- $--2 bd3 ba1.6k sqft4302 Gilbert Ave, Dallas, TX 75219Sold
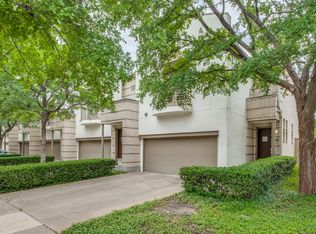
- $626,1003 bd2 ba1.9k sqft4308 Gilbert Ave, Dallas, TX 75219Off Market
- $--3 bd3 ba2k sqft3903 Wycliff Ave, Dallas, TX 75219Sold
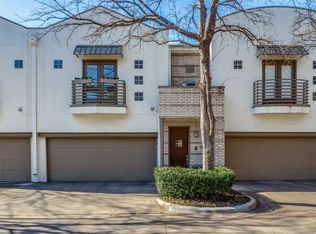
- $--3 bd3 ba2k sqft3905 Wycliff Ave, Dallas, TX 75219Sold
- $--2 bd3 ba1.7k sqft3901 Wycliff Ave, Dallas, TX 75219Sold
- $--3 bd3 ba2k sqft4310 Gilbert Ave, Dallas, TX 75219Sold
- $658,4003 bd2 ba1.7k sqft3907 Wycliff Ave, Dallas, TX 75219Off Market
A local agent can set up tours, give advice and negotiate with sellers.
Similar homes
- $415,0002 bd2 ba1.1k sqft4015 Holland Ave APT 103, Dallas, TX 75219For Sale
 MLS ID #21280871, Rachael Stafford. NTREIS
 - $545,0004 bd4 ba1.8k sqft2815 Hedgerow Dr, Dallas, TX 75235For Sale
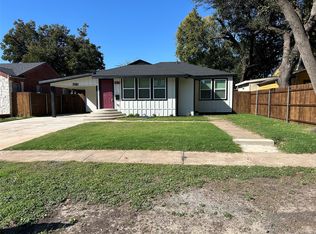 MLS ID #21354718, Kashif Riaz. NTREIS
 - $560,0003 bd4 ba1.9k sqft1920 Dowgate Ct, Dallas, TX 75204For Sale
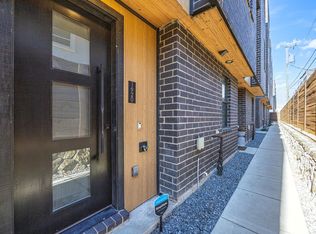 MLS ID #21327387, Billy Vaselo Happy. NTREIS
 - $519,9003 bd3 ba1.7k sqft3609 Seguin Dr, Dallas, TX 75220For Sale
 MLS ID #21330737, Suzanne Ussery. NTREIS
 - $539,0003 bd4 ba1.9k sqft1944 Dowgate Ct, Dallas, TX 75204For SaleMLS ID #21289469, Seychelle Van Poole. NTREIS
- $563,0002 bd3 ba1.6k sqft5707 Lindell Ave Unit 202, Dallas, TX 75206For SaleMLS ID #21344670, Ben Villarreal. NTREIS
- $570,0002 bd3 ba1.6k sqft2103 Bennett Ave #60, Dallas, TX 75205For SaleMLS ID #21338407, Tyler Barrentine. NTREIS
- $575,0003 bd4 ba2.5k sqft2322 Arroyo Ave, Dallas, TX 75219For SaleMLS ID #21066901, Marjan Wolford. NTREIS
- $805,0004 bd3 ba2.5k sqft8722 Angora St, Dallas, TX 75218For SaleMLS ID #21345406, Chau Thai. NTREIS
- $399,9992 bd3 ba1.4k sqft1505 N Garrett Ave #204, Dallas, TX 75206For SaleMLS ID #21180551, Lolla Area. NTREIS
- $695,0003 bd4 ba2.4k sqft5437 Patterson St, Irving, TX 75039For SaleMLS ID #21233517, Kimberly Rausch. NTREIS
- $549,9993 bd3 ba2.1k sqft183 S Prairie Ave, Dallas, TX 75226For SaleMLS ID #21229355, Dahlia Johnson. NTREIS
- $519,9002 bd3 ba1.6k sqft2603 Calvin St #103, Dallas, TX 75204For SaleMLS ID #21219304, Taylor Dixon. NTREIS
- $497,0003 bd2 ba1.6k sqft9022 Villa Park Cir, Dallas, TX 75225For SaleMLS ID #21315578, John Prell. NTREIS
- $435,0003 bd3 ba1.7k sqft2318 Stutz Dr #C5, Dallas, TX 75235For SaleMLS ID #21166159, JT Gharpure. NTREIS
- $815,0002 bd2 ba1.4k sqft5018 Wateka Dr, Dallas, TX 75209For SaleMLS ID #21330321, Robert Skinner. NTREIS
- $529,0003 bd3 ba2.1k sqft519 Mount Auburn Ave, Dallas, TX 75223For SaleMLS ID #21129099, Samuel Oddo. NTREIS
- $724,9003 bd3 ba1.9k sqft6603 Roper St, Dallas, TX 75209For SaleMLS ID #21135985, Courtney Tauriac. NTREIS
- $570,0003 bd2 ba1.7k sqft103 S Plymouth Rd, Dallas, TX 75211For SaleMLS ID #21193678, Dean Mavar. NTREIS
- $521,0004 bd4 ba2.6k sqft2706 Valentine St, Dallas, TX 75215For SaleMLS ID #21356280, Uriel Garcia Pacheco. NTREIS
