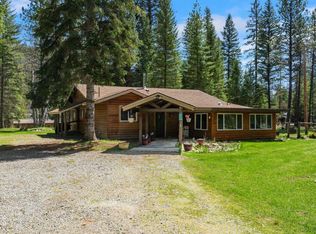
The North Idaho dream is alive and well on 20 private acres, where a beautifully maintained 2BD/1BA log home, guest cabin, ADU and shop sit among the trees in a setting bordered on two sides by Forest Service land. The main home has an unmistakable cottage feel, with a beautiful kitchen, all new professional appliances, warm wood interiors and distinctive details throughout—from the traditional hand water pump to the clever counterweighted loft stairs. Southern exposure brings in plenty of natural light, while views toward Goat Mountain and Clifty Peak complete the setting. A separate 950-square-foot ADU offers two bedrooms, a full kitchen, bath and laundry, providing a comfortable and independent space for family, guests or extended stays. Enjoy North Idaho the way it was meant to be enjoyed! A fenced garden, greenhouse, established berry bushes and root cellar are already in place, while the 40x40 shop with 220V and 50-amp power provides plenty of room for equipment, toys and projects. A bunkhouse, RV accommodations and room for a private shooting range add even more versatility. Pride of ownership is evident throughout, from the condition of the home and outbuildings to the beautifully kept grounds. Private, picturesque and incredibly well set up, this is a rare opportunity to own 20 acres with mountain views, public land access, guest accommodations and all the pieces of a true North Idaho lifestyle already in place.
For sale
$944,900
269 Dove Rd, Bonners Ferry, ID 83805
2beds
1baths
1,633sqft
Single Family Residence
Built in 1983
20 Acres Lot
$-- Zestimate®
$579/sqft
$-- HOA
What's special
Guest cabinBeautifully kept groundsGuest accommodationsRv accommodationsWarm wood interiorsFenced gardenDistinctive details throughout
- 10 days
- 1,077
- 75
Likely to sell faster than
Zillow last checked:
Listing updated:
Listed by:
Kaite Gorman 208-352-0059,
KELLY RIGHT REAL ESTATE OF IDAHO
Source: SELMLS,MLS#: 20262203
Facts & features
Interior
Bedrooms & bathrooms
- Bedrooms: 2
- Bathrooms: 1
- Main level bathrooms: 1
- Main level bedrooms: 1
Rooms
- Room types: Special Rooms (See Remarks)
Primary bedroom
- Level: Main
Bedroom 2
- Description: Loft
- Level: Second
Bathroom 1
- Level: Main
Dining room
- Level: Main
Kitchen
- Level: Main
Living room
- Level: Main
Heating
- Baseboard, Fireplace(s), Propane, Wall Furnace, Wood
Appliances
- Included: Dishwasher, Dryer, Range/Oven, Refrigerator, Washer
- Laundry: Main Level
Features
- Has fireplace: Yes
- Fireplace features: Wood Burning
Interior area
- Total structure area: 1,633
- Total interior livable area: 1,633 sqft
- Finished area above ground: 1,633
- Finished area below ground: 0
Video & virtual tour
Property
Parking
- Total spaces: 2
- Parking features: 2 Car Attached, Workshop in Garage
- Attached garage spaces: 2
Features
- Exterior features: Fire Pit
- Has view: Yes
- View description: Mountain(s)
Lot
- Size: 20 Acres
- Features: 10 to 15 Miles to City/Town, 1 or more miles to County Road, Benched, Landscaped, Level, Surveyed, Timber, Wooded, Mature Trees, Southern Exposure, Brdrs State Land
Details
- Additional structures: Detached, Gazebo, Second Residence, Kennel/Dog Run, Guest House, Separate Living Qtrs., Workshop, Shed(s), Cabin
- Parcel number: RP63N02E141810A
- Zoning description: Ag / Forestry
Construction
Type & style
- Home type: SingleFamily
- Architectural style: Cottage,Log Cabin
- Property subtype: Single Family Residence
Materials
- Log
- Foundation: Concrete Perimeter
- Roof: Metal
Condition
- Resale
- New construction: No
- Year built: 1983
Utilities & green energy
- Electric: 220 Volts in Garage
- Sewer: Septic Tank
- Water: Well
- Utilities for property: Electricity Connected, Natural Gas Connected
Community & HOA
Community
- Features: Gated
HOA
- Has HOA: No
Location
- Region: Bonners Ferry
Financial & listing details
- Price per square foot: $579/sqft
- Tax assessed value: $601,080
- Annual tax amount: $1,822
- Date on market: 9/4/2026
- Listing terms: Cash, FHA, VA Loan
- Electric utility on property: Yes
Estimated market value
Not available
Estimated sales range
Not available
Not available
Price history
| Date | Event | Price |
|---|---|---|
| 9/4/2026 | Listed for sale | $944,900+35%$579/sqft |
Source:  SELMLS #20262203 Report a problem SELMLS #20262203 Report a problem | ||
| 5/9/2025 | Sold | -- |
Source: SELMLS #20250300 Report a problem | ||
| 4/12/2025 | Pending sale | $700,000$429/sqft |
Source:  Coeur d'Alene MLS #25-1217 Report a problem Coeur d'Alene MLS #25-1217 Report a problem | ||
| 4/11/2025 | Listed for sale | $700,000$429/sqft |
Source: Coeur d'Alene MLS #25-1217 Report a problem | ||
| 2/14/2025 | Pending sale | $700,000$429/sqft |
Source: Coeur d'Alene MLS #25-1217 Report a problem | ||
| 2/10/2025 | Listed for sale | $700,000$429/sqft |
Source: Coeur d'Alene MLS #25-1217 Report a problem | ||
Public tax history
| Year | Property taxes | Tax assessment |
|---|---|---|
| 2025 | $1,515 +6.7% | $601,080 +24.2% |
| 2024 | $1,421 -15.5% | $483,960 -2.8% |
| 2023 | $1,680 +8.8% | $498,100 +3.6% |
| 2022 | $1,544 +9.2% | $480,800 +61.3% |
| 2021 | $1,414 -1.3% | $298,080 +6% |
| 2020 | $1,432 -0.8% | $281,250 +32.8% |
| 2019 | $1,445 +0.8% | $211,810 +4.6% |
| 2018 | $1,432 +2.9% | $202,420 +5.3% |
| 2017 | $1,393 +4% | $192,270 +8.1% |
| 2016 | $1,339 | $177,910 +143.8% |
| 2015 | $1,339 +1.1% | $72,970 |
| 2014 | $1,324 | $72,970 |
| 2013 | -- | $72,970 -59.6% |
| 2012 | -- | $180,580 -9.6% |
| 2011 | -- | $199,850 |
Find assessor info on the county website
Monthly payment
Est. payment
Payment breakdown
Explore the cost of this home by adjusting the details. Changes won't be saved.Climate risks
Neighborhood: 83805
Nearby schools
Schools provided by the listing agent
- Elementary: Valley View
- Middle: Boundary County
- High: Bonners Ferry
Source: SELMLS. This data may not be complete. We recommend contacting the local school district to confirm school assignments for this home.
Similar homes
- $1,100,0002 bd1 ba2.1k sqft5692 Meadow Creek Rd, Bonners Ferry, ID 83805Active
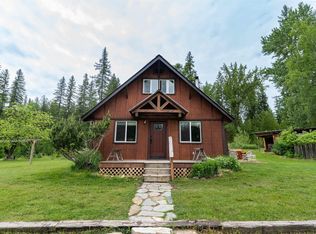 MLS ID #98989399, Austin Callison, Hayden Outdoors Real Estate. IMLS
 - $649,0002 bd1 ba1.2k sqft5574 Moyie River Rd, Bonners Ferry, ID 83805For Sale
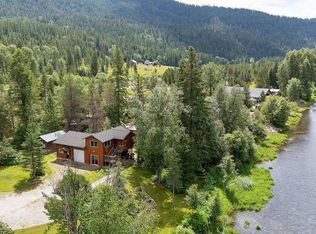
 MLS ID #20261038, C.j. Tuma, COLDWELL BANKER NORTH WOODS REALTY. SELMLS
 - $572,9003 bd1 ba1.8k sqft384 Earl Lane Rd, Bonners Ferry, ID 83805For Sale
 MLS ID #20260407, Nathan Oulman, SILVERCREEK REALTY GROUP. SELMLS
 - $1,200,0002 bd2 ba1.7k sqft309 Pywell Rd, Bonners Ferry, ID 83805For Sale
 MLS ID #20261547, Rick Dinning, DINNING REAL ESTATE. SELMLS
 - $535,0003 bd1 ba1.7k sqft388 Coyote Way, Bonners Ferry, ID 83805For SaleMLS ID #20261531, Andy Feuling, ROOTS REALTY NW LLC. SELMLS
- $635,0003 bd2 ba2.2k sqft7077 Funkhouser St, Bonners Ferry, ID 83805For SaleMLS ID #20262222, Adriana Rice, CENTURY 21 FOUR SEASONS REALTY. SELMLS
- $789,0002 bd2 ba2.3k sqft627 Gray Wolf Rd, Moyie Springs, ID 83845For SaleMLS ID #20261858, Tammie Houston, SILVERCREEK REALTY GROUP. SELMLS
- $495,0003 bd2 ba1.6k sqft186 Ross Rd, Bonners Ferry, ID 83805For SaleMLS ID #20262160, C.j. Tuma, COLDWELL BANKER NORTH WOODS REALTY. SELMLS
- $1,177,0003 bd2 ba1.9k sqft455 Scenic Dr, Bonners Ferry, ID 83805For SaleMLS ID #20261930, Charesse Moore, EVERGREEN REALTY. SELMLS
- $485,0001 bd1 ba864 sqft18432 Westside Rd, Bonners Ferry, ID 83805For SaleMLS ID #20261827, Carol Curtis, CENTURY 21 RIVERSTONE. SELMLS
- $499,0002 bd2 ba1.2k sqft364 Cedars Dr, Troy, MT 59935Active
 MLS ID #30073091, Shawna Norry, RE/MAX Lifestyle Properties. MRMLS
 - $755,0001 bd3 ba2.1k sqft670 Gus Creek Rd, Troy, MT 59935For SaleMLS ID #20261575, Shirin Lamp, YAAK'S REAL ESTATE OUTPOST LLC. SELMLS
- $625,0003 bd3 ba1.6k sqft14 Whispering Ln, Moyie Springs, ID 83845For SaleMLS ID #20261480, Darlene Schneider, PACE-KERBY REAL ESTATE, INC. SELMLS
- $499,0002 bd1 ba1k sqft441 Cedars Dr, Troy, MT 59935ActiveMLS ID #30076557, Austin Baumgarten, Keller Williams Realty Northwest Montana. MRMLS
- $495,0003 bd2 ba1.6k sqft3203 Paradise Valley Rd, Bonners Ferry, ID 83805For SaleMLS ID #20262050, Nolan Crossley, REAL BROKER LLC. SELMLS
- $680,0003 bd2 ba2.2k sqft78592 Highway 2, Moyie Springs, ID 83845For SaleMLS ID #20252422, Shirin Lamp, YAAK'S REAL ESTATE OUTPOST LLC. SELMLS
