Some homes simply check the boxes. This one gives you room to live and expand. Tucked away on more than an acre in a quiet cul-de-sac just outside the Abilene city limits with no HOA, 269 Pilgrim offers the space, flexibility, and updates today's buyers have been searching for. With 4 true bedrooms, 3.5 bathrooms, an office, a flex room or second living area, and an additional bonus room or media room, this home easily adapts to the way you live. Recent improvements include a new roof, fresh interior and exterior paint, and brand-new tile flooring throughout the entire downstairs, giving the home a clean, updated feel from the moment you walk in. One secondary bedroom features its own private bathroom, creating added flexibility for guests or extended stays. Step outside and discover where this property truly shines. The backyard is designed for making memories, whether you're cooling off in the pool and enjoying the warm Texas afternoons, entertaining friends, or simply relaxing with the extra room that comes with owning more than an acre. An additional storage building provides convenient space for equipment, hobbies, and seasonal storage. Finding a home that offers this much usable space, recent updates, and room to enjoy both indoors and out is becoming harder to find. If you've been looking for a property that gives everyone a place to spread out while still being just minutes from Abilene, 269 Pilgrim deserves a spot at the top of your list.
Pending
$699,000
269 Pilgrim Rd, Abilene, TX 79602
4beds
3,627sqft
Single Family Residence
Built in 2006
1.37 Acres Lot
$-- Zestimate®
$193/sqft
$-- HOA
What's special
Quiet cul-de-sacMore than an acreAdditional storage buildingNew roof
- 55 days
- 51
- 1
Zillow last checked:
Listing updated:
Listed by:
Maegan Brest 0617017 325-691-1410,
Berkshire Hathaway HS Stovall 325-691-1410
Source: NTREIS,MLS#: 21350335
Facts & features
Interior
Bedrooms & bathrooms
- Bedrooms: 4
- Bathrooms: 4
- Full bathrooms: 3
- 1/2 bathrooms: 1
Primary bedroom
- Features: Dual Sinks, Walk-In Closet(s)
- Level: First
- Dimensions: 17 x 15
Bedroom
- Level: First
- Dimensions: 11 x 11
Bedroom
- Level: First
- Dimensions: 11 x 12
Bedroom
- Level: First
- Dimensions: 12 x 10
Bonus room
- Level: Second
- Dimensions: 24 x 18
Breakfast room nook
- Level: First
- Dimensions: 13 x 10
Dining room
- Level: First
- Dimensions: 13 x 10
Game room
- Level: Second
- Dimensions: 30 x 18
Kitchen
- Features: Granite Counters, Kitchen Island, Pantry
- Level: First
- Dimensions: 13 x 13
Laundry
- Level: First
- Dimensions: 8 x 6
Living room
- Level: First
- Dimensions: 20 x 18
Office
- Level: First
- Dimensions: 12 x 11
Heating
- Central
Cooling
- Central Air, Ceiling Fan(s)
Appliances
- Included: Dishwasher
- Laundry: Laundry in Utility Room
Features
- Eat-in Kitchen, Granite Counters, Kitchen Island, Pantry
- Flooring: Ceramic Tile
- Windows: Shutters
- Has basement: No
- Number of fireplaces: 1
- Fireplace features: Living Room, Wood Burning
Interior area
- Total interior livable area: 3,627 sqft
Video & virtual tour
Property
Parking
- Total spaces: 2
- Parking features: Garage, Garage Faces Side
- Attached garage spaces: 2
Features
- Levels: Two
- Stories: 2
- Patio & porch: Covered
- Exterior features: Storage
- Pool features: In Ground, Outdoor Pool, Pool, Water Feature
- Fencing: Wood
Lot
- Size: 1.37 Acres
- Features: Back Yard, Cul-De-Sac, Hardwood Trees, Interior Lot, Lawn, Landscaped, Many Trees, Sprinkler System
Details
- Parcel number: 969148
Construction
Type & style
- Home type: SingleFamily
- Architectural style: Detached
- Property subtype: Single Family Residence
Materials
- Brick
- Foundation: Slab
- Roof: Composition
Condition
- Year built: 2006
Utilities & green energy
- Water: Community/Coop
- Utilities for property: Water Available
Community & HOA
Community
- Subdivision: Blackhawk
HOA
- Has HOA: No
Location
- Region: Abilene
Financial & listing details
- Price per square foot: $193/sqft
- Tax assessed value: $576,727
- Annual tax amount: $9,849
- Date on market: 8/9/2026
- Cumulative days on market: 41 days
- Listing terms: Cash,Conventional,FHA,VA Loan
- Exclusions: The living room and primary bedroom light fixtures will be replaced with ceiling fans. The living room bookshelves will be removed prior to closing.
Estimated market value
Not available
Estimated sales range
Not available
Not available
Price history
| Date | Event | Price |
|---|---|---|
| 8/19/2026 | Pending sale | $699,000$193/sqft |
Source: BHHS broker feed #21350335 Report a problem | ||
| 8/18/2026 | Contingent | $699,000$193/sqft |
Source: NTREIS #21350335 Report a problem | ||
| 8/9/2026 | Price change | $699,000+45.9%$193/sqft |
Source: NTREIS #21350335 Report a problem | ||
| 1/3/2021 | Pending sale | $479,000$132/sqft |
Source: NTREIS #14488443 Report a problem | ||
| 12/20/2020 | Listed for sale | $479,000+33.1%$132/sqft |
Source: Abilene Group Premier Real Estate Advisors LLC #14488443 Report a problem | ||
| 7/26/2013 | Sold | -- |
Source: Agent Provided Report a problem | ||
| 7/9/2013 | Listed for sale | $359,900$99/sqft |
Source: Coldwell Banker Panian and Mash, REALTORS #11963891 Report a problem | ||
| 6/5/2013 | Listing removed | $359,900$99/sqft |
Source: Coldwell Banker Panian & Mash, REALTORS #11963891 Report a problem | ||
| 6/4/2013 | Listed for sale | $359,900$99/sqft |
Source: Coldwell Banker Panian & Mash, REALTORS #11963891 Report a problem | ||
Public tax history
| Year | Property taxes | Tax assessment |
|---|---|---|
| 2025 | $8,207 +3.5% | $576,727 +7.5% |
| 2024 | $7,933 +19.1% | $536,304 +1.2% |
| 2023 | $6,661 -8.2% | $530,158 +10% |
| 2022 | $7,259 | $481,962 +4.8% |
| 2021 | -- | $459,992 +4.3% |
| 2020 | $7,564 -1.3% | $441,040 +1% |
| 2019 | $7,665 +21.3% | $436,711 +12.5% |
| 2018 | $6,317 | $388,199 +1.2% |
| 2017 | $6,317 +14.7% | $383,571 +9.8% |
| 2016 | $5,505 +8.7% | $349,225 +0.9% |
| 2015 | $5,063 | $346,209 +3% |
| 2014 | $5,063 | $336,205 +23.5% |
| 2013 | -- | $272,313 +0.8% |
| 2012 | -- | $270,131 +0.3% |
| 2011 | -- | $269,257 +1% |
| 2010 | -- | $266,572 +1% |
| 2009 | -- | $263,997 +1.4% |
| 2008 | -- | $260,376 -7.2% |
| 2007 | -- | $280,531 |
Find assessor info on the county website
Monthly payment
Est. payment
Payment breakdown
Explore the cost of this home by adjusting the details. Changes won't be saved.Climate risks
Neighborhood: 79602
Nearby schools
Schools provided by the listing agent
- Elementary: Wylie East,Wylie West
- Middle: Wylie East
- High: Wylie
- District: Wylie ISD, Taylor Co.
Source: NTREIS. This data may not be complete. We recommend contacting the local school district to confirm school assignments for this home.

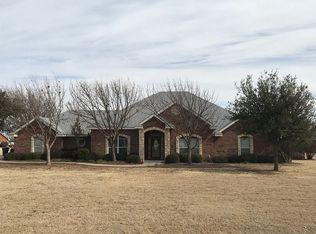
Similar homes
- $589,0004 bd3 ba3.1k sqft1361 Larned Ln, Abilene, TX 79602For Sale
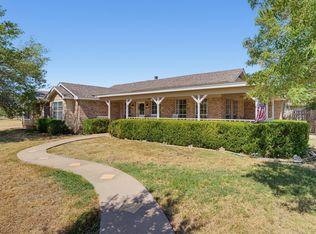 MLS ID #21362703, Ashley Hernandez. NTREIS
 - $699,5004 bd4 ba3.1k sqft6725 Goodnight Loving Trl, Abilene, TX 79606For Sale
 MLS ID #21137033, Peggy Manning. NTREIS
 - $760,0003 bd3 ba2.8k sqft4318 La Hacienda Dr, Abilene, TX 79602For Sale
 MLS ID #21329174, Robyn Burns. NTREIS
 - $795,0005 bd4 ba4k sqft433 Avenida De Leon, Abilene, TX 79602For Sale
 MLS ID #21337630, Patricia Knight. NTREIS
