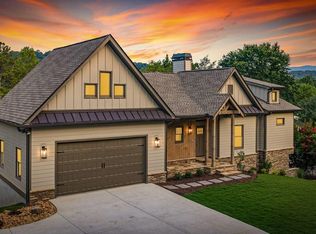
Just two streets from Downtown Blue Ridge, this new craftsman home sits inside city limits — close enough to walk to dinner and shopping, yet quiet enough to feel like a true mountain escape. Inside, a vaulted great room draws the eye up to a wood-clad ceiling, with wide-plank hardwood floors and oversized windows filling the open living space with light. A floor-to-ceiling stone fireplace anchors the room and flows into the kitchen, where custom cabinetry, quartz counters, and designer pendant lighting create a space built for everyday living and entertaining. A two-car garage and a well-appointed mudroom with a utility sink keep daily life organized. The main-level primary suite feels like its own private wing, with vaulted ceilings, an accent wall, and direct deck access. Its spa-style bath includes a freestanding soaking tub and a large walk-in shower with rain-head fixture. Three more bedrooms offer flexibility for guests, family, or a home office. Outdoor living is just as thoughtful, with layered covered decks framed in timber and finished with cable railing — ideal for morning coffee, evening meals, or gathering around the outdoor stone fireplace. Downstairs, the finished terrace level adds a second living area with its own stone fireplace and a wet bar. A bonus craft room with a built-in dog wash station and its own exterior entrance rounds out the level — a standout for pet owners. A professionally installed irrigation system keeps the landscaping lush with minimal upkeep. A blend of walkable convenience and mountain calm, this home delivers refined craftsman style in one of Blue Ridge's most sought-after in-town locations.
Active
$899,900
269 State St, Blue Ridge, GA 30513
4beds
3,098sqft
Residential
Built in 2026
0.48 Acres Lot
$-- Zestimate®
$290/sqft
$-- HOA
What's special
Outdoor stone fireplaceFloor-to-ceiling stone fireplaceTwo-car garageWide-plank hardwood floorsDesigner pendant lightingQuartz countersWood-clad ceiling
- 2 days
- 558
- 82
Zillow last checked:
Listing updated:
Listed by:
AJ Petrillo 770-853-5280,
REMAX Town & Country - BR Appalachian
Source: NGBOR,MLS#: 436106
Facts & features
Interior
Bedrooms & bathrooms
- Bedrooms: 4
- Bathrooms: 3
- Full bathrooms: 3
- Main level bedrooms: 2
Rooms
- Room types: Den, Kitchen, Laundry, Great Room
Primary bedroom
- Level: Main
Heating
- Central, Heat Pump
Cooling
- Central Air, Electric
Appliances
- Included: Refrigerator, Range, Microwave, Dishwasher
- Laundry: Main Level, Mud Room, Laundry Room
Features
- Pantry, Ceiling Fan(s), Wet Bar, Cathedral Ceiling(s), Sheetrock, Wood, Entrance Foyer, Eat-in Kitchen, High Speed Internet
- Flooring: Wood, Tile
- Windows: Insulated Windows
- Basement: Finished,Full
- Number of fireplaces: 3
- Fireplace features: Vented, Ventless, Gas Log, Wood Burning, Outside
Interior area
- Total structure area: 3,098
- Total interior livable area: 3,098 sqft
Property
Parking
- Total spaces: 2
- Parking features: Garage, Driveway, Concrete
- Garage spaces: 2
- Has uncovered spaces: Yes
Features
- Levels: Two
- Stories: 2
- Patio & porch: Front Porch, Deck, Covered
- Has view: Yes
- View description: Mountain(s), Seasonal
- Frontage type: Road
Lot
- Size: 0.48 Acres
- Topography: Sloping
Details
- Parcel number: BR06 061
Construction
Type & style
- Home type: SingleFamily
- Architectural style: Traditional,Contemporary,Craftsman
- Property subtype: Residential
Materials
- Frame, Stone, Composite
- Foundation: Permanent
- Roof: Shingle
Condition
- New Construction
- New construction: Yes
- Year built: 2026
Utilities & green energy
- Sewer: Public Sewer
- Water: Public
- Utilities for property: Cable Available, Fiber Optics
Community & HOA
Location
- Region: Blue Ridge
Financial & listing details
- Price per square foot: $290/sqft
- Date on market: 9/17/2026
- Road surface type: Paved
Estimated market value
Not available
Estimated sales range
Not available
Not available
Price history
| Date | Event | Price |
|---|---|---|
| 9/17/2026 | Listed for sale | $899,900$290/sqft |
Source: NGBOR #436106 Report a problem | ||
Public tax history
Tax history is unavailable.
Monthly payment
Est. payment
Payment breakdown
Explore the cost of this home by adjusting the details. Changes won't be saved.Climate risks
Neighborhood: 30513
Similar homes
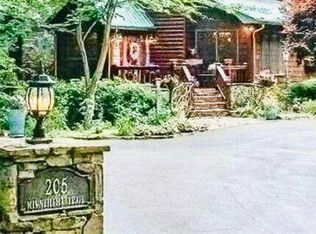
- $884,9004 bd3 ba2.8k sqft205 Minnehaha Trl, Blue Ridge, GA 30513Active
 MLS ID #10847329, Céline Higgins Evans, Simply List. GAMLS
 - $895,0003 bd3 ba2.6k sqft12 N Dream Catcher Mtn, Blue Ridge, GA 30513For Sale
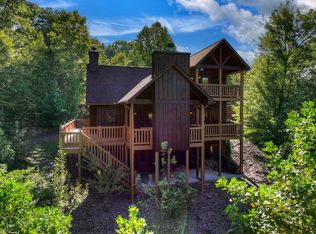 MLS ID #436033, Logan Fitts, Mountain Sotheby's International Realty. NGBOR
 - $859,0003 bd3 ba2.5k sqft270 Stone Ln, Blue Ridge, GA 30513For Sale
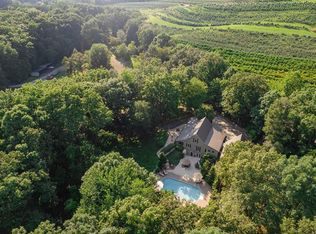 MLS ID #436087, Grant Fitts, Mountain Sotheby's International Realty. NGBOR
 - $1,199,9993 bd3 ba2.5k sqft49 Chestnut Hls, Blue Ridge, GA 30513For Sale
 MLS ID #436145, Aurielle Billings, Compass - E+E Group. NGBOR
 - $975,0004 bd4 ba2.5k sqft175 Mountain Brooks Rd, Blue Ridge, GA 30513ActiveMLS ID #10797379, Lisa Simpson, I Heart Atlanta Brokerage. GAMLS
