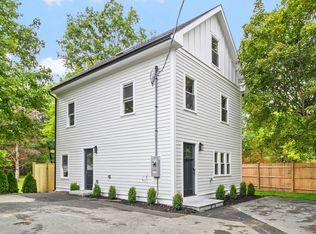
Modern architecture, natural light and walkability come together in this young, 3-bedroom, 2-bath home just one block from coffee shops, restaurants, commuter rail and every day conveniences and only .4 miles to the heart of Concord Center and Emerson Playground. This home features architectural windows, expansive walls of glass and beautiful nature views. The welcoming entry impresses with its spaciousness, light, and modern design. After a long day, enjoy the convenience of a main-level primary bedroom and full bath, offering comfort and flexibility. Upstairs, the principal living spaces are filled with sunlight and framed by treetop views, while the third floor offers two additional bedrooms and a full bath, providing privacy for family or guests. The easy-to-maintain yard allows more time to enjoy Concord's vibrant shops, museums and parks. A rare opportunity to own a thoughtfully designed modern home in one of Concord's most desirable and walkable locations.
Pending
Price cut: $20K (8/27)
$1,280,000
269 Sudbury Rd, Concord, MA 01742
3beds
2,128sqft
Single Family Residence
Built in 2016
0.45 Acres Lot
$1,249,800 Zestimate®
$602/sqft
$-- HOA
What's special
Treetop viewsBeautiful nature viewsModern architectureExpansive walls of glassArchitectural windowsEasy-to-maintain yardNatural light
- 103 days
- 1,758
- 84
Zillow last checked:
Listing updated:
Listed by:
Senkler, Pasley & Whitney 978-505-2652,
Coldwell Banker Realty - Concord 978-369-1000
Source: MLS PIN,MLS#: 73538656
Facts & features
Interior
Bedrooms & bathrooms
- Bedrooms: 3
- Bathrooms: 2
- Full bathrooms: 2
Primary bedroom
- Features: Closet/Cabinets - Custom Built, Flooring - Wall to Wall Carpet, Lighting - Overhead
- Level: First
- Area: 180
- Dimensions: 15 x 12
Bedroom 2
- Features: Closet, Flooring - Wood, Lighting - Overhead
- Level: Third
- Area: 198
- Dimensions: 18 x 11
Bedroom 3
- Features: Closet, Flooring - Wood, Lighting - Overhead
- Level: Third
- Area: 198
- Dimensions: 18 x 11
Primary bathroom
- Features: Yes
Bathroom 1
- Features: Bathroom - Full, Bathroom - Tiled With Shower Stall, Flooring - Stone/Ceramic Tile, Countertops - Stone/Granite/Solid, Recessed Lighting, Lighting - Sconce, Lighting - Overhead, Soaking Tub
- Level: First
- Area: 153
- Dimensions: 17 x 9
Bathroom 2
- Features: Bathroom - Full, Bathroom - Tiled With Shower Stall, Flooring - Stone/Ceramic Tile, Countertops - Stone/Granite/Solid, Lighting - Sconce
- Level: Third
- Area: 84
- Dimensions: 12 x 7
Dining room
- Features: Flooring - Wood, Window(s) - Picture, Lighting - Overhead
- Level: Second
- Area: 196
- Dimensions: 14 x 14
Family room
- Features: Flooring - Wood, Recessed Lighting
- Level: Second
- Area: 154
- Dimensions: 14 x 11
Kitchen
- Features: Flooring - Wood, Recessed Lighting
- Level: Second
- Area: 225
- Dimensions: 25 x 9
Heating
- Forced Air, Natural Gas
Cooling
- Central Air
Appliances
- Included: Gas Water Heater, Oven, Dishwasher, Refrigerator, Washer, Dryer, Cooktop
- Laundry: Electric Dryer Hookup, Washer Hookup, First Floor
Features
- Closet, Recessed Lighting, Closet/Cabinets - Custom Built, Entrance Foyer, Loft
- Flooring: Wood, Tile, Carpet, Flooring - Wood
- Doors: Insulated Doors
- Windows: Insulated Windows
- Has basement: No
- Has fireplace: No
Interior area
- Total structure area: 2,128
- Total interior livable area: 2,128 sqft
- Finished area above ground: 2,128
Property
Parking
- Total spaces: 4
- Parking features: Paved Drive, Off Street, Paved
- Uncovered spaces: 4
Accessibility
- Accessibility features: No
Features
- Exterior features: Rain Gutters, Decorative Lighting
Lot
- Size: 0.45 Acres
- Features: Gentle Sloping
Details
- Parcel number: M:010G B:0377 L:0000,456069
- Zoning: B
Construction
Type & style
- Home type: SingleFamily
- Architectural style: Contemporary
- Property subtype: Single Family Residence
Materials
- Frame
- Foundation: Concrete Perimeter
- Roof: Rubber
Condition
- Year built: 2016
Utilities & green energy
- Electric: Circuit Breakers, 200+ Amp Service
- Sewer: Public Sewer
- Water: Public
- Utilities for property: for Gas Range, for Electric Oven, for Electric Dryer, Washer Hookup
Green energy
- Energy efficient items: Thermostat
Community & HOA
Community
- Features: Public Transportation, Shopping, Tennis Court(s), Park, Walk/Jog Trails, Medical Facility, Bike Path, Conservation Area, Highway Access, House of Worship, Private School, Public School, Sidewalks
- Security: Security System
HOA
- Has HOA: No
Location
- Region: Concord
Financial & listing details
- Price per square foot: $602/sqft
- Tax assessed value: $1,373,500
- Annual tax amount: $17,924
- Date on market: 6/24/2026
- Road surface type: Paved
Estimated market value
$1,249,800
$1.19M - $1.31M
$4,233/mo
Price history
| Date | Event | Price |
|---|---|---|
| 9/23/2026 | Pending sale | $1,280,000$602/sqft |
Source: MLS PIN #73538656 Report a problem | ||
| 9/22/2026 | Contingent | $1,280,000$602/sqft |
Source: MLS PIN #73538656 Report a problem | ||
| 8/27/2026 | Price change | $1,280,000-1.5%$602/sqft |
Source: MLS PIN #73538656 Report a problem | ||
| 6/19/2026 | Listed for sale | $1,300,000+6.1%$611/sqft |
Source: MLS PIN #73538656 Report a problem | ||
| 5/13/2026 | Listing removed | $6,500$3/sqft |
Source: Zillow Rentals Report a problem | ||
| 4/23/2026 | Listed for rent | $6,500$3/sqft |
Source: Zillow Rentals Report a problem | ||
| 9/21/2023 | Listing removed | -- |
Source: Zillow Rentals Report a problem | ||
| 8/4/2023 | Listed for rent | $6,500$3/sqft |
Source: Zillow Rentals Report a problem | ||
| 7/30/2021 | Sold | $1,225,000+109.4%$576/sqft |
Source: Public Record Report a problem | ||
| 10/14/2015 | Sold | $585,000+368%$275/sqft |
Source: Public Record Report a problem | ||
| 9/15/1993 | Sold | $125,000$59/sqft |
Source: Public Record Report a problem | ||
Public tax history
| Year | Property taxes | Tax assessment |
|---|---|---|
| 2025 | $16,238 +2.6% | $1,224,600 +1.6% |
| 2024 | $15,833 +7.8% | $1,205,900 +6.4% |
| 2023 | $14,688 +10.9% | $1,133,300 +26.3% |
| 2022 | $13,244 +6.5% | $897,300 +6.3% |
| 2021 | $12,430 +0.9% | $844,400 -2.4% |
| 2020 | $12,315 +6.9% | $865,400 +6.6% |
| 2019 | $11,522 +3.3% | $812,000 +4% |
| 2018 | $11,156 +36.5% | $780,700 +34.4% |
| 2017 | $8,173 +9% | $580,900 +7.8% |
| 2016 | $7,500 | $538,800 |
Find assessor info on the county website
Monthly payment
Est. payment
Payment breakdown
Explore the cost of this home by adjusting the details. Changes won't be saved.Climate risks
Neighborhood: 01742
Nearby schools
Schools provided by the listing agent
- Elementary: Willard
- Middle: Cms
- High: Cchs
Source: MLS PIN. This data may not be complete. We recommend contacting the local school district to confirm school assignments for this home.
Similar homes
- $1,149,0003 bd3 ba1.8k sqft22 Belknap Ct, Concord, MA 01742For Sale
 MLS ID #73585595, The Zur Attias Team, The Attias Group, LLC. MLS PIN
 - $1,395,0003 bd3 ba3k sqft336 Deacon Haynes Rd, Concord, MA 01742For Sale
 MLS ID #73572778, Elena Langlois, Compass. MLS PIN
 - $1,299,0003 bd3 ba2.1k sqft3 Tally Ho Ln, Wayland, MA 01778For Sale
 MLS ID #73577826, Anya Kogan, Luxury Realty Partners. MLS PIN
 - $1,199,9503 bd2 ba1.8k sqft14 Eugene Rd, Burlington, MA 01803For Sale
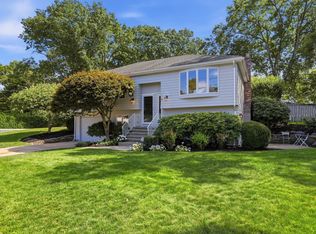 MLS ID #73581313, Maija Sawyer, William Raveis R.E. & Home Services. MLS PIN
