Home has updates- Kitchen with lots of cabinets open to family room with wood burning fireplace. Master with vaulted ceiling. Fireplace accents Kitchen/Living Room. Utility Barn for work area/electricity. If you would like to place mom/teenagers on property, utility pole, water, septic hook ups at back of propety. Chain link fencing in backyard.
Foreclosed
Est. $212,300
269 W Highlander Rd, Harvest, AL 35749
3beds
2baths
1,794sqft
SingleFamily
Built in 1945
1.04 Acres Lot
$212,300 Zestimate®
$118/sqft
$-- HOA
Overview
- 55 days |
- 150 |
- 4 |
Facts & features
Interior
Bedrooms & bathrooms
- Bedrooms: 3
- Bathrooms: 2
Heating
- Other
Features
- Flooring: Hardwood
Interior area
- Total interior livable area: 1,794 sqft
Property
Parking
- Parking features: Garage - Attached
Features
- Exterior features: Wood, Brick
Lot
- Size: 1.04 Acres
Details
- Parcel number: 0605210001017000
Construction
Type & style
- Home type: SingleFamily
Materials
- Wood
- Foundation: Other
- Roof: Asphalt
Condition
- Year built: 1945
Community & HOA
Location
- Region: Harvest
Financial & listing details
- Price per square foot: $118/sqft
- Tax assessed value: $141,200
- Annual tax amount: $543
Visit our professional directory to find a foreclosure specialist in your area that can help with your home search.
Find a foreclosure agentForeclosure details
Estimated market value
$212,300
$185,000 - $242,000
$1,687/mo
Price history
| Date | Event | Price |
|---|---|---|
| 6/3/2026 | Sold | $143,000+52.1%$80/sqft |
Source: Public Record Report a problem | ||
| 1/26/2011 | Listing removed | $94,000$52/sqft |
Source: RE/MAX Alliance #496718 Report a problem | ||
| 12/30/2010 | Price change | $94,000-14.5%$52/sqft |
Source: RE/MAX Alliance #496718 Report a problem | ||
| 11/7/2010 | Price change | $109,900-1.9%$61/sqft |
Source: RE/MAX Alliance #496718 Report a problem | ||
| 8/19/2010 | Listed for sale | $112,000+72.3%$62/sqft |
Source: RE/MAX Platinum #496718 Report a problem | ||
| 9/20/2006 | Sold | $65,000$36/sqft |
Source: Public Record Report a problem | ||
Public tax history
| Year | Property taxes | Tax assessment |
|---|---|---|
| 2025 | $543 +18.1% | $15,100 +6.9% |
| 2024 | $460 +4.5% | $14,120 +4% |
| 2023 | $440 +22.2% | $13,580 +20.2% |
| 2022 | $360 +7.4% | $11,300 +6.4% |
| 2021 | $335 +7.7% | $10,620 +6.6% |
| 2020 | $311 +3.6% | $9,960 +3.1% |
| 2019 | $300 | $9,660 +8.3% |
| 2018 | $300 +9.7% | $8,920 |
| 2017 | $274 | $8,920 |
| 2016 | $274 | $8,920 |
| 2015 | $274 +0.8% | $8,920 +0.7% |
| 2014 | $271 | $8,860 |
| 2013 | -- | $8,860 |
| 2012 | -- | $8,860 -49.9% |
| 2011 | -- | $17,700 |
Find assessor info on the county website
Monthly payment
Climate risks
Neighborhood: 35749
Nearby schools
GreatSchools rating
- 3/10Harvest SchoolGrades: PK-5Distance: 1 mi
- 6/10Sparkman Middle SchoolGrades: 6-8Distance: 1.4 mi
- 2/10Sparkman Ninth Grade SchoolGrades: 9Distance: 1.8 mi
Schools provided by the listing agent
- Elementary: HARVEST (K-4)
- Middle: SPARKMAN
- High: SPARKMAN 61
Source: The MLS. This data may not be complete. We recommend contacting the local school district to confirm school assignments for this home.
- $129,900-- bd1 ba1.1k sqft277 W Highlander Rd, Harvest, AL 35749Off Market
- $348,000-- bd1 ba2.4k sqft261 W Highlander Rd, Harvest, AL 35749Off Market
- $237,500-- bd0 ba2k sqft253 W Highlander Rd, Harvest, AL 35749Off Market
- $397,2003 bd2 ba1.5k sqft144 E Highlander Rd, Harvest, AL 35749Sold
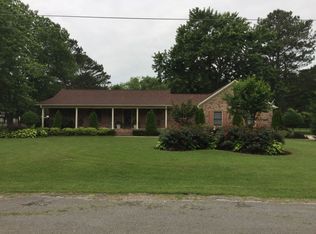
- $145,100-- bd1 ba884 sqft128 E Highlander Rd, Harvest, AL 35749Off Market
- $270,0003 bd2 ba1.5k sqft278 W Highlander Rd, Harvest, AL 35749Sold
- $30,2000.99 Acres154 E Highlander Rd, Harvest, AL 35749Off Market
- $250,7003 bd2 ba1.8k sqft268 W Highlander Rd, Harvest, AL 35749Off Market
Similar homes
- $--3 bd2 ba1.2k sqft113 Gibbon Dr, Harvest, AL 35749Auction
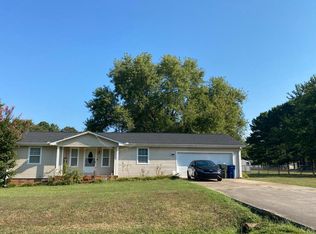 ServiceLink Auction
 - $--3 bd2 ba1.4k sqft26854 Johnson Ln, Elkmont, AL 35620Auction
 Auction.com 2
 - $249,8003 bd2 ba1.1k sqft107 Silver Poplar Pl, Harvest, AL 35749For Sale
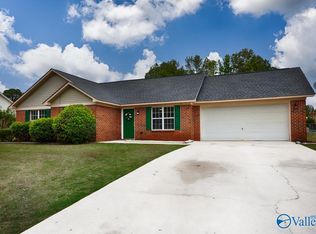 MLS ID #21917178, Erica White. ValleyMLS
 - $199,7993 bd2 ba1.3k sqft111 Point Given Ln, Harvest, AL 35749For Sale
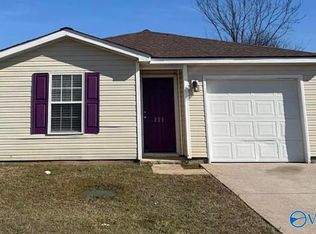 MLS ID #21906259, Sandra Lowrey. ValleyMLS
 - $247,9003 bd2 ba1k sqft112 Silver Poplar Pl, Harvest, AL 35749For SaleMLS ID #21893092, Sherry Cox. ValleyMLS
- $200,0004 bd2 ba2.1k sqft886 Plummer Rd NW, Huntsville, AL 35806For SaleMLS ID #21912253, Natasha Langford. ValleyMLS
- $219,0003 bd2 ba1.5k sqft3726 Oakdale Ct NW, Huntsville, AL 35810For SaleMLS ID #21922920, Moe Mossa. ValleyMLS
- $--3 bd3 ba1.8k sqft157 Leigh Ann Rd, Hazel Green, AL 35750AuctionAuction.com 1
- $214,9003 bd2 ba1.3k sqft116 Carnegie Loop, Meridianville, AL 35759For SaleMLS ID #21919681, Trey Sippial. ValleyMLS
- $229,0003 bd2 ba1.7k sqft27553 Grant Dr, Elkmont, AL 35620For SaleMLS ID #21918933, Cody Cato. ValleyMLS
- $--3 bd2 ba1.1k sqft4313 Chalet Cir NW, Huntsville, AL 35810AuctionServiceLink Auction
- $174,9003 bd1 ba1.5k sqft3813 Mastin Lake Rd NW, Huntsville, AL 35810For SaleMLS ID #530196, Alicia Black. Strategic MLS Alliance
- $200,0003 bd2 ba1.5k sqft3905 Ashland Dr SW, Huntsville, AL 35805For SaleMLS ID #21923548, Walter Crawford. ValleyMLS
- $244,9003 bd2 ba1.4k sqft477 Comet Dr, Toney, AL 35773For SaleMLS ID #21906381, Jim Robison. ValleyMLS
- $214,9003 bd2 ba1.2k sqft7 Timbers Edge Rd, Fayetteville, TN 37334For Sale
 MLS ID #3297999, Robert Bradley "Brad" Phillips. RealTracs MLS as distributed by MLS GRID
 - $--3 bd2 ba1.4k sqft27091 Rabbit Run, Athens, AL 35613AuctionAuction.com 2
- $203,0003 bd2 ba1.2k sqft1808 Dailey Ter NW, Huntsville, AL 35816For SaleMLS ID #21921736, Karen Albright. ValleyMLS
- $215,0003 bd2 ba1.8k sqft21767 Nelson Rd, Elkmont, AL 35620For SaleMLS ID #21907676, Kathy Lawrence. ValleyMLS
- $--4 bd3 ba1.9k sqft1711 Haynes Ave NE, Huntsville, AL 35811AuctionServiceLink Auction
- $234,0003 bd2 ba1.7k sqft189 Ryland Pike, Huntsville, AL 35811For SaleMLS ID #21923030, Stanley Stafford. ValleyMLS
