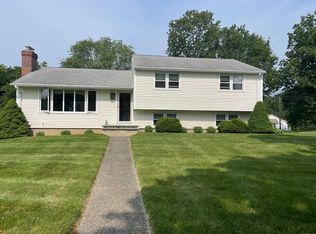
Home Sweet Home! This well-maintained 3-bedroom, 2.5-bath split-level home sits on a landscaped .38-acre corner lot. The sun-filled living room features large windows and a floor-to-ceiling stone fireplace, creating a warm and inviting gathering space. The eat-in kitchen offers granite countertops, stainless steel appliances, abundant cabinetry, and opens to a bright dining area with oversized windows and sliders to the rear deck, driveway and oversized 2 car garage. Upstairs, the primary bedroom includes a remodeled en-suite bath, while two additional bedrooms share an updated hall bath. The lower level offers a family room, laundry area, generous storage spaces, and a flexible bonus room ideal for a home office, gym, playroom, or hobby space. Recent improvements include refinished hardwood flooring, fresh interior and exterior paint, a newer roof, heating system, and remodeled primary bath. Enjoy outdoor living with an above-ground pool, patio, storage shed, and mature landscaping. Conveniently located near schools, shopping, dining, parks, major highways, and the Stratford train station, this is a wonderful place to call home. See Floor Plans and Exterior Aerial Tour on Homes.Com. Floor Plans also in Attachments
For sale
$599,000
269 Wilbrook Road, Stratford, CT 06614
3beds
2,056sqft
Single Family Residence
Built in 1964
0.38 Acres Lot
$-- Zestimate®
$291/sqft
$-- HOA
What's special
Rear deckStorage shedGenerous storage spacesFamily roomLaundry areaAbove-ground poolMature landscaping
- 10 days |
- 1,551 |
- 101 |
Likely to sell faster than
Zillow last checked:
Listing updated:
Listed by:
Sue Varrone (203)767-6216,
Coldwell Banker Realty 203-452-3700
Source: Smart MLS,MLS#: 24199776
Facts & features
Interior
Bedrooms & bathrooms
- Bedrooms: 3
- Bathrooms: 3
- Full bathrooms: 2
- 1/2 bathrooms: 1
Primary bedroom
- Features: Ceiling Fan(s), Full Bath, Hardwood Floor
- Level: Upper
- Area: 164.02 Square Feet
- Dimensions: 11.8 x 13.9
Bedroom
- Features: Ceiling Fan(s), Hardwood Floor
- Level: Upper
- Area: 129.92 Square Feet
- Dimensions: 11.2 x 11.6
Bedroom
- Features: Ceiling Fan(s), Hardwood Floor
- Level: Upper
- Area: 117.16 Square Feet
- Dimensions: 10.1 x 11.6
Dining room
- Features: Balcony/Deck, Sliders, Tile Floor
- Level: Main
- Area: 121.68 Square Feet
- Dimensions: 11.7 x 10.4
Family room
- Features: Built-in Features, Half Bath, Tile Floor
- Level: Lower
- Area: 568.62 Square Feet
- Dimensions: 24.3 x 23.4
Kitchen
- Features: Balcony/Deck, Built-in Features, Granite Counters, Tile Floor
- Level: Main
- Area: 125.19 Square Feet
- Dimensions: 11.7 x 10.7
Living room
- Features: Bay/Bow Window, Fireplace, Hardwood Floor
- Level: Main
- Area: 303.53 Square Feet
- Dimensions: 12.7 x 23.9
Rec play room
- Features: Vinyl Floor
- Level: Lower
- Area: 165.8 Square Feet
- Dimensions: 10.11 x 16.4
Heating
- Hot Water, Natural Gas
Cooling
- Ceiling Fan(s), Window Unit(s)
Appliances
- Included: Oven/Range, Refrigerator, Dishwasher, Washer, Dryer, Gas Water Heater, Tankless Water Heater
- Laundry: Lower Level
Features
- Basement: Full,Heated,Storage Space,Garage Access,Interior Entry,Partially Finished,Liveable Space
- Attic: Storage,Pull Down Stairs
- Number of fireplaces: 1
Interior area
- Total structure area: 2,056
- Total interior livable area: 2,056 sqft
- Finished area above ground: 1,354
- Finished area below ground: 702
Property
Parking
- Total spaces: 2
- Parking features: Attached
- Attached garage spaces: 2
Features
- Levels: Multi/Split
- Patio & porch: Deck
- Has private pool: Yes
- Pool features: Above Ground
- Waterfront features: Beach Access
Lot
- Size: 0.38 Acres
- Features: Corner Lot, Level, Rolling Slope
Details
- Additional structures: Shed(s)
- Parcel number: 381520
- Zoning: RS-3
Construction
Type & style
- Home type: SingleFamily
- Architectural style: Split Level
- Property subtype: Single Family Residence
Materials
- Wood Siding
- Foundation: Concrete Perimeter
- Roof: Asphalt
Condition
- New construction: No
- Year built: 1964
Utilities & green energy
- Sewer: Public Sewer
- Water: Public
Community & HOA
Community
- Features: Golf, Library, Park, Playground, Shopping/Mall
- Subdivision: North End
HOA
- Has HOA: No
Location
- Region: Stratford
Financial & listing details
- Price per square foot: $291/sqft
- Tax assessed value: $248,970
- Annual tax amount: $9,394
- Date on market: 8/17/2026
Estimated market value
Zestimate®
Not available
Estimated sales range
Not available
Rent Zestimate®
Not available
Price history
| Date | Event | Price |
|---|---|---|
| 8/17/2026 | Listed for sale | $599,000$291/sqft |
Source: | ||
| 8/11/2026 | Listing removed | $599,000$291/sqft |
Source: | ||
| 7/29/2026 | Price change | $599,000-1.6%$291/sqft |
Source: | ||
| 7/24/2026 | Listed for sale | $609,000+151.7%$296/sqft |
Source: | ||
| 5/26/2000 | Sold | $242,000$118/sqft |
Source: | ||
Public tax history
| Year | Property taxes | Tax assessment |
|---|---|---|
| 2025 | $8,163 | $203,070 |
| 2024 | $8,163 | $203,070 |
| 2023 | $8,163 +1.9% | $203,070 |
| 2022 | $8,013 0% | $203,070 |
| 2021 | $8,015 -0.4% | $203,070 |
| 2020 | $8,050 +7.1% | $203,070 +7.7% |
| 2019 | $7,516 -0.1% | $188,510 |
| 2018 | $7,522 -0.2% | $188,510 |
| 2017 | $7,535 +8.1% | $188,510 |
| 2015 | $6,971 +5.7% | $188,510 +1.9% |
| 2014 | $6,592 +2.9% | $185,010 |
| 2013 | $6,409 +0.5% | $185,010 |
| 2012 | $6,379 +1% | $185,010 |
| 2011 | $6,318 +2.5% | $185,010 |
| 2010 | $6,165 -12% | $185,010 -19.8% |
| 2009 | $7,005 -0.5% | $230,720 |
| 2008 | $7,039 +1.3% | $230,720 |
| 2007 | $6,949 +4.4% | $230,720 |
| 2006 | $6,659 +7% | $230,720 |
| 2005 | $6,225 +12.4% | $230,720 +54.2% |
| 2004 | $5,536 +4.5% | $149,660 +2.9% |
| 2003 | $5,298 +2% | $145,400 -2.9% |
| 2001 | $5,192 +13.1% | $149,700 +15% |
| 2000 | $4,592 +3.2% | $130,200 |
| 1999 | $4,448 | $130,200 |
Find assessor info on the county website
Monthly payment
Est. payment
Payment breakdown
Explore the cost of this home by adjusting the details. Changes won't be saved.Climate risks
Neighborhood: 06614
Nearby schools
GreatSchools rating
- 4/10Chapel SchoolGrades: K-6Distance: 1 mi
- 4/10Harry B. Flood Middle SchoolGrades: 7-8Distance: 0.9 mi
- 8/10Bunnell High SchoolGrades: 9-12Distance: 0.6 mi
Schools provided by the listing agent
- Elementary: Chapel Street
- Middle: Flood
- High: Bunnell
Source: Smart MLS. This data may not be complete. We recommend contacting the local school district to confirm school assignments for this home.
- $618,0003 bd2 ba1.9k sqft10 Chanda Dr, Stratford, CT 06614Off Market
Save - $542,7003 bd2 ba1.7k sqft299 Wilbrook Rd, Stratford, CT 06614Off Market
Save - $660,0003 bd3 ba1.9k sqft249 Wilbrook Rd, Stratford, CT 06614Sold
Save 
- $559,8003 bd2 ba1.6k sqft30 Chanda Dr, Stratford, CT 06614Off Market
Save - $513,6003 bd1 ba1.4k sqft229 Wilbrook Rd, Stratford, CT 06614Off Market
Save - $535,9003 bd2 ba1.3k sqft240 Wilbrook Rd, Stratford, CT 06614Off Market
Save - $537,3003 bd2 ba1.6k sqft300 Wilbrook Rd, Stratford, CT 06614Off Market
Save - $497,1003 bd1 ba1.3k sqft329 Wilbrook Rd, Stratford, CT 06614Off Market
Save
A local agent can set up tours, give advice and negotiate with sellers.