Stunningly Renovated Home with Income-Generating Basement Suites. Discover this beautifully renovated residence that perfectly combines modern luxury with smart income potential.The main house has been thoughtfully and extensively renovated with high-quality finishes, contemporary design, and exceptional craftsmanship throughout. Every detail has been carefully updated, creating a bright, stylish, and move-in ready home you'll be proud to call your own.Income Opportunity:Two separate basement units are already in place and generating over $3,000 per month in combined rental income. These self-contained suites provide immediate cash flow to help offset your mortgage and expenses.Additional Features:Laundry facilities conveniently located on both the basement and upper levels. Spacious, modern living spaces throughout the renovated main home. Excellent layout ideal for families or owner-occupiers. Live in a fully renovated, move-in ready home while your tenants help pay the mortgage. This is a rare opportunity to own a turnkey property in Mississauga that offers both lifestyle and investment value.
For sale
C$1,399,000
2690 Innisfil Rd, Mississauga, ON L5M 4J2
7beds
6baths
Single Family Residence
Built in ----
5,407 Square Feet Lot
$-- Zestimate®
C$--/sqft
C$-- HOA
What's special
- 54 days
- 33
- 0
Zillow last checked:
Listing updated:
Listed by:
JAMES POWER REAL ESTATE BROKERAGE INC.
Source: TRREB,MLS®#: W13682626 Originating MLS®#: Toronto Regional Real Estate Board
Originating MLS®#: Toronto Regional Real Estate BoardFacts & features
Interior
Bedrooms & bathrooms
- Bedrooms: 7
- Bathrooms: 6
Heating
- Forced Air, Gas
Cooling
- Central Air
Features
- In-Law Suite
- Basement: Apartment
- Has fireplace: No
Interior area
- Living area range: 2500-3000 null
Video & virtual tour
Property
Parking
- Total spaces: 4
- Parking features: Garage
- Has garage: Yes
Features
- Stories: 2
- Pool features: None
Lot
- Size: 5,407 Square Feet
- Features: Park, School
Details
- Parcel number: 134020195
Construction
Type & style
- Home type: SingleFamily
- Property subtype: Single Family Residence
Materials
- Brick
- Foundation: Block
- Roof: Asphalt Shingle
Utilities & green energy
- Sewer: Sewer
Community & HOA
Location
- Region: Mississauga
Financial & listing details
- Annual tax amount: C$8,023
- Date on market: 8/17/2026
Price history
Price history is unavailable.
Public tax history
Tax history is unavailable.
Climate risks
Neighborhood: Central Erin Mills
Nearby schools
GreatSchools rating
No schools nearby
We couldn't find any schools near this home.


Similar homes
- C$1,239,8006 bd4 ba-- sqft5172 Nestling Grv, Mississauga, ON L5M 0L2For Sale
 MLS ID #W13878738, EVEREST REALTY LTD.. TRREB
 - C$1,469,0005 bd4 ba-- sqft5343 Russell View Rd, Mississauga, ON L5M 5V8For Sale
 MLS ID #W13838818, RE/MAX REAL ESTATE CENTRE INC.. TRREB
 - C$1,350,0006 bd4 ba-- sqft3603 Kelso Cres, Mississauga, ON L5L 4R9For Sale
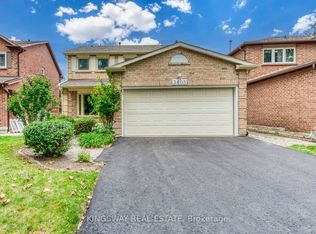 MLS ID #W13793190, KINGSWAY REAL ESTATE. TRREB
 - C$1,199,0004 bd3 ba-- sqft4804 Glasshill Grv, Mississauga, ON L5M 7P3For Sale
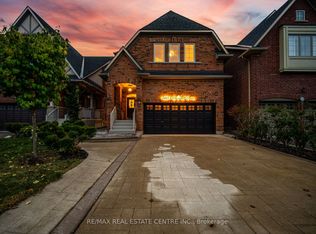 MLS ID #W13853574, RE/MAX REAL ESTATE CENTRE INC.. TRREB
