Welcome home to this beautifully renovated 2019 residence, where style, space, and comfort come together in one of the largest floor plans in Prairie Creek Estates. From the moment you arrive, the inviting curb appeal makes a lasting first impression. Upon entering the home, you're greeted by vaulted ceilings that enhance the sense of openness and create an impressive welcome. The open-concept design seamlessly connects the kitchen, dining, and living areas, creating the perfect setting for entertaining, celebrating special occasions, or enjoying everyday life. The bathrooms feature tile flooring, combining style with easy maintenance. Upstairs, a spacious game room and loft offer endless possibilities for a media room, home office, fitness area, or additional living space. Generous bedrooms provide comfortable retreats, while French doors lead to the private balcony, offering the perfect spot to relax and unwind. Perfectly positioned in an established Southeast Dallas community, this home offers convenient access to Interstate 20, U.S. Highway 175, Interstate 635, and Loop 12, making travel throughout the Dallas Metroplex a breeze. Enjoy being just minutes from the Great Trinity Forest, Trinity River Audubon Center, Mesquite Golf Club, Fair Park, Downtown Dallas, shopping, dining, and everyday conveniences. Buyers continue to appreciate this location for its accessibility, established neighborhood feel, and proximity to major employers, recreation, and entertainment. Move in and start making memories in a home that offers the space, flexibility, and location you've been searching for. Schedule your private tour today and experience everything this exceptional home has to offer.
For sale
$375,000
1316 Cy Blackburn Cir, Dallas, TX 75217
4beds
2,945sqft
Single Family Residence
Built in 1986
6,272 Square Feet Lot
$-- Zestimate®
$127/sqft
$-- HOA
What's special
Private balconyInviting curb appealVaulted ceilingsBathrooms feature tile flooringOpen-concept design
- 3 days |
- 106 |
- 4 |
Likely to sell faster than
Zillow last checked:
Listing updated:
Listed by:
Daniel Harker 0435185 469-717-6391,
Keller Williams Realty DPR 972-732-6000,
Kahiem Seawright 0833618 469-553-4168,
Keller Williams Realty DPR
Source: NTREIS,MLS#: 21350436
Facts & features
Interior
Bedrooms & bathrooms
- Bedrooms: 4
- Bathrooms: 3
- Full bathrooms: 2
- 1/2 bathrooms: 1
Primary bedroom
- Features: En Suite Bathroom, Walk-In Closet(s)
- Level: First
- Dimensions: 13 x 12
Bedroom
- Level: Second
- Dimensions: 22 x 14
Bedroom
- Features: Walk-In Closet(s)
- Level: First
- Dimensions: 12 x 10
Bedroom
- Features: Walk-In Closet(s)
- Level: First
- Dimensions: 14 x 10
Breakfast room nook
- Features: En Suite Bathroom
- Level: First
- Dimensions: 13 x 10
Family room
- Features: Fireplace
- Level: First
- Dimensions: 20 x 19
Game room
- Level: Second
- Dimensions: 24 x 22
Kitchen
- Features: Breakfast Bar, Built-in Features, Ceiling Fan(s), Granite Counters
- Level: First
- Dimensions: 12 x 8
Living room
- Level: First
- Dimensions: 24 x 15
Heating
- Central, Natural Gas
Cooling
- Central Air, Ceiling Fan(s)
Appliances
- Included: Dishwasher, Electric Cooktop, Electric Oven, Microwave, Refrigerator
- Laundry: In Garage
Features
- Decorative/Designer Lighting Fixtures, Granite Counters, High Speed Internet, Loft, Open Floorplan, Cable TV
- Flooring: Luxury Vinyl Plank
- Has basement: No
- Number of fireplaces: 1
- Fireplace features: Gas
Interior area
- Total interior livable area: 2,945 sqft
Video & virtual tour
Property
Parking
- Total spaces: 2
- Parking features: Direct Access, Garage, Inside Entrance
- Attached garage spaces: 2
Features
- Levels: Two
- Stories: 2
- Pool features: None, Community
- Fencing: Back Yard,Wood
Lot
- Size: 6,272 Square Feet
Details
- Parcel number: 00669600030930000
Construction
Type & style
- Home type: SingleFamily
- Architectural style: Traditional,Detached
- Property subtype: Single Family Residence
- Attached to another structure: Yes
Materials
- Brick
- Foundation: Slab
- Roof: Composition,Shingle
Condition
- Resale
- Year built: 1986
Utilities & green energy
- Sewer: Public Sewer
- Water: Public
- Utilities for property: Sewer Available, Water Available, Cable Available
Community & HOA
Community
- Features: Laundry Facilities, Playground, Park, Pool, Restaurant, Sidewalks, Trails/Paths
- Security: Smoke Detector(s)
- Subdivision: Prairie Creek Estates 02
HOA
- Has HOA: No
Location
- Region: Dallas
Financial & listing details
- Price per square foot: $127/sqft
- Tax assessed value: $412,780
- Annual tax amount: $9,191
- Date on market: 8/12/2026
- Cumulative days on market: 3 days
- Listing terms: Cash,Conventional,FHA,VA Loan
Estimated market value
Not available
Estimated sales range
Not available
Not available
Price history
| Date | Event | Price |
|---|---|---|
| 8/12/2026 | Listed for sale | $375,000$127/sqft |
Source: NTREIS #21350436 Report a problem | ||
Public tax history
| Year | Property taxes | Tax assessment |
|---|---|---|
| 2025 | $166 +34.3% | $412,780 +69% |
| 2024 | $124 +40.6% | $244,320 +20.3% |
| 2023 | $88 -67.3% | $203,170 |
| 2022 | $269 +9.9% | $203,170 +31.6% |
| 2021 | $245 +15.4% | $154,360 |
| 2020 | $212 +18% | $154,360 |
| 2019 | $180 +19.8% | $154,360 +11.7% |
| 2018 | $150 +84.1% | $138,210 |
| 2017 | $82 +466.6% | $138,210 +79.2% |
| 2016 | $14 -85.6% | $77,130 |
| 2015 | $100 | $77,130 +3.8% |
| 2014 | $100 | $74,330 |
| 2013 | -- | -- |
| 2012 | -- | -- |
| 2011 | -- | -- |
| 2010 | -- | -- |
| 2009 | -- | -- |
| 2008 | -- | -- |
| 2007 | -- | -- |
| 2005 | -- | -- |
| 2004 | -- | -- |
| 2003 | -- | -- |
| 2002 | -- | -- |
| 2001 | -- | -- |
Find assessor info on the county website
Monthly payment
Est. payment
Payment breakdown
Explore the cost of this home by adjusting the details. Changes won't be saved.Climate risks
Neighborhood: 75217
Nearby schools
GreatSchools rating
- 5/10Pleasant Grove Elementary SchoolGrades: PK-5Distance: 0.4 mi
- 2/10Fred F Florence Middle SchoolGrades: 6-8Distance: 0.8 mi
- 3/10W W Samuell High SchoolGrades: 9-12Distance: 0.8 mi
Schools provided by the listing agent
- Elementary: Pleasantgr
- Middle: Florence,Young
- High: Samuell
- District: Dallas ISD
Source: NTREIS. This data may not be complete. We recommend contacting the local school district to confirm school assignments for this home.
- $236,6003 bd2 ba1.1k sqft1312 Cy Blackburn Cir, Dallas, TX 75217Off Market

- $206,0003 bd2 ba1k sqft1320 Cy Blackburn Cir, Dallas, TX 75217Off Market
- $201,3003 bd2 ba1.2k sqft1308 Cy Blackburn Cir, Dallas, TX 75217Off Market
- $221,7003 bd2 ba1.2k sqft1324 Cy Blackburn Cir, Dallas, TX 75217Off Market
- $211,5003 bd2 ba1.2k sqft1328 Cy Blackburn Cir, Dallas, TX 75217Off Market
- $202,1003 bd2 ba1.1k sqft1304 Cy Blackburn Cir, Dallas, TX 75217Off Market
- $201,1003 bd2 ba1.1k sqft1315 Cy Blackburn Cir, Dallas, TX 75217Off Market
- $204,6003 bd2 ba1.1k sqft1311 Cy Blackburn Cir, Dallas, TX 75217Off Market
A local agent can set up tours, give advice and negotiate with sellers.
A local lender can help you make sure your offer is ready when you are.
Similar homes
- $365,0004 bd3 ba2.2k sqft3437 Castle Rock Ln, Garland, TX 75044For Sale
 MLS ID #21355853, Charles Gibson. NTREIS
 - $379,9004 bd2 ba2.4k sqft3015 Antelope Dr, Mesquite, TX 75181For Sale
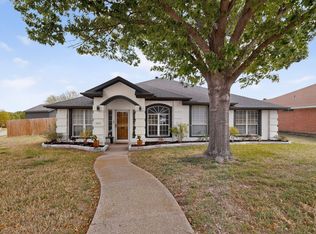 MLS ID #21242055, Rita Greer. NTREIS
 - $350,0004 bd3 ba3k sqft2233 San Simeon Dr, Mesquite, TX 75181For Sale
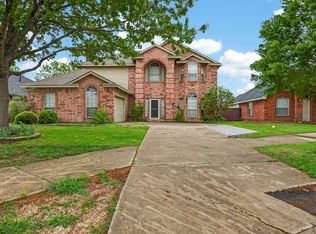 MLS ID #21218036, Stacha Ruiz. NTREIS
 - $299,0003 bd2 ba1.7k sqft11805 S Eloise Dr, Balch Springs, TX 75180For Sale
 MLS ID #21349001, Gabrielle Wolff. NTREIS
 - $345,0003 bd3 ba1.9k sqft4552 Corregidor St, Dallas, TX 75216For SaleMLS ID #21286202, Mike Ritrovato. NTREIS
- $349,9003 bd2 ba2.2k sqft800 Brownfield Dr, Mesquite, TX 75150For SaleMLS ID #21335587, David Hullett. NTREIS
- $350,0003 bd2 ba1.8k sqft813 Brooks Ave, Dallas, TX 75208For SaleMLS ID #21347543, Jenni Hurst. NTREIS
- $340,0004 bd3 ba2.2k sqft5639 Centeridge Dr, Dallas, TX 75249For SaleMLS ID #21341053, Todd Tramonte. NTREIS
- $394,0004 bd3 ba2.5k sqft3105 Chalkstone Dr, Rowlett, TX 75088For SaleMLS ID #21290878, Michelle Cagle. NTREIS
- $325,0003 bd3 ba2.3k sqft4706 Creekview Ln, Balch Springs, TX 75180For SaleMLS ID #21200317, Bronson Wolfe. NTREIS
- $349,9903 bd2 ba2.1k sqft1121 The Meadows Pkwy, Desoto, TX 75115For SaleMLS ID #21342109, Nadine Castro. NTREIS
- $410,0004 bd3 ba2.9k sqft716 Snowy Orchid Dr, Desoto, TX 75115For SaleMLS ID #21344603, Jason Baker. NTREIS
- $365,0004 bd3 ba2.3k sqft2910 Geneva Dr, Garland, TX 75040For SaleMLS ID #21302917, Ashley Johnson. NTREIS
- $385,0003 bd2 ba2.1k sqft605 Meadow Heath Cir, Dallas, TX 75232For SaleMLS ID #21175973, Jason Saucedo. NTREIS
- $374,9003 bd2 ba2.3k sqft1506 Lexington Dr, Garland, TX 75041For SaleMLS ID #21313803, Ana Porto. NTREIS
- $360,0004 bd3 ba2.6k sqft2508 Glen Hollow Dr, Lancaster, TX 75134For SaleMLS ID #21327837, Nicole Kane. NTREIS
- $350,0004 bd2 ba2k sqft4902 Van Ness St, Garland, TX 75043For SaleMLS ID #21335644, Vicky Manis. NTREIS
- $310,0003 bd2 ba1.9k sqft3932 Farrington St, Mesquite, TX 75150For SaleMLS ID #21350888, Ana Molina. NTREIS
- $300,0003 bd3 ba1.7k sqft1407 Windmill Ln, Mesquite, TX 75149For SaleMLS ID #21348965, Addy Gibson. NTREIS
- $495,0003 bd3 ba2.5k sqft901 Winding Creek Trl, Red Oak, TX 75154For SaleMLS ID #21355895, Veronica Vela. NTREIS
