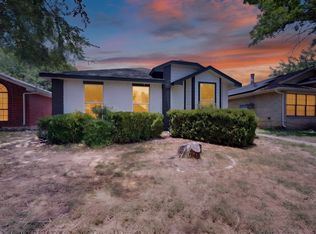
Great opportunity for a new buyer! This 3 bedroom, 2 bath home is located on a quiet cul-de-sac in Dallas and offers plenty of potential. The home is ready for a new owner to make it their own. Owner financing available with 30% down, making this a great opportunity for qualified buyers looking for flexible financing options. Don’t miss this opportunity schedule your showing today!
For sale
Street View
$209,000
10404 Cork Oak Cir, Dallas, TX 75227
3beds
1,241sqft
Single Family Residence
Built in 1985
5,488 Square Feet Lot
$203,300 Zestimate®
$168/sqft
$-- HOA
What's special
- 16 days
- 274
- 19
Likely to sell faster than
Zillow last checked:
Listing updated:
Listed by:
Keith Hendricks 0471480 972-755-8901,
Apex Property Management 972-755-8901
Source: NTREIS,MLS#: 21384035
Facts & features
Interior
Bedrooms & bathrooms
- Bedrooms: 3
- Bathrooms: 2
- Full bathrooms: 2
Primary bedroom
- Level: First
- Dimensions: 1 x 1
Living room
- Level: First
- Dimensions: 1 x 1
Heating
- Central, Electric, Natural Gas
Cooling
- Central Air, Electric
Appliances
- Included: Dishwasher, Disposal
Features
- Open Floorplan
- Has basement: No
- Number of fireplaces: 1
- Fireplace features: Wood Burning
Interior area
- Total interior livable area: 1,241 sqft
Property
Parking
- Total spaces: 2
- Parking features: Garage
- Attached garage spaces: 2
Features
- Levels: One
- Stories: 1
- Pool features: None
- Fencing: Fenced,Wood
Lot
- Size: 5,488 Square Feet
Details
- Parcel number: 00676400070210000
Construction
Type & style
- Home type: SingleFamily
- Architectural style: Detached
- Property subtype: Single Family Residence
Materials
- Brick
Condition
- Resale
- Year built: 1985
Utilities & green energy
- Sewer: Public Sewer
- Water: Public
- Utilities for property: Sewer Available, Water Available
Community & HOA
Community
- Features: Curbs, Sidewalks
- Subdivision: Hillside Oaks Ph 04
HOA
- Has HOA: No
Location
- Region: Dallas
Financial & listing details
- Price per square foot: $168/sqft
- Tax assessed value: $204,630
- Annual tax amount: $4,557
- Date on market: 9/11/2026
- Cumulative days on market: 18 days
- Listing terms: Cash,Owner Will Carry
Estimated market value
$203,300
$193,000 - $213,000
$1,762/mo
Price history
| Date | Event | Price |
|---|---|---|
| 9/11/2026 | Listed for sale | $209,000$168/sqft |
Source: NTREIS #21384035 Report a problem | ||
| 12/6/2016 | Listing removed | $1,025+3%$1/sqft |
Source: Coldwell Banker Apex Prop Mgnt #13490497 Report a problem | ||
| 1/23/2016 | Listing removed | $995$1/sqft |
Source: Apex Realty #13284688 Report a problem | ||
| 12/5/2015 | Listed for rent | $995$1/sqft |
Source: Apex Realty #13284688 Report a problem | ||
| 10/22/2015 | Listing removed | $995$1/sqft |
Source: Apex Realty Report a problem | ||
| 10/7/2015 | Listed for rent | $995$1/sqft |
Source: Apex Realty #13254035 Report a problem | ||
| 6/26/1997 | Sold | -- |
Source: Public Record Report a problem | ||
| 6/13/1996 | Sold | -- |
Source: Public Record Report a problem | ||
Public tax history
| Year | Property taxes | Tax assessment |
|---|---|---|
| 2025 | $4,557 +1.7% | $204,630 |
| 2024 | $4,479 +16.9% | $204,630 +22.5% |
| 2023 | $3,832 -8.6% | $166,990 |
| 2022 | $4,192 +30.8% | $166,990 +37.4% |
| 2021 | $3,205 -9.1% | $121,500 -6.5% |
| 2020 | $3,527 +9% | $130,000 +9.9% |
| 2019 | $3,235 +22.9% | $118,330 +27.9% |
| 2018 | $2,632 -4% | $92,520 -8.3% |
| 2017 | $2,743 +25.5% | $100,890 +25.5% |
| 2016 | $2,186 +85.7% | $80,390 +25.2% |
| 2015 | $1,177 | $64,230 +49.7% |
| 2014 | $1,177 | $42,920 |
| 2013 | -- | -- |
| 2012 | -- | -- |
| 2011 | -- | -- |
| 2010 | -- | -- |
| 2009 | -- | -- |
| 2008 | -- | -- |
| 2007 | -- | -- |
| 2005 | -- | -- |
| 2004 | -- | -- |
| 2003 | -- | -- |
| 2002 | -- | -- |
| 2001 | -- | -- |
Find assessor info on the county website
Monthly payment
Est. payment
Payment breakdown
Explore the cost of this home by adjusting the details. Changes won't be saved.Climate risks
Neighborhood: 75227
Nearby schools
Schools provided by the listing agent
- Elementary: Runyon
- Middle: Florence
- High: Samuell
- District: Dallas ISD
Source: NTREIS. This data may not be complete. We recommend contacting the local school district to confirm school assignments for this home.

Similar homes
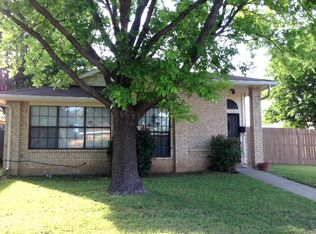
- $215,9003 bd2 ba1.2k sqft3606 Wilbarger Dr, Dallas, TX 75227For Sale
 MLS ID #21395515, Jack McLemore. NTREIS
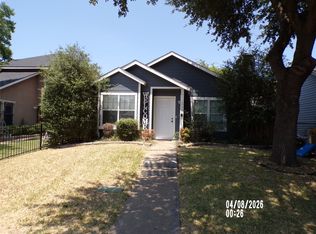
 - $215,0003 bd2 ba1.1k sqft10327 Whitingham Dr, Dallas, TX 75227For Sale
 MLS ID #21349724, Myron Bodie. NTREIS
 - $259,9003 bd2 ba1.2k sqft10232 Blackjack Oaks Dr, Dallas, TX 75227For Sale
 MLS ID #21397113, Mauro Ahumada. NTREIS
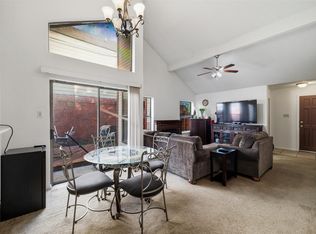
 - $190,0003 bd2 ba1.1k sqft10464 Woodleaf Dr, Dallas, TX 75227For Sale
 MLS ID #21294091, Josue Esparza. NTREIS
