Welcome Home! This beautifully remodeled 3-bedroom, 2-bath home in Dallas is the perfect blend of modern style, comfort, and convenience. Featuring extensive updates throughout, this move-in-ready home offers buyers the peace of mind of enjoying a beautifully refreshed property without the hassle of major projects. Step inside to a warm and inviting open-concept layout designed for everyday living and entertaining. The spacious living area showcases a stunning electric fireplace with a stylish accent wall, creating a beautiful focal point and cozy gathering space. The dining area flows seamlessly into the updated kitchen, featuring stainless steel appliances, modern finishes, and plenty of space for family and friends. Both bathrooms have been beautifully remodeled with contemporary finishes, adding a fresh and sophisticated touch to the home. With updates throughout, this property is ready for its next owner to simply move in and enjoy. Location is another major advantage, with convenient access to I-635, I-20, and I-30, making commuting and getting around the Dallas area a breeze. Plus, you're only approximately 15 minutes from Downtown Dallas, putting dining, entertainment, shopping, and city attractions within easy reach. Beautifully remodeled. Move-in ready. Conveniently located. Peace of mind included. Come see this one before it's gone! NO HOA
For sale
$259,900
10232 Blackjack Oaks Dr, Dallas, TX 75227
3beds
1,276sqft
Single Family Residence
Built in 1998
4,181 Square Feet Lot
$255,200 Zestimate®
$204/sqft
$-- HOA
What's special
Modern finishesMove-in-ready homeStainless steel appliancesBeautifully remodeledUpdated kitchen
- 2 days
- 378
- 60
Likely to sell faster than
Zillow last checked:
Listing updated:
Listed by:
Mauro Ahumada 0771312 972-401-1400,
HomeSmart 972-401-1400
Source: NTREIS,MLS#: 21397113
Facts & features
Interior
Bedrooms & bathrooms
- Bedrooms: 3
- Bathrooms: 2
- Full bathrooms: 2
Primary bedroom
- Features: Ceiling Fan(s), En Suite Bathroom, Walk-In Closet(s)
- Level: First
- Dimensions: 14 x 14
Living room
- Features: Ceiling Fan(s), Fireplace
- Level: First
- Dimensions: 19 x 15
Heating
- Central, Electric, Fireplace(s)
Cooling
- Central Air, Ceiling Fan(s), Electric
Appliances
- Included: Dishwasher, Electric Range, Disposal, Microwave, Tankless Water Heater
- Laundry: Washer Hookup, Electric Dryer Hookup, Laundry in Utility Room
Features
- Built-in Features, Decorative/Designer Lighting Fixtures, Eat-in Kitchen, Open Floorplan
- Flooring: Luxury Vinyl Plank, Tile
- Has basement: No
- Number of fireplaces: 1
- Fireplace features: Living Room, Insert
Interior area
- Total interior livable area: 1,276 sqft
Video & virtual tour
Property
Parking
- Total spaces: 2
- Parking features: Additional Parking, Door-Single, Driveway, Garage Faces Front, Garage, On Street
- Attached garage spaces: 2
Features
- Levels: One
- Stories: 1
- Pool features: None
- Fencing: Wood
Lot
- Size: 4,181 Square Feet
- Features: Back Yard, Lawn
Details
- Parcel number: 00676400140080000
Construction
Type & style
- Home type: SingleFamily
- Architectural style: Detached
- Property subtype: Single Family Residence
Materials
- Brick
- Foundation: Slab
- Roof: Composition,Shingle
Condition
- Resale
- Year built: 1998
Utilities & green energy
- Sewer: Public Sewer
- Water: Public
- Utilities for property: Sewer Available, Separate Meters, Water Available
Community & HOA
Community
- Features: Fenced Yard, Curbs, Sidewalks
- Security: Carbon Monoxide Detector(s), Smoke Detector(s)
- Subdivision: Hillside Oaks Ph 05 01
HOA
- Has HOA: No
Location
- Region: Dallas
Financial & listing details
- Price per square foot: $204/sqft
- Tax assessed value: $254,070
- Annual tax amount: $5,657
- Date on market: 9/27/2026
- Cumulative days on market: 3 days
- Listing terms: Cash,Conventional,FHA,VA Loan
- Exclusions: N/A
Estimated market value
$255,200
$242,000 - $268,000
$1,898/mo
Price history
| Date | Event | Price |
|---|---|---|
| 9/27/2026 | Listed for sale | $259,900$204/sqft |
Source: NTREIS #21397113 Report a problem | ||
Public tax history
| Year | Property taxes | Tax assessment |
|---|---|---|
| 2025 | $110 +55.2% | $254,070 |
| 2024 | $71 +92% | $254,070 +24% |
| 2023 | $37 -65.2% | $204,850 |
| 2022 | $106 +30% | $204,850 +23.7% |
| 2021 | $82 +60.6% | $165,560 |
| 2020 | $51 +145.8% | $165,560 +5.7% |
| 2019 | $21 +8512.5% | $156,690 +16.4% |
| 2018 | $0 | $134,670 |
| 2017 | -- | $134,670 +22.6% |
| 2016 | $9 | $109,840 +30.7% |
| 2015 | -- | $84,010 +42.5% |
| 2014 | -- | $58,960 |
| 2013 | -- | -- |
| 2012 | -- | -- |
| 2011 | -- | -- |
| 2010 | -- | -- |
| 2009 | -- | -- |
| 2008 | -- | -- |
| 2007 | -- | -- |
| 2005 | -- | -- |
| 2004 | -- | -- |
| 2003 | -- | -- |
| 2002 | -- | -- |
| 2001 | -- | -- |
Find assessor info on the county website
Monthly payment
Est. payment
Payment breakdown
Explore the cost of this home by adjusting the details. Changes won't be saved.Climate risks
Neighborhood: 75227
Nearby schools
Schools provided by the listing agent
- Elementary: Titche
- Middle: Florence
- High: Samuell
- District: Dallas ISD
Source: NTREIS. This data may not be complete. We recommend contacting the local school district to confirm school assignments for this home.


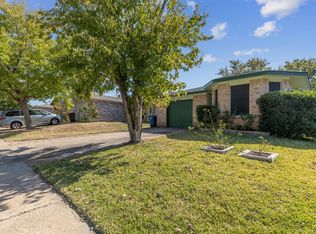
Similar homes
- $250,0003 bd2 ba1.2k sqft2428 Summit Ln, Dallas, TX 75227For Sale
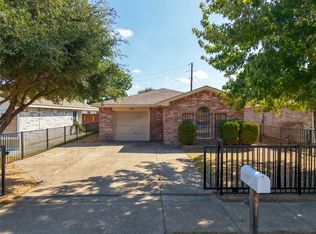 MLS ID #21312353, Maria Cepeda. NTREIS
 - $258,0003 bd2 ba1.2k sqft2336 Summit Ln, Dallas, TX 75227For Sale
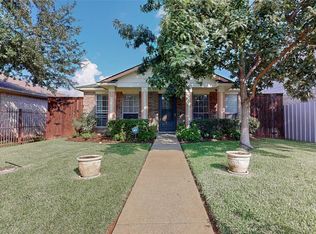 MLS ID #21316593, Olivia Salazar. NTREIS
 - $240,0003 bd2 ba1.3k sqft9451 Culberson St, Dallas, TX 75227For Sale
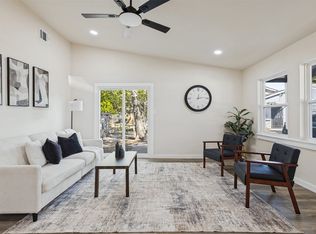 MLS ID #21394518, Deba Douglas. NTREIS
 - $215,9003 bd2 ba1.2k sqft3606 Wilbarger Dr, Dallas, TX 75227For Sale
 MLS ID #21395515, Jack McLemore. NTREIS
