Skip main navigation
Sold for $550,990
  • Listed by: RICHMOND AMERICAN HOMES • John Bayless • 800-852-9714
    Bought with: Entity Mortgage And Realty
    $550,990

    26909 Rubicon Rd, Menifee, CA 92584

    3beds
    1,499sqft
    Condominium
    Built in 2025
    -- sqft lot
    $550,600 Zestimate®
    $368/sqft
    $2,973 Estimated rent

    Home value

    $550,600

    $523,000 - $578,000

    $2,973/mo

    Zestimate® history
    Loading
    Loading...

    Owner options

    List your home for rent

    $2,973/mo

    Rent Zestimate®

    Find your next renter with Zillow Rental Manager. Plus, with online applications, you can quickly screen prospective tenants – for free.

    Learn more

    $2,973/mo

    Rent Zestimate®

    Refinance and save

    $4,010/mo

    Est. payment

    Refinancing to a lower rate could help reduce your monthly payments and save thousands over the life of the loan.

    See today's rates

    $4,010/mo

    Est. payment

    Explore your selling options

    Work with a Zillow partner agent

    Leverage their expertise and Zillow's premium Showcase listings to get your home seen by more buyers.

    Get started

    List with your own agent

    Get your home in front of millions of buyers by listing it on Zillow.

    Learn how to do it

    Sell it yourself

    Take full control of how buyers see your home on Zillow by listing For Sale by Owner (FSBO).

    List your home

    What's special

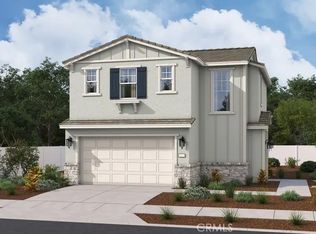
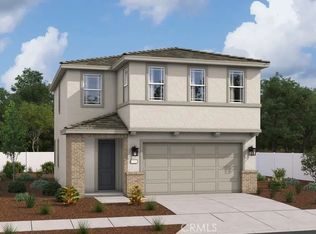
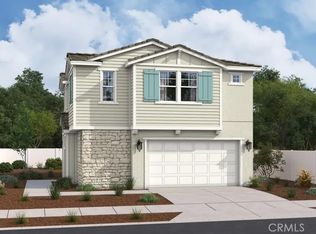

    This beautiful 3 bedroom and a loft home feature 9-foot ceilings, 8-foot interior doors, gourmet kitchen with separate induction cooktop, soft close doors, drawers. The large backyard is perfect for outdoor entertainment. Gated community with Resort Style amenities which include Clubhouse, Fitness Center, Pool, Spa, BBQ, playground and park! This amazing price is Bottom Price, no incentives!

    Zillow last checked:

    Listing updated:

    Listed by:

    John Bayless 800-852-9714,

    RICHMOND AMERICAN HOMES

    Bought with:

    Paul Quispe, DRE #02155770

    Entity Mortgage And Realty

    Source: CRMLS,MLS#: IG26165214MLS LogoOriginating MLS: California Regional MLS

    Facts & features

    Interior

    Bedrooms & bathrooms
    • Bedrooms: 3
    • Bathrooms: 3
    • Full bathrooms: 2
    • 1/2 bathrooms: 1
    • Main level bathrooms: 1
    Rooms
    • Room types: Bedroom, Kitchen, Laundry, Primary Bathroom, Primary Bedroom, Other
    Bedroom
    • Features: All Bedrooms Up
    Bathroom
    • Features: Dual Sinks, Walk-In Shower
    Kitchen
    • Features: Kitchen Island, Quartz Counters, Self-closing Cabinet Doors, Self-closing Drawers
    Other
    • Features: Walk-In Closet(s)
    Heating
    • Forced Air
    Cooling
    • Central Air, Zoned
    Appliances
    • Included: Built-In Range, Dishwasher, Electric Cooktop, Electric Oven, Disposal, Range Hood
    • Laundry: Washer Hookup, Electric Dryer Hookup
    Features
    • Breakfast Area, High Ceilings, Quartz Counters, Recessed Lighting, All Bedrooms Up, Walk-In Closet(s)
    • Windows: Double Pane Windows
    • Has fireplace: No
    • Fireplace features: None
    • Common walls with other units/homes: No Common Walls
    Interior area
    • Total interior livable area: 1,499 sqft

    Property

    Parking
    • Total spaces: 2
    • Parking features: Garage - Attached
    • Attached garage spaces: 2
    Features
    • Levels: Two
    • Stories: 2
    • Entry location: 1
    • Patio & porch: Covered
    • Pool features: Heated, Association
    • Has spa: Yes
    • Spa features: Association, Heated, In Ground
    • Fencing: Block,Vinyl
    Lot
    • Size: 1,984 Square Feet
    • Features: Back Yard
    Details
    • Parcel number: 338151053
    • Special conditions: Standard

    Construction

    Type & style
    • Home type: Condo
    • Property subtype: Condominium
    Materials
    • Foundation: Slab
    • Roof: Flat Tile
    Condition
    • Under Construction
    • New construction: Yes
    • Year built: 2025
    Details
    • Builder model: Northcross

    Utilities & green energy

    • Sewer: Public Sewer
    • Water: Public

    Community & HOA

    Community
    • Features: Curbs, Street Lights, Sidewalks, Gated
    • Security: Fire Detection System, Fire Sprinkler System, Gated Community, Smoke Detector(s)
    HOA
    • Has HOA: Yes
    • Amenities included: Clubhouse, Fitness Center, Pool, Recreation Room, Spa/Hot Tub
    • HOA fee: $260 monthly
    • HOA name: Management Trust
    • HOA phone: 714-285-2626
    Location
    • Region: Menifee

    Financial & listing details

    • Price per square foot: $368/sqft
    • Tax assessed value: $370,196
    • Date on market: 7/29/2026
    • Cumulative days on market: 31 days
    • Listing terms: Cash,Conventional,FHA,VA Loan

    Price history

    DateEventPrice
    9/21/2026Sold$550,990$368/sqft
    Source: CRMLS #IG26165214 Report a problem
    8/31/2026Pending sale$550,990$368/sqft
    Source: CRMLS #IG26165214 Report a problem
    8/31/2026Price change$550,990+10.2%$368/sqft
    Source: CRMLS #IG26165214 Report a problem
    7/29/2026Listed for sale$499,990$334/sqft
    Source: CRMLS #IG26165214 Report a problem

    Public tax history

    YearProperty taxesTax assessment
    2026-- $370,196
    Find assessor info on the county website

    Neighborhood: Sun City

    Nearby schools

    GreatSchools rating
    Get a cash offer in 3 minutes
    Find out how much your home could sell for in as little as 3 minutes with a no-obligation cash offer.
    Estimated market value
    $550,600
    Get a cash offer in 3 minutes
    Find out how much your home could sell for in as little as 3 minutes with a no-obligation cash offer.
    Estimated market value
    $550,600