The perfect harmony of privacy and proximity, this 7-acre estate is hidden among mature trees at the end of a private road in one of Park City's most desirable in-town neighborhoods, Aspen Springs Ranch. Just minutes from Main Street and the ski resorts, the property also borders the McPolin Farm open space that surrounds Park City's iconic ''White Barn.''
This home is a true masterpiece of contemporary mountain design, built with endless architectural details and custom craftsmanship. Inside, a formal entry leads to an open-concept main level where living spaces are defined by stone pillars with interconnecting barrel-vaulted ceilings above.
The primary suite is located in an elevated wing and includes an adjacent office, a private deck, two walk-in closets, a laundry room, and dual bathrooms, each with their own dedicated steam shower. The home also features three additional en-suite bedrooms with walk-in closets, a temperature-controlled wine room, a second office, a family room, and five fireplaces.
Outside, an expansive heated patio offers excellent opportunities for entertaining with covered dining, a built-in barbeque grill, and a stunning outdoor fireplace.
Note that this home is priced aggressively to reflect its current condition (including the original condition of the roof, windows, kitchen, bathrooms, pool, waterfall, and the original driveway boiler). Nevertheless, there have been some mechanical upgrades to the home, including an updated in-floor radiant heating and cooling system as well as a tankless water heater.
Accepting backups
$4,895,000
2691 Ruminant Rd, Park City, UT 84060
4beds
7,727sqft
Single Family Residence
Built in 1999
7.04 Acres Lot
$4,880,500 Zestimate®
$633/sqft
$33/mo HOA
What's special
Formal entryTemperature-controlled wine roomStunning outdoor fireplacePrivate deckPrivate roadAdjacent officeContemporary mountain design
- 14 days
- 480
- 39
Likely to sell faster than
Zillow last checked:
Listing updated:
Listed by:
Hank Mastain 435-513-0696,
Summit Sotheby's International Realty ,
Bill Ligety 435-647-6700,
Summit Sotheby's International Realty (625 Main)
Source: PCBR,MLS#: 12604106
Facts & features
Interior
Bedrooms & bathrooms
- Bedrooms: 4
- Bathrooms: 7
- Full bathrooms: 1
- 3/4 bathrooms: 4
- 1/2 bathrooms: 2
Heating
- Boiler, Forced Air, Natural Gas, Radiant Floor, Zoned
Cooling
- ENERGY STAR Qualified Equipment, See Remarks, Other
Appliances
- Included: Dishwasher, Disposal, Double Oven, Freezer, Gas Range, Microwave, Refrigerator, Trash Compactor, Gas Water Heater, Water Softener Owned
- Laundry: Electric Dryer Hookup
Features
- Storage, Ceiling Fan(s), High Ceilings, Double Vanity, Dumbwaiter, Granite Counters, Kitchen Island, Pantry, Steam Room/Shower, Vaulted Ceiling(s), Walk-In Closet(s), See Remarks, Breakfast Bar, Central Vacuum
- Flooring: Carpet, Tile, Wood
- Number of fireplaces: 5
- Fireplace features: Gas, Gas Starter, Wood Burning
Interior area
- Total structure area: 7,727
- Total interior livable area: 7,727 sqft
Video & virtual tour
Property
Parking
- Total spaces: 3
- Parking features: Heated Garage, Oversized, Garage Door Opener, Heated Driveway
- Garage spaces: 3
- Has uncovered spaces: Yes
Accessibility
- Accessibility features: None
Features
- Exterior features: Balcony, See Remarks
- Has spa: Yes
- Spa features: Private
- Has view: Yes
- View description: Mountain(s), Trees/Woods, Valley
Lot
- Size: 7.04 Acres
- Features: Many Trees, Cul-De-Sac, Adjacent Public Land, Gentle Sloping, Native Plants, Secluded
Details
- Additional structures: None
- Parcel number: AsrIi49
- Other equipment: Appliances, Audio System, Thermostat - Programmable, Other
Construction
Type & style
- Home type: SingleFamily
- Architectural style: Mountain Contemporary
- Property subtype: Single Family Residence
Materials
- Stone, Wood Siding
- Foundation: Slab, Concrete Perimeter
- Roof: Metal
Condition
- New construction: No
- Year built: 1999
Utilities & green energy
- Sewer: Public Sewer
- Water: Public
- Utilities for property: Cable Available, Electricity Connected, High Speed Internet Available, Natural Gas Connected, Phone Available
Community & HOA
Community
- Security: Fire Pressure System, Security System - Installed, Smoke Alarm
- Subdivision: Aspen Springs Ranch
HOA
- Has HOA: Yes
- Services included: Com Area Taxes, Management Fees
- HOA fee: $400 annually
- HOA phone: 435-513-8813
Location
- Region: Park City
Financial & listing details
- Price per square foot: $633/sqft
- Tax assessed value: $6,640,960
- Annual tax amount: $36,578
- Date on market: 9/8/2026
- Listing terms: Cash
- Electric utility on property: Yes
- Road surface type: Paved
Estimated market value
$4,880,500
$4.64M - $5.12M
Not available
Price history
Price history is unavailable.
Public tax history
| Year | Property taxes | Tax assessment |
|---|---|---|
| 2025 | $36,578 -8.1% | $6,640,960 -2.6% |
| 2024 | $39,821 -8.4% | $6,818,592 -11.6% |
| 2023 | $43,495 +22.1% | $7,714,566 +42.7% |
| 2022 | $35,609 -4.8% | $5,405,980 +10.1% |
| 2021 | $37,413 +277.9% | $4,909,786 +312.4% |
| 2020 | $9,901 +5.5% | $1,190,549 +5.5% |
| 2019 | $9,381 +6.3% | $1,128,089 |
| 2018 | $8,822 -5% | $1,128,089 +3.1% |
| 2017 | $9,286 +6.7% | $1,094,177 +1% |
| 2016 | $8,700 | $1,082,873 |
| 2015 | $8,700 -6.8% | $1,082,873 +5.5% |
| 2013 | $9,336 +0.4% | $1,026,354 +5.4% |
| 2012 | $9,299 +3.5% | $974,154 |
| 2011 | $8,986 +3.1% | $974,154 0% |
| 2010 | $8,717 | $974,155 -29.2% |
| 2009 | -- | $1,375,730 |
Find assessor info on the county website
Monthly payment
Est. payment
Payment breakdown
Explore the cost of this home by adjusting the details. Changes won't be saved.Climate risks
Neighborhood: Thaynes
Similar homes
- $5,250,0004 bd5 ba5.4k sqft2585 Aspen Springs Dr, Park City, UT 84060For Sale

 MLS ID #12603306, Lara Lusher, BHHS Utah Properties - SV. PCBR
 - $4,850,0005 bd5 ba6.1k sqft8650 Redden Rd, Park City, UT 84098For Sale
 MLS ID #12604089, Jason Ordean, Bald Eagle Realty. PCBR
 - $4,900,0006 bd7 ba6.5k sqft35 Hidden Oaks Ln, Park City, UT 84060For Sale
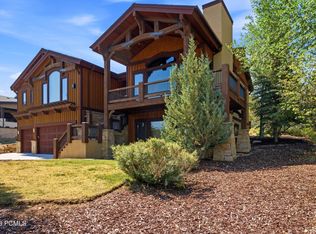 MLS ID #12600813, Mark Sanders, Windermere RE Utah - Park Ave. PCBR
 - $4,000,0004 bd4 ba4.3k sqft3065 Oak Rim Ln, Park City, UT 84060For Sale
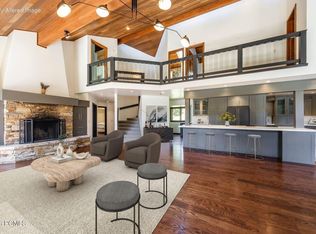 MLS ID #12604187, Jillene Cahill, Summit Sotheby's International Realty (545 Main). PCBR
 - $4,925,0005 bd6 ba6.2k sqft3542 Sun Ridge Dr, Park City, UT 84060For SaleMLS ID #12602510, Kerri Whipple, KW Park City Keller Williams Real Estate. PCBR
- $5,950,0005 bd6 ba7.3k sqft75 Hidden Oaks Ln, Park City, UT 84060For SaleMLS ID #12604179, Michael LaPay, Summit Sotheby's International Realty (625 Main). PCBR
- $4,275,0004 bd5 ba4.8k sqft1554 Aerie Dr, Park City, UT 84060For SaleMLS ID #12603376, Gretchen Hudgens, Summit Sotheby's International Realty (625 Main). PCBR
- $5,775,0004 bd6 ba7k sqft7710 Purple Sage Dr, Park City, UT 84098For SaleMLS ID #12604149, Charlie Taylor, The Agency. PCBR
- $6,495,0005 bd5 ba5.4k sqft2523 Aspen Springs Dr, Park City, UT 84060For SaleMLS ID #12602508, Erik Asarian, KW Park City Keller Williams Real Estate. PCBR
- $5,200,0005 bd5 ba5k sqft5478 N Old Ranch Rd, Park City, UT 84098For SaleMLS ID #12602589, Kevin Crockett, BHHS Utah Properties - SV. PCBR
- $4,799,0005 bd5 ba4.3k sqft2436 Nansen Ct, Park City, UT 84060For SaleMLS ID #12504916, Nick Caravaglia, KW Park City Keller Williams Real Estate. PCBR
- $5,450,0005 bd5 ba4.9k sqft242 Golden Eagle Dr, Park City, UT 84060For SaleMLS ID #12602749, Jeff Spencer, Stein Eriksen Realty Group. PCBR
- $3,825,0004 bd5 ba4.7k sqft1 Spy Glass Ct, Park City, UT 84060For SaleMLS ID #12601698, Jamie Popiel, Summit Sotheby's International Realty (625 Main). PCBR
- $5,999,9994 bd6 ba6k sqft4905 Bear View Dr, Park City, UT 84098For SaleMLS ID #12602869, Rob Lea, BHHS Utah Properties - SV. PCBR
- $4,495,0005 bd6 ba3.9k sqft1435 April Mountain Dr, Park City, UT 84060For SaleMLS ID #12603371, Scott Maizlish, Summit Sotheby's International Realty (545 Main). PCBR
- $5,250,0006 bd7 ba8.9k sqft5785 Mountain Ranch Dr, Park City, UT 84098For SaleMLS ID #12602800, Nancy Tallman, Summit Sotheby's International Realty . PCBR
- $5,875,0005 bd7 ba6.4k sqft3230 Thistle St, Park City, UT 84060For SaleMLS ID #12600557, Tara Vaught, BHHS Utah Properties - SV. PCBR
- $4,700,0004 bd5 ba4.1k sqft3370 Tatanka Trl, Park City, UT 84098For SaleMLS ID #12603875, Kelly Horn, BHHS Utah Promontory. PCBR
- $6,995,0005 bd6 ba6.9k sqft2490 Silver Cloud Dr, Park City, UT 84060For SaleMLS ID #12602818, Bobbi Jo Wilkerson, BHHS Utah Properties - SV. PCBR
- $4,500,0005 bd7 ba8.8k sqft2658 E Cliff Rose Ct, Park City, UT 84098For SaleMLS ID #12603434, Nickolas Melilli, BHHS Utah Properties - SV. PCBR
