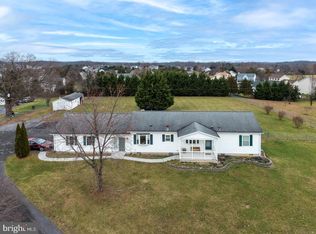
Privacy and one-level convenience meet on Winchester’s desirable east side! Set back from the road on a peaceful 2-acre lot framed by mature trees, this updated brick-front rancher welcomes you with classic curb appeal and a charming covered front porch made for relaxing mornings. Step inside to a bright, sunlit living room anchored by a cozy wood stove with a handsome brick surround. The main level flows seamlessly into an eat-in kitchen complete with ample cabinetry and durable tile flooring, with beautiful hardwood flooring extending through the rest of the main living areas. Down the hall, the primary bedroom serves as a comfortable retreat, featuring double closets, direct access to the full bath, and its own private entry to the rear deck. Two additional bedrooms and a beautifully updated full bath round out the main level. Below, a full unfinished basement houses the laundry facilities and features walkout stairs to the backyard, offering abundant storage and tremendous potential for future living space. Head outside to the expansive rear deck overlooking the sprawling yard, ideal for quiet relaxation or outdoor entertaining. Rounding out the property is an attached two-car carport for effortless covered access into the home, along with a versatile shed featuring a garage door for equipment or a custom workshop. Updated with modern touches throughout and set in a fantastic Winchester location, this move-in-ready home is an exceptional find!
For sale
$359,900
2691 Senseny Rd, Winchester, VA 22602
3beds
1,120sqft
Single Family Residence
Built in 1980
2 Acres Lot
$355,600 Zestimate®
$321/sqft
$-- HOA
What's special
Updated brick-front rancherClassic curb appealOne-level convenienceFramed by mature treesBeautiful hardwood flooringTwo additional bedroomsEat-in kitchen
- 5 days
- 672
- 70
Zillow last checked:
Listing updated:
Listed by:
Dan Whitacre 540-327-6718,
Colony Realty 540-662-0323
Source: Bright MLS,MLS#: VAFV2045774
Facts & features
Interior
Bedrooms & bathrooms
- Bedrooms: 3
- Bathrooms: 1
- Full bathrooms: 1
- Main level bathrooms: 1
- Main level bedrooms: 3
Rooms
- Room types: Living Room, Primary Bedroom, Bedroom 2, Bedroom 3, Kitchen, Basement, Full Bath
Primary bedroom
- Features: Crown Molding, Attached Bathroom, Flooring - HardWood
- Level: Main
Bedroom 2
- Features: Crown Molding, Flooring - HardWood
- Level: Main
Bedroom 3
- Features: Crown Molding, Flooring - HardWood
- Level: Main
Basement
- Features: Basement - Unfinished
- Level: Lower
Other
- Features: Bathroom - Tub Shower, Crown Molding
- Level: Main
Kitchen
- Features: Flooring - Ceramic Tile, Eat-in Kitchen, Ceiling Fan(s), Crown Molding, Dining Area
- Level: Main
Living room
- Features: Crown Molding, Wood Stove, Flooring - HardWood
- Level: Main
Heating
- Baseboard, Electric
Cooling
- Central Air, Electric
Appliances
- Included: Oven/Range - Electric, Range Hood, Refrigerator, Washer, Dryer, Electric Water Heater
- Laundry: Lower Level
Features
- Crown Molding, Ceiling Fan(s), Combination Kitchen/Dining, Dining Area, Entry Level Bedroom, Eat-in Kitchen, Kitchen - Table Space, Bathroom - Tub Shower
- Flooring: Ceramic Tile, Hardwood, Wood
- Basement: Full,Unfinished,Walk-Out Access,Interior Entry,Exterior Entry,Connecting Stairway
- Number of fireplaces: 1
- Fireplace features: Wood Burning, Brick, Wood Burning Stove
Interior area
- Total structure area: 2,240
- Total interior livable area: 1,120 sqft
- Finished area above ground: 1,120
- Finished area below ground: 0
Property
Parking
- Total spaces: 2
- Parking features: Attached Carport, Driveway, Off Street
- Carport spaces: 2
- Has uncovered spaces: Yes
Accessibility
- Accessibility features: None
Features
- Levels: Two
- Stories: 2
- Patio & porch: Deck, Porch
- Pool features: None
Lot
- Size: 2 Acres
Details
- Additional structures: Above Grade, Below Grade
- Parcel number: 65A44
- Zoning: RA
- Special conditions: Standard
Construction
Type & style
- Home type: SingleFamily
- Architectural style: Ranch/Rambler
- Property subtype: Single Family Residence
Materials
- Vinyl Siding, Brick Front
- Foundation: Block
Condition
- New construction: No
- Year built: 1980
Utilities & green energy
- Sewer: Septic Exists
- Water: Well
Community & HOA
Community
- Subdivision: Burning Knolls
HOA
- Has HOA: No
Location
- Region: Winchester
Financial & listing details
- Price per square foot: $321/sqft
- Tax assessed value: $311,940
- Annual tax amount: $1,497
- Date on market: 10/29/2026
- Listing agreement: Exclusive Right To Sell
- Ownership: Fee Simple
Estimated market value
$355,600
$338,000 - $373,000
$1,918/mo
Price history
| Date | Event | Price |
|---|---|---|
| 10/29/2026 | Listed for sale | $359,900+110.5%$321/sqft |
Source:  Bright MLS #VAFV2045774 Report a problem | ||
| 11/8/2004 | Sold | $171,000$153/sqft |
Source: Public Record Report a problem | ||
Public tax history
| Year | Property taxes | Tax assessment |
|---|---|---|
| 2025 | $1,497 +12.3% | $311,940 +19.3% |
| 2024 | $1,333 | $261,400 |
| 2023 | $1,333 +96.2% | $261,400 +17.3% |
| 2022 | $680 | $222,800 |
| 2021 | $680 -46.3% | $222,800 +7.4% |
| 2020 | $1,265 -50% | $207,400 |
| 2019 | $2,530 +108.7% | $207,400 +4.3% |
| 2018 | $1,213 +1.7% | $198,800 |
| 2017 | $1,193 +9.4% | $198,800 +9.4% |
| 2016 | $1,091 +7.1% | $181,800 |
| 2015 | $1,018 +101.5% | $181,800 +6% |
| 2014 | $505 | $171,500 |
| 2013 | -- | $171,500 -0.7% |
| 2012 | -- | $172,700 |
| 2011 | -- | $172,700 -9.3% |
| 2010 | -- | $190,500 |
| 2009 | -- | $190,500 -4.2% |
| 2008 | -- | $198,900 |
| 2007 | -- | $198,900 |
| 2006 | -- | $198,900 |
| 2005 | -- | $198,900 +67.4% |
| 2003 | -- | $118,800 |
| 2002 | -- | $118,800 |
Find assessor info on the county website
Monthly payment
Est. payment
Payment breakdown
Explore the cost of this home by adjusting the details. Changes won't be saved.Climate risks
Neighborhood: 22602
Nearby schools
Schools provided by the listing agent
- District: Frederick County Public Schools
Source: Bright MLS. This data may not be complete. We recommend contacting the local school district to confirm school assignments for this home.
Similar homes
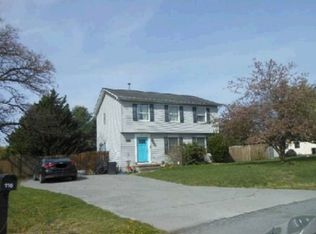
- $--3 bd2 ba1.3k sqft114 Kingsland Ct, Winchester, VA 22602Auction
 Xome
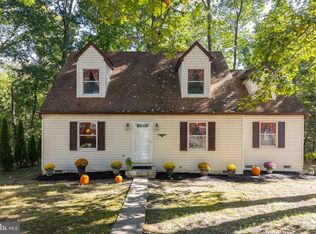
- $379,9004 bd3 ba1.5k sqft245 Glenridge Dr, Winchester, VA 22602For Sale
 MLS ID #VAFV2044904, Susan Raburn, Long & Foster Real Estate, Inc.. Bright MLS
- $320,0003 bd1 ba1k sqft2310 Senseny Rd, Winchester, VA 22602For Sale
 MLS ID #VAFV2045156, Roxane Morrison, NextHome Realty Select. Bright MLS
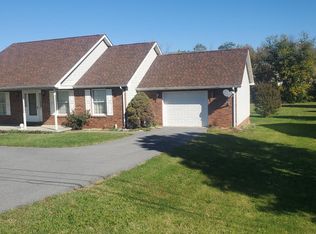
- $395,0003 bd2 ba1.3k sqft3298 Shawnee Dr, Winchester, VA 22602For Sale
 MLS ID #VAFV2045642, Harry Hamilton, CENTURY 21 New Millennium. Bright MLS
- $285,0003 bd3 ba800 sqft221 Broad Ave, Winchester, VA 22602For SaleMLS ID #VAFV2045074, Jon Villeda, Keller Williams Realty. Bright MLS
- $359,0002 bd2 ba1.2k sqft305 Knollwood Ct, Winchester, VA 22602For SaleMLS ID #VAFV2045668, Tiffany Hunter, ERA Oakcrest Realty, Inc.. Bright MLS
- $399,9003 bd2 ba1.6k sqft115 Ware Pl, Winchester, VA 22602For SaleMLS ID #VAFV2045382, Dawn Billow, Compass West Realty, LLC. Bright MLS
- $340,0003 bd2 ba1k sqft197 Denny Ln, Winchester, VA 22603For SaleMLS ID #VAFV2044282, Stephanie Ambrogi, Realty ONE Group Old Towne. Bright MLS
- $319,9903 bd2 ba1k sqft182 Mason St, Winchester, VA 22602For SaleMLS ID #VAFV2044470, Samantha Young, Young & Associates. Bright MLS
- $335,0002 bd2 ba1.3k sqft121 Elmwood Rd, Winchester, VA 22602For SaleMLS ID #VAFV2045118, Rhonda Shade, ERA Oakcrest Realty, Inc.. Bright MLS
- $379,9003 bd2 ba1.4k sqft103 Elaine Dr, Winchester, VA 22602For SaleMLS ID #VAFV2045006, Pamela Baber, Coldwell Banker Premier. Bright MLS
- $349,0002 bd1 ba1k sqft115 Hickory Ln, Winchester, VA 22603For SaleMLS ID #VAFV2045442, Sharon Farinholt, Realty ONE Group Old Towne. Bright MLS
- $355,0003 bd1 ba1.3k sqft804 Jordan Springs Rd, Stephenson, VA 22656For SaleMLS ID #VAFV2044566, Kim Jewell, Reform Realty. Bright MLS
- $359,9002 bd2 ba1.6k sqft1287 N Frederick Pike, Winchester, VA 22603For SaleMLS ID #VAFV2045178, Ben Barnes, Jim Barb Realty Inc.. Bright MLS
- $369,9003 bd3 ba1.6k sqft118 Hardy Way, Winchester, VA 22602For SaleMLS ID #VAFV2045660, Angie Tanner, Samson Properties. Bright MLS
- $339,9003 bd3 ba1.3k sqft126 Worsham Ter, Winchester, VA 22602For SaleMLS ID #VAFV2045628, Heloisa Amar, Samson Properties. Bright MLS
- $324,9903 bd2 ba1.2k sqft2817 Papermill Rd, Winchester, VA 22601For SaleMLS ID #VAWI2011634, Kevin Rodriguez, Weichert, REALTORS. Bright MLS
- $369,0003 bd1 ba1.3k sqft12394 Lord Fairfax Hwy, Boyce, VA 22620For SaleMLS ID #VACL2006850, M. Kelly Walker, RE/MAX Roots. Bright MLS
