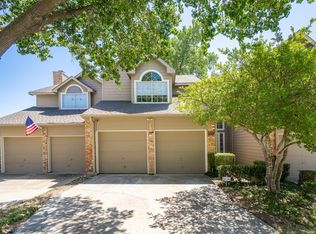
Set alongside an expansive greenbelt, this end unit townhome features a rare sense of privacy and openness in the heart of Lake Highlands. Natural light fills the spacious interior, where the living and dining areas flow into the eat in kitchen, creating an inviting space for everyday living and entertaining.
The first floor primary suite includes a large walk in closet, spacious bath with a jetted tub and separate shower, and access to a private patio surrounded by mature trees. Upstairs, a second living area provides flexibility for a game room, home office or lounge, along with three additional bedrooms, including one with an en suite bath, and another full bath.
A turfed side yard allows for easy, low maintenance outdoor living, while a decked attic and under stair area provide ample storage. Recent improvements include a new refrigerator and washing machine in 2024, downstairs HVAC system in 2025 and upstairs HVAC system in 2026. Additional updates include the roof, exterior siding and interior and exterior paint. With its greenbelt setting, generous living spaces and versatile floor plan, this Lake Highlands home is a rare find.
For sale
$450,000
8610 Brittania Way, Dallas, TX 75243
4beds
2,124sqft
Townhouse
Built in 1993
3,571 Square Feet Lot
$439,900 Zestimate®
$212/sqft
$434/mo HOA
What's special
End unit townhomeGenerous living spacesFirst floor primary suite
- 13 days
- 409
- 27
Likely to sell faster than
Zillow last checked:
Listing updated:
Listed by:
Susie Thompson 0578644 214-354-8866,
Allie Beth Allman & Assoc. 214-521-7355
Source: NTREIS,MLS#: 21383456
Facts & features
Interior
Bedrooms & bathrooms
- Bedrooms: 4
- Bathrooms: 4
- Full bathrooms: 3
- 1/2 bathrooms: 1
Primary bedroom
- Features: Dual Sinks, En Suite Bathroom, Jetted Tub, Linen Closet, Separate Shower, Walk-In Closet(s)
- Level: First
- Dimensions: 16 x 14
Bedroom
- Level: Second
- Dimensions: 13 x 11
Bedroom
- Features: En Suite Bathroom, Walk-In Closet(s)
- Level: Second
- Dimensions: 11 x 10
Bedroom
- Level: Second
- Dimensions: 11 x 11
Breakfast room nook
- Level: First
- Dimensions: 8 x 7
Dining room
- Level: First
- Dimensions: 9 x 8
Game room
- Level: Second
- Dimensions: 19 x 14
Kitchen
- Features: Breakfast Bar, Built-in Features
- Level: First
- Dimensions: 11 x 10
Living room
- Features: Built-in Features
- Level: First
- Dimensions: 14 x 10
Utility room
- Features: Built-in Features, Utility Room
- Level: First
- Dimensions: 0 x 0
Heating
- Central, Electric, Heat Pump, Zoned
Cooling
- Central Air, Ceiling Fan(s), Electric, Zoned
Appliances
- Included: Double Oven, Dryer, Dishwasher, Electric Cooktop, Electric Oven, Electric Range, Disposal, Refrigerator, Vented Exhaust Fan, Washer
- Laundry: Washer Hookup, Electric Dryer Hookup, Laundry in Utility Room
Features
- Decorative/Designer Lighting Fixtures, Eat-in Kitchen, Granite Counters, High Speed Internet, Loft, Open Floorplan, Pantry, Cable TV, Vaulted Ceiling(s), Walk-In Closet(s)
- Flooring: Laminate, Tile, Wood
- Has basement: No
- Number of fireplaces: 1
- Fireplace features: Wood Burning
Interior area
- Total interior livable area: 2,124 sqft
Video & virtual tour
Property
Parking
- Total spaces: 2
- Parking features: Door-Multi, Driveway, Enclosed, Garage Faces Front, Garage, On Street
- Attached garage spaces: 2
Features
- Levels: Two
- Stories: 2
- Patio & porch: Deck, Patio
- Exterior features: Rain Gutters
- Pool features: None, Community
- Fencing: Metal,Wood,Wrought Iron
Lot
- Size: 3,571 Square Feet
- Dimensions: 36 x 108
- Features: Corner Lot, Backs to Greenbelt/Park, Landscaped, Subdivision, Sprinkler System
Details
- Parcel number: 0081020D000400000
Construction
Type & style
- Home type: Townhouse
- Architectural style: Traditional
- Property subtype: Townhouse
- Attached to another structure: Yes
Materials
- Frame
- Foundation: Slab
- Roof: Composition,Shingle
Condition
- Resale
- Year built: 1993
Utilities & green energy
- Sewer: Public Sewer
- Water: Public
- Utilities for property: Sewer Available, Water Available, Cable Available
Community & HOA
Community
- Features: Clubhouse, Pool, Sidewalks, Trails/Paths
- Security: Security System, Smoke Detector(s)
- Subdivision: Copperfield Add
HOA
- Has HOA: Yes
- Amenities included: Maintenance Front Yard
- Services included: All Facilities, Association Management, Insurance, Maintenance Grounds, Maintenance Structure
- HOA fee: $434 monthly
- HOA name: Kpm Association Management
- HOA phone: 214-874-0900
Location
- Region: Dallas
Financial & listing details
- Price per square foot: $212/sqft
- Tax assessed value: $421,500
- Annual tax amount: $4,157
- Date on market: 9/15/2026
- Cumulative days on market: 14 days
- Listing terms: Cash,Conventional,FHA,VA Loan
Estimated market value
$439,900
$418,000 - $462,000
$3,197/mo
Price history
| Date | Event | Price |
|---|---|---|
| 9/15/2026 | Listed for sale | $450,000+20%$212/sqft |
Source: NTREIS #21383456 Report a problem | ||
| 9/11/2023 | Sold | -- |
Source: NTREIS #20371079 Report a problem | ||
| 8/21/2023 | Pending sale | $375,000$177/sqft |
Source: NTREIS #20371079 Report a problem | ||
| 8/14/2023 | Contingent | $375,000$177/sqft |
Source: NTREIS #20371079 Report a problem | ||
| 8/10/2023 | Listed for sale | $375,000+25.6%$177/sqft |
Source: NTREIS #20371079 Report a problem | ||
| 5/18/2018 | Listing removed | $298,500$141/sqft |
Source: Ebby Halliday, REALTORS #13802930 Report a problem | ||
| 4/19/2018 | Pending sale | $298,500$141/sqft |
Source: Ebby Halliday, REALTORS #13802930 Report a problem | ||
| 3/29/2018 | Listed for sale | $298,500+32.7%$141/sqft |
Source: Dave Perry Miller Real Estate #13802930 Report a problem | ||
| 3/7/2014 | Sold | -- |
Source: Agent Provided Report a problem | ||
| 2/6/2014 | Listed for sale | $225,000$106/sqft |
Source: Nathan Grace Real Estate #12042436 Report a problem | ||
| 11/26/2013 | Listing removed | $225,000$106/sqft |
Source: Nathan Grace Real Estate, LLC #12042436 Report a problem | ||
| 10/21/2013 | Listed for sale | $225,000$106/sqft |
Source: Nathan Grace Real Estate, LLC #12042436 Report a problem | ||
Public tax history
| Year | Property taxes | Tax assessment |
|---|---|---|
| 2025 | $4,157 -20.3% | $421,500 |
| 2024 | $5,217 +204.5% | $421,500 +31.5% |
| 2023 | $1,714 | $320,500 |
Find assessor info on the county website
Monthly payment
Est. payment
Payment breakdown
Explore the cost of this home by adjusting the details. Changes won't be saved.Climate risks
Neighborhood: 75243
Nearby schools
Schools provided by the listing agent
- Elementary: Skyview
- Middle: Forest Meadow
- High: Lake Highlands
- District: Richardson ISD
Source: NTREIS. This data may not be complete. We recommend contacting the local school district to confirm school assignments for this home.
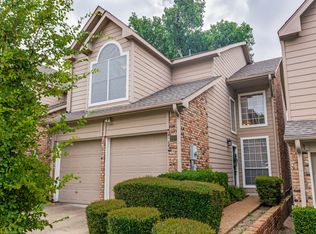

Similar homes
- $349,0004 bd3 ba2.1k sqft9707 Smokefeather Ln, Dallas, TX 75243For Sale
 MLS ID #21382461, Matt Templeton. NTREIS
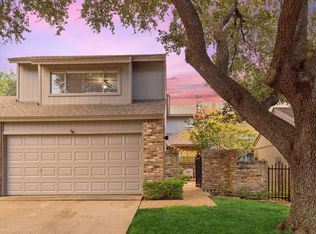
 - $389,9003 bd2 ba2.1k sqft9622 Highland View Dr, Dallas, TX 75238For Sale
 MLS ID #21367883, Amy Timmerman. NTREIS
 - $279,0002 bd2 ba1.4k sqft8434 Towneship Ln, Dallas, TX 75243For Sale
 MLS ID #21360089, Ezekiel Snyder. NTREIS
 - $309,8803 bd3 ba2k sqft9480 Timberleaf Dr, Dallas, TX 75243For Sale
 MLS ID #21346202, Pamela Boronski. NTREIS
