Welcome to this charming home tucked away in White Rock Villas in the heart of Lake Highlands! Filled with natural light, this 3 bedroom, 2 bathroom home offers an open and inviting floor plan with soaring ceilings, hardwood floors, and plenty of space to spread out. The kitchen features granite countertops, stainless steel appliances, ample storage, and opens seamlessly to the main living and dining areas, making it perfect for everyday living and entertaining. The spacious primary suite offers a relaxing retreat with dual sinks, a soaking tub, separate shower, and walk-in closet. Additional bedrooms provide flexibility for family, guests, or a home office. Enjoy a low maintenance backyard and attached two car garage, all just minutes from White Rock Lake, trails, shopping, dining, and everything Lake Highlands has to offer. Zoned to Richardson ISD and sought after White Rock Elementary!
For sale
$615,000
9028 Clearhurst Dr, Dallas, TX 75238
3beds
1,859sqft
:
Get pre-qualified$5,055/mo
Single Family Residence
Built in 1999
4,007 Square Feet Lot
$596,800 Zestimate®
$331/sqft
$88/mo HOA
What's special
Low maintenance backyardFilled with natural lightHardwood floorsStainless steel appliancesGranite countertopsAttached two car garageSoaking tub
- 2 days |
- 411 |
- 14 |
Likely to sell faster than
Zillow last checked:
Listing updated:
Listed by:
Lauren Rockwell 0677077 214-717-1636,
Compass RE Texas, LLC 214-814-8100,
Natalie Greenwood Dean 0756313 214-601-0301,
Compass RE Texas, LLC
Source: NTREIS,MLS#: 21358155
Facts & features
Interior
Bedrooms & bathrooms
- Bedrooms: 3
- Bathrooms: 2
- Full bathrooms: 2
Primary bedroom
- Features: Dual Sinks, En Suite Bathroom, Garden Tub/Roman Tub, Jetted Tub, Sitting Area in Primary, Separate Shower, Walk-In Closet(s)
- Level: Second
- Dimensions: 21 x 13
Bedroom
- Level: First
- Dimensions: 11 x 11
Bedroom
- Level: First
- Dimensions: 11 x 12
Primary bathroom
- Features: Built-in Features, Dual Sinks, En Suite Bathroom, Granite Counters, Jetted Tub, Stone Counters, Sitting Area in Primary, Separate Shower
- Level: Second
- Dimensions: 8 x 12
Dining room
- Level: First
- Dimensions: 15 x 10
Family room
- Level: Second
- Dimensions: 20 x 12
Other
- Level: First
- Dimensions: 7 x 5
Kitchen
- Features: Breakfast Bar, Built-in Features, Stone Counters
- Level: First
- Dimensions: 15 x 12
Living room
- Features: Fireplace
- Level: First
- Dimensions: 12 x 16
Utility room
- Level: First
- Dimensions: 6 x 6
Appliances
- Included: Dishwasher, Electric Cooktop, Disposal, Gas Water Heater, Microwave
- Laundry: Washer Hookup, Electric Dryer Hookup, Laundry in Utility Room
Features
- Decorative/Designer Lighting Fixtures, Granite Counters, High Speed Internet, Loft, Open Floorplan, Cable TV
- Flooring: Carpet, Tile, Wood
- Windows: Window Coverings
- Has basement: No
- Number of fireplaces: 1
- Fireplace features: Gas Starter, Wood Burning
Interior area
- Total interior livable area: 1,859 sqft
Video & virtual tour
Property
Parking
- Total spaces: 2
- Parking features: Covered, Garage Faces Front, Garage, Garage Door Opener
- Attached garage spaces: 2
Features
- Levels: Two
- Stories: 2
- Patio & porch: Patio
- Pool features: None
- Fencing: Wood
Lot
- Size: 4,007 Square Feet
Details
- Parcel number: 008123000C0230000
Construction
Type & style
- Home type: SingleFamily
- Architectural style: Detached
- Property subtype: Single Family Residence
Materials
- Brick
- Foundation: Slab
- Roof: Composition
Condition
- Resale
- Year built: 1999
Utilities & green energy
- Sewer: Public Sewer
- Water: Public
- Utilities for property: Sewer Available, Water Available, Cable Available
Community & HOA
Community
- Features: Curbs
- Security: Security System, Fire Alarm
- Subdivision: White Rock Villas
HOA
- Has HOA: Yes
- Services included: Association Management, Maintenance Grounds
- HOA fee: $525 semi-annually
- HOA name: Whiterock Home Owners Association
- HOA phone: 214-368-3388
Location
- Region: Dallas
Financial & listing details
- Price per square foot: $331/sqft
- Tax assessed value: $579,600
- Annual tax amount: $13,551
- Date on market: 8/13/2026
- Cumulative days on market: 2 days
Estimated market value
$596,800
$567,000 - $627,000
$2,756/mo
Price history
| Date | Event | Price |
|---|---|---|
| 8/13/2026 | Listed for sale | $615,000+17.1%$331/sqft |
Source: NTREIS #21358155 Report a problem | ||
| 7/19/2022 | Sold | -- |
Source: NTREIS #20084877 Report a problem | ||
| 6/30/2022 | Pending sale | $525,000$282/sqft |
Source: NTREIS #20084877 Report a problem | ||
| 6/17/2022 | Contingent | $525,000$282/sqft |
Source: NTREIS #20084877 Report a problem | ||
| 6/16/2022 | Listed for sale | $525,000+26.5%$282/sqft |
Source: NTREIS #20084877 Report a problem | ||
| 2/27/2019 | Sold | -- |
Source: Agent Provided Report a problem | ||
| 1/25/2019 | Pending sale | $415,000$223/sqft |
Source: Coldwell Banker Apex Realtors #13985207 Report a problem | ||
| 12/8/2018 | Listed for sale | $415,000+16.9%$223/sqft |
Source: Coldwell Banker Apex Realtors #13985207 Report a problem | ||
| 11/30/2016 | Listing removed | $355,000$191/sqft |
Source: Nathan Grace Real Estate, LLC. #13475242 Report a problem | ||
| 10/7/2016 | Listed for sale | $355,000+4.4%$191/sqft |
Source: Nathan Grace Real Estate, LLC. #13475242 Report a problem | ||
| 7/24/2014 | Sold | -- |
Source: Agent Provided Report a problem | ||
| 4/28/2014 | Listed for sale | $339,900$183/sqft |
Source: Owner Report a problem | ||
| 3/24/2004 | Sold | -- |
Source: Agent Provided Report a problem | ||
Public tax history
| Year | Property taxes | Tax assessment |
|---|---|---|
| 2025 | $5,468 +9.6% | $579,600 |
| 2024 | $4,991 -15% | $579,600 +26.5% |
| 2023 | $5,869 +23.5% | $458,170 |
| 2022 | $4,752 +4.9% | $458,170 +12.5% |
| 2021 | $4,529 -1.9% | $407,400 |
| 2020 | $4,615 +11.6% | $407,400 +12.2% |
| 2019 | $4,134 +4.4% | $363,130 +5.1% |
| 2018 | $3,961 -47.6% | $345,460 +4.9% |
| 2017 | $7,558 +23.2% | $329,310 +22% |
| 2016 | $6,133 +5.2% | $269,920 +4% |
| 2015 | $5,828 | $259,490 +1.5% |
| 2014 | $5,828 | $255,580 |
| 2013 | -- | -- |
| 2012 | -- | -- |
| 2011 | -- | -- |
| 2010 | -- | -- |
| 2009 | -- | -- |
| 2008 | -- | -- |
| 2007 | -- | -- |
| 2005 | -- | -- |
| 2004 | -- | -- |
| 2003 | -- | -- |
| 2002 | -- | -- |
| 2001 | -- | -- |
Find assessor info on the county website
Monthly payment
Est. payment
Payment breakdown
Explore the cost of this home by adjusting the details. Changes won't be saved.Climate risks
Neighborhood: 75238
Nearby schools
GreatSchools rating
- 10/10White Rock Elementary SchoolGrades: PK-5Distance: 0.5 mi
- 7/10Lake Highlands Middle SchoolGrades: 7-8Distance: 1.5 mi
- 5/10Lake Highlands High SchoolGrades: 9-12Distance: 1.2 mi
Schools provided by the listing agent
- Elementary: White Rock
- Middle: Lake Highlands
- High: Lake Highlands
- District: Richardson ISD
Source: NTREIS. This data may not be complete. We recommend contacting the local school district to confirm school assignments for this home.
- $637,8004 bd3 ba2k sqft9032 Clearhurst Dr, Dallas, TX 75238Off Market
- $--4 bd3 ba1.9k sqft9024 Clearhurst Dr, Dallas, TX 75238Sold

- $570,8003 bd2 ba1.7k sqft8943 White Pine Ln, Dallas, TX 75238Off Market
- $702,6004 bd4 ba2.8k sqft9020 Clearhurst Dr, Dallas, TX 75238Off Market
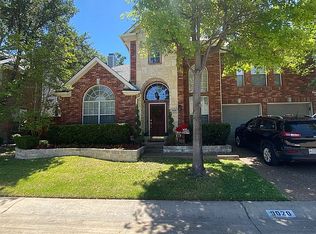
- $557,4003 bd3 ba1.8k sqft9043 Clearhurst Dr, Dallas, TX 75238Off Market
- $541,1003 bd2 ba1.7k sqft9027 Clearhurst Dr, Dallas, TX 75238Off Market
- $511,7003 bd2 ba1.7k sqft8939 White Pine Ln, Dallas, TX 75238Off Market
- $765,1003 bd2 ba2.6k sqft9035 Clearhurst Dr, Dallas, TX 75238Off Market
A local agent can set up tours, give advice and negotiate with sellers.
A local lender can help you make sure your offer is ready when you are.
Similar homes
- $599,9003 bd2 ba1.6k sqft8809 Liptonshire Dr, Dallas, TX 75238For Sale
 MLS ID #21356457, Marlaine Juett. NTREIS
 - $590,0004 bd2 ba1.5k sqft9077 Longmont Dr, Dallas, TX 75238For Sale
 MLS ID #21358585, Amy Timmerman. NTREIS
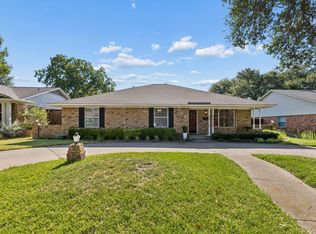
 - $639,0003 bd2 ba2.3k sqft10146 Coveridge Dr, Dallas, TX 75238For Sale
 MLS ID #21358632, Alex Aguilar. NTREIS
 - $525,0003 bd2 ba1.5k sqft9210 Larchwood Dr, Dallas, TX 75238For Sale
 MLS ID #21355237, Mary Beth Harrison. NTREIS
 - $680,0003 bd3 ba1.7k sqft7735 Deer Trail Dr, Dallas, TX 75238For SaleMLS ID #21309073, Kathleen Schiele. NTREIS
- $575,0003 bd2 ba1.9k sqft9314 Livenshire Dr, Dallas, TX 75238For SaleMLS ID #21351921, Jill Walpole. NTREIS
- $775,0003 bd2 ba1.9k sqft8727 Fawn Dr, Dallas, TX 75238For SaleMLS ID #21344021, Jason Thomas. NTREIS
- $575,0003 bd2 ba1.5k sqft8938 Lockhaven Dr, Dallas, TX 75238For SaleMLS ID #21322230, Jill Wiese. NTREIS
- $650,0004 bd3 ba2.4k sqft8261 Club Meadows Dr, Dallas, TX 75243For SaleMLS ID #21358646, Alison O'Halloran. NTREIS
- $585,0003 bd2 ba1.4k sqft10204 McCree Rd, Dallas, TX 75238For SaleMLS ID #21339537, Bobby Schleizer. NTREIS
- $639,5003 bd2 ba1.8k sqft7223 Edgerton Dr, Dallas, TX 75231For SaleMLS ID #21352374, Amy Timmerman. NTREIS
- $665,0003 bd2 ba1.6k sqft10023 Shadyview Dr, Dallas, TX 75238For SaleMLS ID #21335400, Michael Fronk. NTREIS
- $625,0003 bd2 ba1.7k sqft10615 Larchfield Ln, Dallas, TX 75238For SaleMLS ID #21328161, Jason Thomas. NTREIS
- $590,0003 bd2 ba1.6k sqft8835 Larchwood Dr, Dallas, TX 75238For SaleMLS ID #21339751, Sue Stuller. NTREIS
- $575,0003 bd2 ba2.2k sqft9835 Estate Ln, Dallas, TX 75238For SaleMLS ID #21341550, Alyse Kate Van Scoy. NTREIS
- $585,0003 bd2 ba1.5k sqft10615 Longmeadow Dr, Dallas, TX 75238For SaleMLS ID #21339850, Karen Hettrick. NTREIS
- $625,0004 bd2 ba1.9k sqft9639 Leaside Dr, Dallas, TX 75238For SaleMLS ID #21325784, James Sheehan. NTREIS
- $600,0002 bd2 ba1.8k sqft7418 Fenton Dr, Dallas, TX 75231For SaleMLS ID #21349391, Samuel Dickie. NTREIS
- $609,0004 bd3 ba2k sqft10432 Chesterton Dr, Dallas, TX 75238For SaleMLS ID #21326011, Tamra Holden. NTREIS
- $--3 bd3 ba2.7k sqft9116 Drumcliffe Ln, Dallas, TX 75231AuctionXome
