BRIGHT, NICELY UPDATED HOUSE IN A QUIET NEIGHBORHOOD. THIS HOUSE HAS EVERYTHING YOU ARE LOOKING FOR. OPEN FLOOR PLAN PERFECT FOR EVERYDAY LIVING AND ENTERTAINMENT. 2 STORY FOYER GREETS IN ON THE WAY IN. KITCHEN WITH QUARTZ COUNTERTOPS, SS SAMSUNG APPLIANCES, EXTRA DEEP SINK AND PANTRY. BREAKFAST ROOM WITH OPENS TO THE PATIO. LIVING ROOM AND DINING ROOM HAVE CATHERAL CEILINGS. RELAX IN A HUGE FAMILY ROOM. RARELY AVAILABLE BEDROOM ON THE FIRST FLOOR WITH WALK IN CLOSET. HUGE MASTER BEDROOM WITH CATHEDRAL CEILING HAS WALK IN CLOSET AND FULL BATHROOM WITH SHOWER, TUB AND DOUBLE SINK. PLENTY OF CLOSET SPACE. HAS BEEN PAINTED FROM TOP TO BOTTOM. NEW SS APPLIANCES, COUNTERTOPS, FLOOR, CARPET, LIGHT FIXTURES, SINKS, FAUCETS, HARDWARE AND MORE. FULL BASEMENT IS READY FOR YOUR IDEAS. FENCED BACK YARD WITH HUGE STAMPED PATIO IS READY FOR YOUR ENTERTAINMENT. CLOSE TO EVERYTHING, SHOPPING, RESTAURANTS, I-55 AND I-80. MOVE IN READY
Active
$449,900
26918 W Locust Rd, Channahon, IL 60410
5beds
2,700sqft
Single Family Residence
Built in 2005
10,454 Square Feet Lot
$-- Zestimate®
$167/sqft
$13/mo HOA
What's special
Huge family roomKitchen with quartz countertopsBright nicely updated houseExtra deep sinkFull basementSs samsung appliancesPlenty of closet space
- --
- 679
- views
- 58
- saves
Zillow last checked:
Listing updated:
Listed by:
Inga Jurevicius 630-209-3123,
Negotiable Realty Services, In
Source: MRED as distributed by MLS GRID,MLS#: 12772060
Facts & features
Interior
Bedrooms & bathrooms
- Bedrooms: 5
- Bathrooms: 3
- Full bathrooms: 2
- 1/2 bathrooms: 1
Rooms
- Room types: Bedroom 5, Eating Area, Foyer
Primary bedroom
- Features: Flooring (Carpet), Bathroom (Full)
- Level: Second
- Area: 306 Square Feet
- Dimensions: 18X17
Bedroom 2
- Features: Flooring (Carpet)
- Level: Second
- Area: 121 Square Feet
- Dimensions: 11X11
Bedroom 3
- Features: Flooring (Carpet)
- Level: Second
- Area: 121 Square Feet
- Dimensions: 11X11
Bedroom 4
- Features: Flooring (Carpet)
- Level: Main
- Area: 132 Square Feet
- Dimensions: 12X11
Bedroom 5
- Features: Flooring (Carpet)
- Level: Main
- Area: 100 Square Feet
- Dimensions: 10X10
Dining room
- Features: Flooring (Wood Laminate)
- Level: Main
- Area: 144 Square Feet
- Dimensions: 12X12
Eating area
- Features: Flooring (Wood Laminate)
- Level: Main
- Area: 88 Square Feet
- Dimensions: 11X8
Family room
- Features: Flooring (Wood Laminate)
- Level: Main
- Area: 340 Square Feet
- Dimensions: 20X17
Foyer
- Features: Flooring (Ceramic Tile)
- Level: Main
- Area: 156 Square Feet
- Dimensions: 13X12
Kitchen
- Features: Kitchen (Eating Area-Table Space, Island, Pantry-Closet, Updated Kitchen), Flooring (Wood Laminate)
- Level: Main
- Area: 140 Square Feet
- Dimensions: 14X10
Laundry
- Features: Flooring (Vinyl)
- Level: Main
- Area: 48 Square Feet
- Dimensions: 8X6
Living room
- Features: Flooring (Wood Laminate)
- Level: Main
- Area: 196 Square Feet
- Dimensions: 14X14
Heating
- Natural Gas
Cooling
- Central Air
Appliances
- Included: Range, Microwave, Dishwasher, Stainless Steel Appliance(s)
- Laundry: Main Level
Features
- Vaulted Ceiling(s), Cathedral Ceiling(s), 1st Floor Bedroom, Walk-In Closet(s), Open Floorplan, Pantry, Quartz Counters
- Flooring: Laminate
- Basement: Unfinished,Full
Interior area
- Total structure area: 0
- Total interior livable area: 2,700 sqft
Property
Parking
- Total spaces: 3
- Parking features: Yes, Attached, Garage
- Attached garage spaces: 3
Accessibility
- Accessibility features: No Disability Access
Features
- Stories: 2
- Patio & porch: Patio
Lot
- Size: 10,454 Square Feet
Details
- Parcel number: 0324179016
- Special conditions: None
Construction
Type & style
- Home type: SingleFamily
- Property subtype: Single Family Residence
Materials
- Vinyl Siding, Brick
- Roof: Asphalt
Condition
- New construction: No
- Year built: 2005
- Major remodel year: 2026
Utilities & green energy
- Sewer: Public Sewer
- Water: Public
Community & HOA
HOA
- Has HOA: Yes
- Services included: Insurance, Other
- HOA fee: $150 annually
Location
- Region: Channahon
Financial & listing details
- Price per square foot: $167/sqft
- Tax assessed value: $391,674
- Annual tax amount: $9,937
- Date on market: 9/29/2026
- Ownership: Fee Simple w/ HO Assn.
Estimated market value
Not available
Estimated sales range
Not available
Not available
Price history
| Date | Event | Price |
|---|---|---|
| 8/5/2022 | Sold | $365,000$135/sqft |
Source:  MRED as distributed by MLS GRID #11390264 Report a problem | ||
| 5/28/2022 | Contingent | $365,000$135/sqft |
Source: MRED as distributed by MLS GRID #11390264 Report a problem | ||
| 5/19/2022 | Listed for sale | $365,000+47.5%$135/sqft |
Source: MRED as distributed by MLS GRID #11390264 Report a problem | ||
| 3/12/2019 | Sold | $247,500-4.8%$92/sqft |
Source: MRED as distributed by MLS GRID #10111160 Report a problem | ||
| 1/15/2019 | Pending sale | $259,900$96/sqft |
Source: Spring Realty #10111160 Report a problem | ||
| 11/27/2018 | Price change | $259,900-3.7%$96/sqft |
Source: Spring Realty #10111160 Report a problem | ||
| 10/13/2018 | Listed for sale | $269,900+25.6%$100/sqft |
Source: Spring Realty #10111160 Report a problem | ||
| 9/16/2013 | Sold | $214,900$80/sqft |
Source: Agent Provided Report a problem | ||
| 7/11/2013 | Pending sale | $214,900$80/sqft |
Source: RE/MAX All Properties #8380090 Report a problem | ||
| 7/2/2013 | Listed for sale | $214,900$80/sqft |
Source: RE/MAX All Properties #8380090 Report a problem | ||
Public tax history
| Year | Property taxes | Tax assessment |
|---|---|---|
| 2025 | $9,937 +3.4% | $130,558 +5.5% |
| 2024 | $9,610 +8.8% | $123,787 +9.7% |
| 2023 | $8,832 +6.7% | $112,831 +7.6% |
| 2022 | $8,275 +5% | $104,910 +5.6% |
| 2021 | $7,882 +2.7% | $99,309 +4.5% |
| 2020 | $7,674 | $94,998 +8% |
| 2019 | -- | $87,961 +1.1% |
| 2018 | $7,283 | $86,977 +4.7% |
| 2017 | $7,283 +2.8% | $83,057 +6.5% |
| 2016 | $7,085 +7% | $77,966 +10% |
| 2015 | $6,619 +54.5% | $70,872 +26.8% |
| 2014 | $4,284 | $55,877 -1.3% |
| 2013 | $4,284 | $56,630 -7.6% |
| 2012 | -- | $61,280 -37.9% |
| 2009 | $7,309 | $98,750 |
Find assessor info on the county website
Monthly payment
Est. payment
Payment breakdown
Explore the cost of this home by adjusting the details. Changes won't be saved.Climate risks
Neighborhood: 60410
Nearby schools
Schools provided by the listing agent
- District: 201
Source: MRED as distributed by MLS GRID. This data may not be complete. We recommend contacting the local school district to confirm school assignments for this home.
Similar homes
- $600,0005 bd4 ba3.7k sqft26365 S Waterford Trl, Channahon, IL 60410New
 MLS ID #12747666, Lindsey Bennett, ABR,PSA, Keller Williams Infinity. MRED as distributed by MLS GRID
- $--3 bd3 ba2.4k sqft306 Deerpath Dr, Minooka, IL 60447Auction
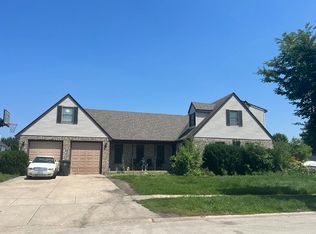 Auction.com 2
- $499,9004 bd3 ba2.4k sqft25935 W Ravine Woods Dr, Channahon, IL 60410Active
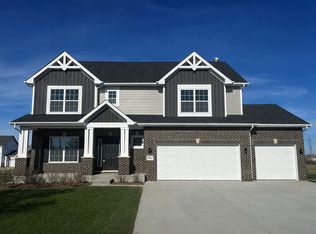 MLS ID #12609438, Amy Capista, Core Group Realty. MRED as distributed by MLS GRID
- $586,9903 bd3 ba2.8k sqftLOT 105 W Redbud Ct, Channahon, IL 60410Active
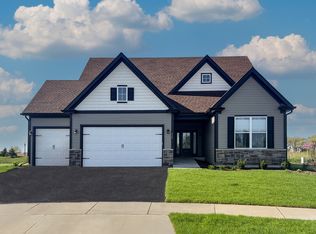 MLS ID #12758242, Mark Southwood, Home Sell Flat LLC. MRED as distributed by MLS GRID
