The charm of a country home with the setting of a magical outdoor space is combined in this rare offering on Windy Bush Road. Throughout this sprawling home, you will find custom built-in storage, beams and nooks and places to sit and read, think and relax. If entertaining is more on your mind, then you have found your dream space! Outdoor spaces include a small and delightful pond, charming gardens, inground pool and pool house and covered and open outdoor spaces with access to the yard and pool. The interior of this unique home offers large and spacious entertaining rooms, a kitchen that allows the cook to be be part of the party and a large solarium hallway that brings you to the huge great room with custom shelves and fireplace as well as the vine covered sitting area overlooking the yard and pool. A full bath and laundry are conveniently located on this level which also leads to the two car garage and partial basement a few steps away. The kitchen offers large prep areas, a farmhouse sink plus a prep/bar sink and access to the dining room, solarium hallway and the deck right off the breakfast area. A separate sunroom is located near the dining room and features lovely green views of the side yard and offers a respite for quiet reading or contemplation. Heading to the upstairs for the night brings you to an amazing primary bedroom with it's own private outdoor sitting area overlooking the rear yard. The huge walk in closet and builtins assure you will never need more storage space. An updated primary bath with lots of counter area and a walk in shower also creates a sense of peace, space and privacy as you end or start your day. Bedrooms two and three are very generous in size and also offer built in drawers and storage spaces. Bedroom three can serve as a home office or private guest space with a huge desk or storage area and views of the backyard. There are so many improvements to this rare and distinctive home and the quality of the updates show the dedication of the owners to making this home one of great harmony. The septic system was replaced in 2016, a whole house propane generator keeps your new home trouble free and always bright and comfortable. Other recent improvements include a new roof on the pool house, new gutters on the main home and renovations that include flooring, kitchen, laundry and lower bath, updates to HVAC and a lifetime guarantee on the recent removal of bamboo from the front of the home. A one year home warranty is included to allow for peace of mind. With a location offering convenience to New Hope, Doylestown and Newtown, along with access to commuting routes and shopping, this sheltered home allows you to enjoy a country lifestyle while still providing access to all that the Bucks County area offers. Highly rated Council Rock Schools offer the best in educational value. You can make this your home quickly. While the owners have maintained this home and have full details on recent improvements, this home is offered in "as is" condition. Come to see and stay a while. This home offers something for everyone.
Sold for $780,000
$780,000
2692 Windy Bush Rd, Newtown, PA 18940
3beds
2,730sqft
Single Family Residence
Built in 1951
1.96 Acres Lot
$799,500 Zestimate®
$286/sqft
$4,503 Estimated rent
Home value
$799,500
$744,000 - $863,000
$4,503/mo
Zestimate® history
Owner options
List your home for rent
$4,503/mo
Rent Zestimate®
Find your next renter with Zillow Rental Manager. Plus, with online applications, you can quickly screen prospective tenants – for free.
$4,503/mo
Rent Zestimate®
Refinance and save
$5,155/mo
Est. payment
Refinancing to a lower rate could help reduce your monthly payments and save thousands over the life of the loan.
$5,155/mo
Est. payment
Explore your selling options
Work with a Zillow partner agent
Leverage their expertise and Zillow's premium Showcase listings to get your home seen by more buyers.
Get startedList with your own agent
Get your home in front of millions of buyers by listing it on Zillow.
Learn how to do itSell it yourself
Take full control of how buyers see your home on Zillow by listing For Sale by Owner (FSBO).
List your homeWhat's special
Inground poolPool housePrivate outdoor sitting areaCustom built-in storageSeparate sunroomFarmhouse sinkHome office
Zillow last checked:
Listing updated:
Listed by:
Maryellen O'Brien 215-680-8975,
Keller Williams Real Estate-Doylestown
Bought with:
Tanya Evanchik, RS-212243-L
RE/MAX Total - Washington Crossing
Source: Bright MLS,MLS#: PABU2099164
Facts & features
Interior
Bedrooms & bathrooms
- Bedrooms: 3
- Bathrooms: 3
- Full bathrooms: 3
Rooms
- Room types: Living Room, Dining Room, Primary Bedroom, Bedroom 2, Bedroom 3, Kitchen, Family Room, Foyer, Sun/Florida Room, Laundry, Other, Bathroom 2, Primary Bathroom
Primary bedroom
- Features: Flooring - Wood, Balcony Access, Walk-In Closet(s), Built-in Features
- Level: Upper
- Area: 300 Square Feet
- Dimensions: 25 x 12
Bedroom 2
- Features: Flooring - Wood, Built-in Features
- Level: Upper
- Area: 165 Square Feet
- Dimensions: 15 x 11
Bedroom 3
- Features: Flooring - Wood, Built-in Features
- Level: Upper
- Area: 330 Square Feet
- Dimensions: 22 x 15
Primary bathroom
- Features: Flooring - Tile/Brick, Bathroom - Walk-In Shower
- Level: Upper
- Area: 100 Square Feet
- Dimensions: 10 x 10
Bathroom 2
- Features: Bathroom - Tub Shower, Flooring - Tile/Brick
- Level: Upper
- Area: 60 Square Feet
- Dimensions: 10 x 6
Dining room
- Features: Flooring - Wood
- Level: Main
- Area: 238 Square Feet
- Dimensions: 17 x 14
Family room
- Features: Flooring - Engineered Wood, Built-in Features, Fireplace - Wood Burning
- Level: Lower
- Area: 414 Square Feet
- Dimensions: 23 x 18
Foyer
- Features: Built-in Features
- Level: Main
- Area: 40 Square Feet
- Dimensions: 10 x 4
Kitchen
- Features: Flooring - Ceramic Tile
- Level: Main
- Area: 253 Square Feet
- Dimensions: 23 x 11
Laundry
- Features: Attached Bathroom
- Level: Lower
- Area: 44 Square Feet
- Dimensions: 11 x 4
Living room
- Features: Flooring - Wood, Fireplace - Wood Burning
- Level: Main
- Area: 238 Square Feet
- Dimensions: 17 x 14
Other
- Features: Flooring - Ceramic Tile
- Level: Lower
- Area: 147 Square Feet
- Dimensions: 21 x 7
Other
- Features: Flooring - Ceramic Tile
- Level: Main
- Area: 120 Square Feet
- Dimensions: 15 x 8
Heating
- Heat Pump, Baseboard, Electric, Oil
Cooling
- Central Air, Electric
Appliances
- Included: Dishwasher, Oven/Range - Electric, Refrigerator, Washer, Dryer, Electric Water Heater
- Laundry: Lower Level, Laundry Room
Features
- Bathroom - Walk-In Shower, Bathroom - Tub Shower, Bathroom - Stall Shower, Built-in Features, Breakfast Area, Ceiling Fan(s), Formal/Separate Dining Room, Eat-in Kitchen, Wainscotting
- Flooring: Wood, Tile/Brick
- Doors: French Doors
- Windows: Bay/Bow
- Basement: Partial
- Number of fireplaces: 2
- Fireplace features: Wood Burning, Marble
Interior area
- Total structure area: 2,730
- Total interior livable area: 2,730 sqft
- Finished area above ground: 2,730
- Finished area below ground: 0
Property
Parking
- Total spaces: 7
- Parking features: Garage Faces Front, Inside Entrance, Crushed Stone, Driveway, Attached
- Garage spaces: 2
- Uncovered spaces: 5
Accessibility
- Accessibility features: None
Features
- Levels: Multi/Split,Three
- Stories: 3
- Patio & porch: Deck, Patio, Porch
- Has private pool: Yes
- Pool features: Private
- Has view: Yes
- View description: Trees/Woods
Lot
- Size: 1.96 Acres
- Features: Backs to Trees, Front Yard, Open Lot, Wooded, Pond, Rear Yard, SideYard(s), Suburban
Details
- Additional structures: Above Grade, Below Grade
- Parcel number: 53007014
- Zoning: CR1
- Special conditions: Standard
Construction
Type & style
- Home type: SingleFamily
- Property subtype: Single Family Residence
Materials
- Frame
- Foundation: Block
- Roof: Asphalt
Condition
- Good
- New construction: No
- Year built: 1951
Utilities & green energy
- Electric: Circuit Breakers
- Sewer: On Site Septic
- Water: Well
- Utilities for property: Above Ground
Community & HOA
Community
- Subdivision: Jericho Valley
HOA
- Has HOA: No
Location
- Region: Newtown
- Municipality: WRIGHTSTOWN TWP
Financial & listing details
- Price per square foot: $286/sqft
- Tax assessed value: $50,280
- Annual tax amount: $9,137
- Date on market: 6/28/2025
- Listing agreement: Exclusive Right To Sell
- Inclusions: Refrigerator, Washer, Dryer, Pool Equipment, Generator, Home Warranty
- Exclusions: Wall Mounted Mirror In Lower Hallway, 2 Chandeliers, 6 Wall Sconces
- Ownership: Fee Simple
Price history
| Date | Event | Price |
|---|---|---|
| 10/20/2025 | Sold | $780,000-1.2%$286/sqft |
Source:  Bright MLS #PABU2099164 Report a problem Bright MLS #PABU2099164 Report a problem | ||
| 8/13/2025 | Contingent | $789,500$289/sqft |
Source: Bright MLS #PABU2099164 Report a problem | ||
| 8/10/2025 | Price change | $789,500-2.5%$289/sqft |
Source: Bright MLS #PABU2099164 Report a problem | ||
| 7/24/2025 | Price change | $810,000-6.4%$297/sqft |
Source: Bright MLS #PABU2099164 Report a problem | ||
| 6/28/2025 | Listed for sale | $865,000+140.3%$317/sqft |
Source: Bright MLS #PABU2099164 Report a problem | ||
| 7/13/1995 | Sold | $360,000$132/sqft |
Source: Public Record Report a problem | ||
Public tax history
| Year | Property taxes | Tax assessment |
|---|---|---|
| 2026 | $9,455 +3.5% | $50,280 |
| 2025 | $9,137 +0.8% | $50,280 |
| 2024 | $9,062 +6.5% | $50,280 |
| 2023 | $8,505 +1% | $50,280 |
| 2022 | $8,421 +1.6% | $50,280 |
| 2021 | $8,291 +2.4% | $50,280 |
| 2020 | $8,094 +4.3% | $50,280 |
| 2018 | $7,763 +4.1% | $50,280 |
| 2017 | $7,457 | $50,280 |
| 2016 | $7,457 | $50,280 |
| 2015 | -- | $50,280 |
| 2014 | -- | $50,280 |
| 2013 | -- | $50,280 |
| 2012 | -- | $50,280 |
| 2011 | -- | $50,280 |
| 2010 | -- | $50,280 |
| 2009 | -- | $50,280 |
| 2008 | -- | $50,280 |
| 2007 | -- | $50,280 |
| 2006 | -- | $50,280 |
| 2005 | -- | $50,280 +300% |
| 2004 | -- | $12,570 |
| 2003 | -- | $12,570 |
| 2002 | -- | $12,570 |
| 2000 | -- | $12,570 |
Find assessor info on the county website
Neighborhood: 18940
Nearby homes
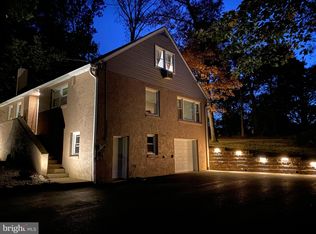
- $510,0003 bd3 ba1.8k sqft2698 Windy Bush Rd, Newtown, PA 18940Sold
- $503,6003 bd1 ba1.7k sqft2684 Windy Bush Rd, Newtown, PA 18940Off Market
- $1,129,1004 bd4 ba3.7k sqft2688 Windy Bush Rd, Newtown, PA 18940Off Market
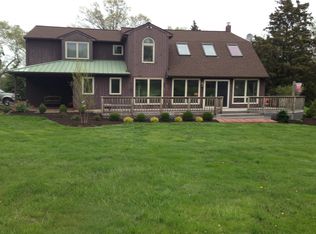
- $445,8003 bd1 ba1.1k sqft2702 Windy Bush Rd, Newtown, PA 18940Off Market
- $668,8003 bd1 ba2.3k sqft2682 Windy Bush Rd, Newtown, PA 18940Off Market
- $513,5003 bd1 ba1.8k sqft2706 Windy Bush Rd, Newtown, PA 18940Off Market
- $1,117,8004 bd3 ba3.5k sqft7 Skoures Ln, Newtown, PA 18940Off Market
- $1,295,00017.73 acres0 Windy Bush Rd, Newtown, PA 18940Lot/Land
Nearby schools
GreatSchools rating
- 7/10Wrightstown Elementary SchoolGrades: K-6Distance: 1.5 mi
- 9/10Newtown Middle SchoolGrades: 7-8Distance: 4.9 mi
- 10/10Council Rock High School NorthGrades: 9-12Distance: 4.7 mi
Schools provided by the listing agent
- Elementary: Wrightstown
- Middle: Newtown Jr
- High: Council Rock High School North
- District: Council Rock
Source: Bright MLS. This data may not be complete. We recommend contacting the local school district to confirm school assignments for this home.
Get a cash offer in 3 minutes
Find out how much your home could sell for in as little as 3 minutes with a no-obligation cash offer.
Estimated market value
$799,500
Get a cash offer in 3 minutes
Find out how much your home could sell for in as little as 3 minutes with a no-obligation cash offer.
Estimated market value
$799,500
- Pennsylvania
- Bucks County
- Newtown
- 18940
- 2692 Windy Bush Rd
