Come to home to relax sitting in your sunroom viewing the lake. This 3 sided brick home sits on a corner lot. The master suite boast of a jetted tub, separate shower and 2 walk-in closets. There is a split bedroom plan with 2 other bedrooms on mail level. A 4th bedroom, bath and bonus in the basement. A large laundry room on main level. Enjoy your living room with fireplace on those coming cool days. Kitchen has eating in area to sip that morning coffee looking out at the lake. Kitchen also has a pantry. Beautiful dinning room for all those special events shared with family and friends. Also, enjoy out door patio and gazebo with family and friends. This is one home you will want to see. HVAC 2020 - Roof 2025
Sold for $469,000
$469,000
2693 Hawthorne Lake Rd, Helena, AL 35022
4beds
2,684sqft
Single Family Residence
Built in 2001
0.5 Acres Lot
$469,100 Zestimate®
$175/sqft
$2,728 Estimated rent
Home value
$469,100
$446,000 - $493,000
$2,728/mo
Zestimate® history
Owner options
List your home for rent
$2,728/mo
Rent Zestimate®
Find your next renter with Zillow Rental Manager. Plus, with online applications, you can quickly screen prospective tenants – for free.
$2,728/mo
Rent Zestimate®
Refinance and save
$3,296/mo
Est. payment
Refinancing to a lower rate could help reduce your monthly payments and save thousands over the life of the loan.
$3,296/mo
Est. payment
Explore your selling options
Work with a Zillow partner agent
Leverage their expertise and Zillow's premium Showcase listings to get your home seen by more buyers.
Get startedList with your own agent
Get your home in front of millions of buyers by listing it on Zillow.
Learn how to do itSell it yourself
Take full control of how buyers see your home on Zillow by listing For Sale by Owner (FSBO).
List your homeWhat's special
Corner lotOutdoor patioSplit bedroom planSeparate showerSunroom viewing the lake
Zillow last checked:
Listing updated:
Listed by:
Denise Hogan 205-276-8194,
Keller Williams Metro South
Bought with:
Heather Willoughby
Keller Williams Realty Vestavia
Source: GALMLS,MLS#: 21464104
Facts & features
Interior
Bedrooms & bathrooms
- Bedrooms: 4
- Bathrooms: 3
- Full bathrooms: 3
Rooms
- Room types: Bedroom, Bonus Room, Dining Room, Bathroom, Kitchen, Master Bathroom, Master Bedroom, Sunroom (ROOM)
Primary bedroom
- Level: First
Bedroom 1
- Level: First
Bedroom 2
- Level: First
Bedroom 3
- Level: Basement
Primary bathroom
- Level: First
Bathroom 1
- Level: First
Dining room
- Level: First
Kitchen
- Features: Laminate Counters, Eat-in Kitchen, Pantry
- Level: First
Living room
- Level: First
Basement
- Area: 1968
Heating
- Central, Natural Gas, Heat Pump, Piggyback Sys (HEAT)
Cooling
- Central Air, Electric, Heat Pump, Ceiling Fan(s)
Appliances
- Included: Dishwasher, Refrigerator, Stove-Gas, Gas Water Heater
- Laundry: Electric Dryer Hookup, Washer Hookup, Main Level, Laundry Room, Laundry (ROOM), Yes
Features
- Recessed Lighting, Split Bedroom, High Ceilings, Cathedral/Vaulted, Tray Ceiling(s), Linen Closet, Separate Shower, Double Vanity, Split Bedrooms, Tub/Shower Combo, Walk-In Closet(s)
- Flooring: Carpet, Hardwood, Laminate
- Windows: Bay Window(s), Window Treatments, Double Pane Windows
- Basement: Full,Partially Finished,Block,Daylight
- Attic: Pull Down Stairs,Yes
- Number of fireplaces: 1
- Fireplace features: Marble (FIREPL), Living Room, Gas
Interior area
- Total interior livable area: 2,684 sqft
- Finished area above ground: 1,984
- Finished area below ground: 700
Property
Parking
- Total spaces: 2
- Parking features: Attached, Basement, Garage Faces Side
- Attached garage spaces: 2
Features
- Levels: One
- Stories: 1
- Patio & porch: Covered, Patio, Open (DECK), Deck
- Exterior features: Lighting
- Pool features: None
- Has spa: Yes
- Spa features: Bath
- Has water view: Yes
- Water view: Water
- On waterfront: Yes
- Waterfront features: Waterfront
- Body of water: Silver Lake
- Frontage length: 55
Lot
- Size: 0.5 Acres
Details
- Parcel number: 4200141000003.050
- Special conditions: As Is
Construction
Type & style
- Home type: SingleFamily
- Property subtype: Single Family Residence
Materials
- 3 Sides Brick, Vinyl Siding
- Foundation: Basement
Condition
- Year built: 2001
Utilities & green energy
- Sewer: Septic Tank
- Water: Public
- Utilities for property: Underground Utilities
Community & HOA
Community
- Features: Boats-Motorized Allowed, Fishing, Street Lights, Walking Paths
- Subdivision: Silver Lakes
HOA
- Has HOA: Yes
- Services included: Maintenance Grounds
- HOA fee: $350 annually
Location
- Region: Helena
Financial & listing details
- Price per square foot: $175/sqft
- Tax assessed value: $335,000
- Annual tax amount: $1,361
- Price range: $469K - $469K
- Date on market: 9/4/2026
Price history
| Date | Event | Price |
|---|---|---|
| 10/14/2026 | Sold | $469,000$175/sqft |
Source:  GALMLS #21464104 Report a problem GALMLS #21464104 Report a problem | ||
| 9/22/2026 | Contingent | $469,000$175/sqft |
Source: GALMLS #21464104 Report a problem | ||
| 9/4/2026 | Listed for sale | $469,000+108.5%$175/sqft |
Source: GALMLS #21464104 Report a problem | ||
| 1/30/2002 | Sold | $224,900$84/sqft |
Source: Public Record Report a problem | ||
Public tax history
| Year | Property taxes | Tax assessment |
|---|---|---|
| 2025 | $1,361 | $28,560 |
| 2024 | $1,361 | $28,560 |
| 2023 | $1,361 | $28,560 -0.6% |
| 2022 | $1,361 +15.7% | $28,720 +16% |
| 2021 | $1,176 +7.5% | $24,760 +7.3% |
| 2020 | $1,095 | $23,080 |
| 2019 | $1,095 +2% | $23,080 +1.9% |
| 2018 | $1,073 | $22,640 |
| 2017 | $1,073 | $22,640 |
| 2016 | $1,073 | $22,640 |
| 2015 | $1,073 +1.7% | $22,640 +1.6% |
| 2014 | $1,056 -14% | $22,280 |
| 2013 | $1,228 | $22,280 |
| 2012 | $1,228 -3.9% | $22,280 -3.9% |
| 2011 | $1,277 | $23,180 |
| 2010 | $1,277 -7.8% | $23,180 -7.8% |
| 2009 | $1,385 +2.8% | $25,130 +2.8% |
| 2008 | $1,347 +4.4% | $24,440 +4.4% |
| 2007 | $1,289 +12.3% | $23,400 +2.1% |
| 2006 | $1,148 +4.5% | $22,910 +4.5% |
| 2005 | $1,098 +7.2% | $21,920 -46.4% |
| 2004 | $1,025 +9.2% | $40,900 +9.2% |
| 2003 | $938 -29.8% | $37,460 +40.4% |
| 2002 | $1,337 | $26,680 |
Find assessor info on the county website
Neighborhood: 35022
Nearby homes
- $410,0003 bd4 ba2.6k sqft2689 Hawthorne Lake Rd, Bessemer, AL 35022Sold
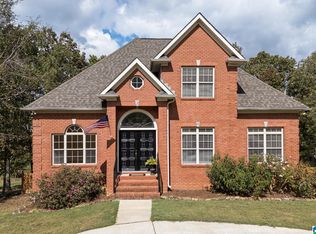
- $389,9004 bd3 ba2.6k sqft2685 Hawthorne Lake Rd, Helena, AL 35022Off Market
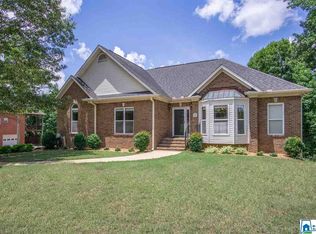
- $388,7004 bd4 ba2.7k sqft2690 Hawthorne Lake Rd, Helena, AL 35022Off Market
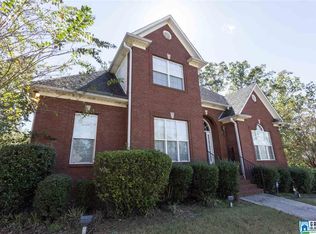
- $422,3004 bd3 ba2.8k sqft2720 Aspen Lake Rd, Helena, AL 35022Off Market
- $433,2004 bd3 ba2.8k sqft2721 Aspen Lake Rd, Helena, AL 35022Off Market
- $382,4004 bd3 ba2.3k sqft2684 Hawthorne Lake Rd, Helena, AL 35022Off Market
- $455,7005 bd5 ba3k sqft2681 Hawthorne Lake Rd, Helena, AL 35022Off Market
- $406,2004 bd2 ba3.1k sqft2717 Crossvine Dr, Helena, AL 35022Off Market
Nearby schools
GreatSchools rating
- 8/10Greenwood Elementary SchoolGrades: PK-5Distance: 3.3 mi
- 4/10McAdory Middle SchoolGrades: 6-8Distance: 4.9 mi
- 2/10McAdory High SchoolGrades: 9-12Distance: 4.9 mi
Schools provided by the listing agent
- Elementary: Mccalla Elementary
- Middle: Mcadory
- High: Mcadory
Source: GALMLS. This data may not be complete. We recommend contacting the local school district to confirm school assignments for this home.
Get a cash offer in 3 minutes
Find out how much your home could sell for in as little as 3 minutes with a no-obligation cash offer.
Estimated market value
$469,100
Get a cash offer in 3 minutes
Find out how much your home could sell for in as little as 3 minutes with a no-obligation cash offer.
Estimated market value
$469,100
- Alabama
- Jefferson County
- Helena
- 35022
- 2693 Hawthorne Lake Rd
