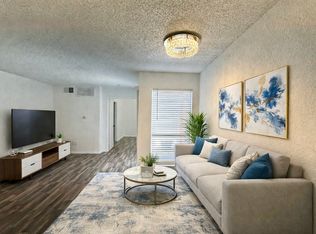
Conveniently located in the heart of Dallas, this one-bedroom, one-bath condo offers a comfortable and low-maintenance lifestyle with easy access to everything the city has to offer. The thoughtfully designed floor plan makes excellent use of the living space, creating an open and functional layout that feels both practical and inviting. Whether you're looking for a primary residence or an investment opportunity, this condo offers flexibility to fit a variety of needs. Enjoy being just minutes from popular dining, shopping, entertainment, and major employment centers, with convenient access to major highways for an easier commute. Residents also have access to a community pool maintained by the HOA, providing a relaxing space to enjoy the outdoors. Offering a balance of convenience, comfort, and location, this condo is an excellent opportunity to experience city living in one of Dallas's most accessible areas.
For sale
$49,900
9829 Walnut St APT 306, Dallas, TX 75243
1beds
486sqft
Condominium
Built in 2015
-- sqft lot
$44,600 Zestimate®
$103/sqft
$290/mo HOA
What's special
Practical and invitingThoughtfully designed floor planOpen and functional layout
- 3 hours |
- 64 |
- 6 |
Zillow last checked:
Listing updated:
Listed by:
Chris Quick 0708747 469-275-3255,
Coldwell Banker Realty 817-329-9005,
Jordan Ewing 0782502 979-324-2344,
Coldwell Banker Realty
Source: NTREIS,MLS#: 21304594
Facts & features
Interior
Bedrooms & bathrooms
- Bedrooms: 1
- Bathrooms: 1
- Full bathrooms: 1
Primary bedroom
- Features: Walk-In Closet(s)
- Level: First
- Dimensions: 10 x 12
Other
- Features: Built-in Features, Solid Surface Counters
- Level: First
- Dimensions: 5 x 8
Living room
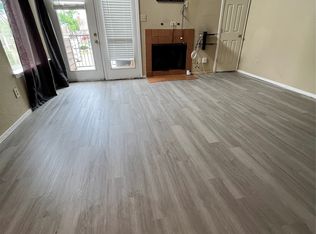
- Features: Fireplace
- Level: First
- Dimensions: 12 x 18
Heating
- Central, Electric, Fireplace(s)
Cooling
- Central Air, Ceiling Fan(s)
Appliances
- Included: Dishwasher, Electric Range, Disposal
- Laundry: Washer Hookup, Electric Dryer Hookup, Stacked
Features
- Built-in Features, Decorative/Designer Lighting Fixtures, Eat-in Kitchen, High Speed Internet, Cable TV
- Flooring: Ceramic Tile, Luxury Vinyl Plank
- Windows: Window Coverings
- Has basement: No
- Number of fireplaces: 1
- Fireplace features: Living Room
Interior area
- Total interior livable area: 486 sqft
Property
Parking
- Parking features: Additional Parking, On Site
Features
- Levels: One
- Stories: 1
- Patio & porch: Balcony
- Exterior features: Balcony
- Pool features: None, Community
Lot
- Size: 8.81 Acres
Details
- Parcel number: 00C61580000O00306
Construction
Type & style
- Home type: Condo
- Architectural style: Traditional
- Property subtype: Condominium
- Attached to another structure: Yes
Materials
- Brick
- Foundation: Slab
- Roof: Composition
Condition
- Year built: 2015
Utilities & green energy
- Sewer: Public Sewer
- Water: Public
- Utilities for property: Electricity Connected, Sewer Available, Water Available, Cable Available
Community & HOA
Community
- Features: Pool, Community Mailbox, Curbs
- Subdivision: Richland Trace Condos
HOA
- Has HOA: Yes
- Services included: All Facilities
- HOA fee: $290 monthly
- HOA name: Richland Trace Association
- HOA phone: 972-349-9555
Location
- Region: Dallas
Financial & listing details
- Price per square foot: $103/sqft
- Tax assessed value: $61,970
- Annual tax amount: $1,449
- Date on market: 7/11/2026
- Listing terms: Cash,Conventional
- Exclusions: Furniture
Estimated market value
$44,600
$40,000 - $50,000
$865/mo
Price history
| Date | Event | Price |
|---|---|---|
| 7/11/2026 | Listed for sale | $49,900+112.3%$103/sqft |
Source: NTREIS #21304594 Report a problem | ||
| 1/22/2021 | Listing removed | -- |
Source: Zillow Rental Manager Report a problem | ||
| 1/21/2021 | Listed for rent | $675-3.6%$1/sqft |
Source: Zillow Rental Manager Report a problem | ||
| 8/17/2017 | Listing removed | $700$1/sqft |
Source: Owner Report a problem | ||
| 7/24/2017 | Listed for rent | $700$1/sqft |
Source: Owner Report a problem | ||
| 8/3/2010 | Listing removed | $23,500$48/sqft |
Source: RE/MAX DFW #11242962 Report a problem | ||
| 7/24/2009 | Listed for sale | $23,500$48/sqft |
Source: RE/MAX DFW #11242962 Report a problem | ||
Public tax history
| Year | Property taxes | Tax assessment |
|---|---|---|
| 2025 | $764 -2.3% | $61,970 -1.9% |
| 2024 | $782 +14.2% | $63,180 +18.2% |
| 2023 | $685 -3.4% | $53,460 |
| 2022 | $709 +16.6% | $53,460 +22.2% |
| 2021 | $608 -13.7% | $43,740 -12.1% |
| 2020 | $705 +1.9% | $49,750 +2.4% |
| 2019 | $692 +41.9% | $48,600 +42.9% |
| 2018 | $488 -40.5% | $34,020 +17.3% |
| 2017 | $820 +65.7% | $29,000 +65.7% |
| 2016 | $495 +702.9% | $17,500 +695.5% |
| 2015 | $62 | $2,200 |
| 2014 | $62 | $2,200 |
| 2013 | -- | -- |
| 2012 | -- | -- |
| 2011 | -- | -- |
| 2010 | -- | -- |
| 2009 | -- | -- |
| 2008 | -- | -- |
| 2007 | -- | -- |
| 2005 | -- | -- |
| 2004 | -- | -- |
| 2003 | -- | -- |
| 2002 | -- | -- |
| 2001 | -- | -- |
Find assessor info on the county website
Monthly payment
Est. payment$--/mo
Payment breakdown
Explore the cost of this home by adjusting the details. Changes won't be saved.All calculations are estimates and provided by Zillow, Inc. for informational purposes only. Actual amounts may vary.
HOA fees may include property taxes on listings classified as Co-Ops. Contact the listing agent and/or owner for fee details.
Mortgage interest rates are dependent on a number of factors, including credit score, down payment, and repayment length. Interest rate data provided by Zillow Group Marketplace, Inc. as of 1/1/1970 from various mortgage lenders with which we have lead or other similar arrangements; the Estimated Payment is an average of those rates.
See how much you could borrow to make a competitive offer.
Climate risks
Neighborhood: 75243
Nearby schools
GreatSchools rating
- 5/10Richland Elementary SchoolGrades: PK-6Distance: 1 mi
- 2/10Liberty Junior High School STEM AcademyGrades: 7-8Distance: 0.4 mi
- 4/10Berkner High SchoolGrades: 9-12Distance: 1.6 mi
Schools provided by the listing agent
- Elementary: Richland
- Middle: Apollo
- High: Berkner
- District: Richardson ISD
Source: NTREIS. This data may not be complete. We recommend contacting the local school district to confirm school assignments for this home.
- $59,5001 bd1 ba662 sqft9801 Walnut St #102, Dallas, TX 75243Off Market

- $61,0001 bd1 ba551 sqft9801 Walnut St APT A103, Dallas, TX 75243Off Market

- $75,4002 bd1 ba794 sqft9801 Walnut St #107, Dallas, TX 75243Off Market
- $83,0002 bd1 ba794 sqft9801 Walnut St #108, Dallas, TX 75243For Sale

- $55,0001 bd1 ba551 sqft9801 Walnut St #111, Dallas, TX 75243Off Market
- $55,2001 bd1 ba551 sqft9801 Walnut St #112, Dallas, TX 75243Off Market
- $84,3002 bd2 ba1k sqft9801 Walnut St APT A206, Dallas, TX 75243Off Market
- $--1 bd1 ba423 sqft9801 Walnut St #307, Dallas, TX 75243Sold
- $55,0001 bd1 ba662 sqft9803 Walnut St #102, Dallas, TX 75243For Sale
A local agent can set up tours, give advice and negotiate with sellers.
Similar homes
- $49,9901 bd1 ba423 sqft9821 Walnut St #304, Dallas, TX 75243For Sale
 MLS ID #21309036, Eartha Wang. NTREIS
 - $55,0001 bd1 ba662 sqft9803 Walnut St #102, Dallas, TX 75243For Sale
 MLS ID #21305871, Elizabeth Gassos. NTREIS
 - $53,9001 bd1 ba535 sqft9813 Walnut St #302, Dallas, TX 75243For Sale
 MLS ID #21164014, Parham Abbasi. NTREIS
 - $54,5001 bd1 ba683 sqft9811 Walnut St #201, Dallas, TX 75243For Sale
 MLS ID #21212216, Jeannette Avalos. NTREIS
 - $56,9001 bd1 ba662 sqft9829 Walnut St APT O102, Dallas, TX 75243For SaleMLS ID #21297406, Qiuni Yang. NTREIS
- $50,0001 bd1 ba662 sqft9835 Walnut St #107, Dallas, TX 75243For SaleMLS ID #21107975, Don Nguyen. NTREIS
- $60,0001 bd1 ba486 sqft9825 Walnut St #305, Dallas, TX 75243For SaleMLS ID #21267045, Limarie Gabriel. NTREIS
- $50,0001 bd1 ba524 sqft9520 Royal Ln APT 114, Dallas, TX 75243For SaleMLS ID #21290870, Amber Brown. NTREIS
- $65,0001 bd1 ba662 sqft9831 Walnut St #113, Dallas, TX 75243For SaleMLS ID #21293385, Aytana Najera. NTREIS
- $59,5001 bd1 ba569 sqft8110 Skillman St #1020, Dallas, TX 75231For SaleMLS ID #21310337, Edward Mcclintick. NTREIS
- $65,0001 bd1 ba662 sqft9811 Walnut St #108, Dallas, TX 75243For SaleMLS ID #21083222, Karin Nielsen-Kilburn. NTREIS
- $59,5001 bd1 ba588 sqft7152 Fair Oaks Ave APT 2166, Dallas, TX 75231For SaleMLS ID #21320654, Amin Rad. NTREIS
- $60,0001 bd1 ba535 sqft9807 Walnut St APT D304, Dallas, TX 75243For SaleMLS ID #21267059, Limarie Gabriel. NTREIS
- $54,0001 bd1 ba623 sqft6050 Melody Ln APT 324, Dallas, TX 75231For SaleMLS ID #21192347, Bill Yu. NTREIS
- $54,9001 bd1 ba623 sqft6050 Melody Ln APT 209, Dallas, TX 75231For SaleMLS ID #20995721, Bill Yu. NTREIS
- $68,9702 bd1 ba723 sqft8110 Skillman St APT 2048, Dallas, TX 75231For SaleMLS ID #21292047, Edward Mcclintick. NTREIS
- $67,9501 bd1 ba602 sqft8110 Skillman St APT 1067, Dallas, TX 75231For SaleMLS ID #21182791, Ron Hernandez. NTREIS
- $70,0001 bd1 ba605 sqft5750 Phoenix Dr APT 22, Dallas, TX 75231For SaleMLS ID #21239485, Katie Cash. NTREIS
- $67,9991 bd1 ba706 sqft7025 Hemlock Ave APT 209, Dallas, TX 75231For SaleMLS ID #21296125, Omar Marin. NTREIS
- Texas
- Dallas County
- Dallas
- 75243
- 9829 Walnut St Apartment 306
Nearby cities
Nearby neighborhoods
Nearby zip codes
Other Dallas Topics
