Skip main navigation
Sold for $1,875,000
  • Listed by: The Realestate Group • Annie Kim • Contact: 310-972-1800
    Bought with: Ken Nakaoka Company
    $1,875,000

    26935 Whitestone Rd, Rancho Palos Verdes, CA 90275

    4beds
    1,890sqft
    Single Family Residence
    Built in 1960
    8,098 Square Feet Lot
    $-- Zestimate®
    $992/sqft
    $6,272 Estimated rent

    Home value

    Not available

    Estimated sales range

    Not available

    $6,272/mo

    Zestimate® history
    Loading
    Loading...

    Owner options

    List your home for rent

    $6,272/mo

    Rent Zestimate®

    Find your next renter with Zillow Rental Manager. Plus, with online applications, you can quickly screen prospective tenants – for free.

    Learn more

    $6,272/mo

    Rent Zestimate®

    Refinance and save

    $12,542/mo

    Est. payment

    Refinancing to a lower rate could help reduce your monthly payments and save thousands over the life of the loan.

    See today's rates

    $12,542/mo

    Est. payment

    Explore your selling options

    Work with a Zillow partner agent

    Leverage their expertise and Zillow's premium Showcase listings to get your home seen by more buyers.

    Get started

    List with your own agent

    Get your home in front of millions of buyers by listing it on Zillow.

    Learn how to do it

    Sell it yourself

    Take full control of how buyers see your home on Zillow by listing For Sale by Owner (FSBO).

    List your home

    What's special

    Vanities with modern fixturesNewly laid lawnCustom mosaic tile backsplashPremium rainfall showerheadsRecessed lighting throughoutOpen-concept floor planNewly remodeled bathrooms
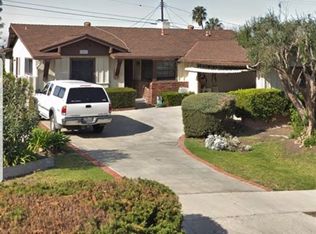
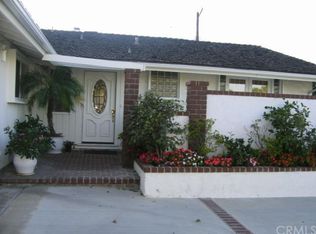
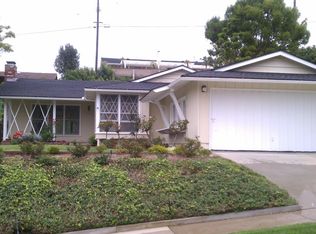
    Discover modern luxury in this beautifully remodeled home featuring Ocean, Coastline, and Sparkling City light views at night. This 4-bedroom, 2-bath home, designed for luxurious living and effortless entertaining, has an open-concept floor plan featuring Monarch Lago Collection hardwood flooring with recessed lighting throughout. The kitchen is boasting rich wood-tone and sleek off-white cabinetry, a large center island with pendant lighting, a custom mosaic tile backsplash, and high-end stainless-steel appliances. Additional highlights include a cozy living room with a dual fireplace, a refined dining area, bright bedrooms, and designer touches at every turn. The sophistication continues into the newly remodeled bathrooms, featuring vanities with modern fixtures, gorgeous countertops, mirrors, and pristine walk-in showers with frameless glass enclosures, premium rainfall showerheads, and stylish tile accents in the primary bathroom. Seamless indoor-outdoor flow leads you to a private, fenced backyard complete with a newly laid lawn, a patio, and lush greenery—all framed by coastline, city view, and city lights at night, which is perfect for alfresco dining or just relaxing. The backyard is also a gardener’s paradise featuring a diverse collection of mature fruit trees: Fuyu Persimmon, Fig, Cherimoya, Satsuma Plum, and Bearss Lime. The front of the house is adorned with a Meyer lemon tree, a pomegranate tree, and the Blenheim apricot.

    Zillow last checked:

    Listing updated:

    Listed by:

    Annie Kim DRE #01460605 310-972-1800,

    The Realestate Group

    Bought with:

    Grant Nakaoka, DRE #00494206

    Ken Nakaoka Company

    Source: CRMLS,MLS#: SB26203786MLS LogoOriginating MLS: California Regional MLS

    Facts & features

    Interior

    Bedrooms & bathrooms
    • Bedrooms: 4
    • Bathrooms: 2
    • Full bathrooms: 2
    • Main level bathrooms: 2
    • Main level bedrooms: 4
    Rooms
    • Room types: Bedroom, Entry/Foyer, Family Room, Kitchen, Laundry, Living Room, Primary Bathroom, Primary Bedroom, Dining Room
    Primary bedroom
    • Features: Main Level Primary
    Bedroom
    • Features: All Bedrooms Down
    Bedroom
    • Features: Bedroom on Main Level
    Bathroom
    • Features: Bathroom Exhaust Fan, Bathtub, Full Bath on Main Level, Soaking Tub, Separate Shower, Tub Shower, Upgraded, Walk-In Shower
    Kitchen
    • Features: Kitchen Island, Kitchen/Family Room Combo, Self-closing Drawers
    Heating
    • Central, Floor Furnace, Fireplace(s), Natural Gas
    Cooling
    • Zoned
    Appliances
    • Included: Dishwasher, Free-Standing Range, Gas Oven, Gas Range, Gas Water Heater, Ice Maker, Microwave, Refrigerator
    • Laundry: Washer Hookup, Electric Dryer Hookup, Gas Dryer Hookup, Laundry Closet
    Features
    • Separate/Formal Dining Room, Open Floorplan, Stone Counters, Recessed Lighting, All Bedrooms Down, Bedroom on Main Level, Main Level Primary
    • Flooring: Wood
    • Windows: Double Pane Windows, Screens, Skylight(s), Wood Frames
    • Has fireplace: Yes
    • Fireplace features: Gas, Multi-Sided, See Through
    • Common walls with other units/homes: No Common Walls
    Interior area
    • Total interior livable area: 1,890 sqft

    Property

    Parking
    • Total spaces: 2
    • Parking features: Driveway, Garage, Garage Door Opener, Garage Faces Side, Side By Side
    • Attached garage spaces: 2
    Accessibility
    • Accessibility features: Safe Emergency Egress from Home, No Stairs, Accessible Doors
    Features
    • Levels: One
    • Stories: 1
    • Entry location: 1
    • Patio & porch: Rear Porch, Concrete, Glass Enclosed, Open, Patio, Porch
    • Exterior features: Rain Gutters
    • Pool features: None
    • Spa features: None
    • Fencing: Average Condition,Brick,New Condition,Privacy,Wood
    • Has view: Yes
    • View description: City Lights, Coastline, Neighborhood, Ocean
    • Has water view: Yes
    • Water view: Coastline,Ocean
    Lot
    • Size: 8,098 Square Feet
    • Features: 0-1 Unit/Acre, Sprinklers Timer, Sprinkler System
    Details
    • Parcel number: 7578025022
    • Special conditions: Standard

    Construction

    Type & style
    • Home type: SingleFamily
    • Property subtype: Single Family Residence
    Materials
    • Roof: Shingle
    Condition
    • Updated/Remodeled,Turnkey
    • New construction: No
    • Year built: 1960

    Utilities & green energy

    • Sewer: Public Sewer
    • Water: Public
    • Utilities for property: Cable Available, Electricity Connected, Natural Gas Connected, Phone Available, Sewer Connected

    Community & HOA

    Community
    • Features: Street Lights, Sidewalks
    Location
    • Region: Rancho Palos Verdes

    Financial & listing details

    • Price per square foot: $992/sqft
    • Tax assessed value: $133,475
    • Date on market: 9/17/2026
    • Cumulative days on market: 5 days
    • Listing terms: Cash,Cash to New Loan
    • Road surface type: Paved

    Price history

    DateEventPrice
    10/13/2026Sold$1,875,000+15.7%$992/sqft
    Source: CRMLS #SB26203786 Report a problem
    6/2/2026Sold$1,620,000+9.5%$857/sqft
    Source: CRMLS #SB26050736 Report a problem
    5/1/2026Pending sale$1,480,000$783/sqft
    Source: CRMLS #SB26050736 Report a problem
    4/8/2026Contingent$1,480,000$783/sqft
    Source: CRMLS #SB26050736 Report a problem

    Public tax history

    YearProperty taxesTax assessment
    2026-- $133,475 +2%
    2025$2,145 +14.1%$130,860 +2%
    2024$1,880 +6.7%$128,295 +2%
    2023$1,763 +4.2%$125,780 +2%
    2022$1,691 -1.4%$123,315 +2%
    2021$1,716 +1.2%$120,898 +1%
    2020$1,695 $119,659 +2%
    2019$1,695 +9.8%$117,313 +2%
    2018$1,544 $115,014 +2%
    2017$1,544 +1.8%$112,759 +2%
    2016$1,516 +3.4%$110,549 +1.5%
    2015$1,466 +1.3%$108,889 +2%
    2014$1,448 $106,757 +2.5%
    2012-- $104,192 +2%
    2011-- $102,150 +0.8%
    2010-- $101,387 -0.2%
    2009-- $101,629 +2%
    2008-- $99,637 +2%
    2007-- $97,684 +2%
    2006-- $95,770
    2005-- $95,770 +4%
    2004-- $92,053 +1.9%
    2003-- $90,367 +2%
    2002-- $88,596 +4%
    2000-- $85,158
    Find assessor info on the county website

    Neighborhood: 90275

    Nearby schools

    GreatSchools rating
    Get pre-qualified for a loan
    At Zillow Home Loans, we can pre-qualify you in as little as 5 minutes with no impact to your credit score.

    An equal housing lender. NMLS #10287.