SPECIAL FINANCING OFFER: Seller is offering up to a $20,000 credit toward an interest-rate buydown or allowable buyer closing costs, subject to lender and loan-program requirements.
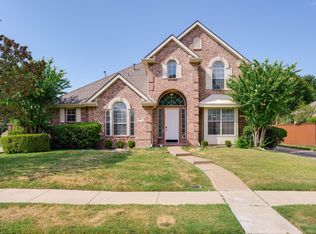
Welcome to this beautifully maintained home in an outstanding location! Rich wood floors, abundant natural light, and an inviting open floor plan create the perfect space for everyday living and entertaining. The spacious kitchen features granite countertops, a gas cooktop, double ovens, and ample cabinetry, opening seamlessly to the main living area with a stunning mantled marble fireplace.
The oversized primary suite is a true retreat, complete with a vaulted ceiling, sitting area, and space for a quiet reading nook. The luxurious ensuite bath offers a spa-like feel with generous space and thoughtful finishes.
Additional highlights include a tankless water heater and low maintenance living with the HOA maintaining the front lawn, shrubs, and sprinkler system.
Enjoy being just steps from multiple greenbelts, dog parks, Les Lacs Pond, and the community recreation center. Conveniently located with easy access to major highways, shopping, dining, and highly rated schools, this home offers the perfect combination of comfort, convenience, and lifestyle. Don't miss your opportunity to make it yours!
For sale
Price cut: $25K (8/11)
$574,000
14617 Woodshadow Ln, Addison, TX 75001
4beds
2,062sqft
Single Family Residence
Built in 1995
4,704 Square Feet Lot
$565,300 Zestimate®
$278/sqft
$100/mo HOA
What's special
Stunning mantled marble fireplaceAbundant natural lightRich wood floorsInviting open floor planGranite countertopsVaulted ceilingLuxurious ensuite bath
- 96 days
- 269
- 28
Zillow last checked:
Listing updated:
Listed by:
Keegan Mueller 0676128 214-205-8182,
All City 866-277-6005
Source: NTREIS,MLS#: 21328520
Facts & features
Interior
Bedrooms & bathrooms
- Bedrooms: 4
- Bathrooms: 3
- Full bathrooms: 2
- 1/2 bathrooms: 1
Primary bedroom
- Features: Linen Closet, Sitting Area in Primary, Separate Shower, Walk-In Closet(s)
- Level: First
- Dimensions: 13 x 19
Bedroom
- Level: Second
- Dimensions: 11 x 9
Bedroom
- Level: Second
- Dimensions: 12 x 9
Bedroom
- Level: Second
- Dimensions: 9 x 8
Breakfast room nook
- Level: First
- Dimensions: 13 x 15
Dining room
- Level: First
- Dimensions: 10 x 10
Kitchen
- Features: Butler's Pantry
- Level: First
- Dimensions: 21 x 10
Living room
- Level: First
- Dimensions: 17 x 15
Utility room
- Level: First
- Dimensions: 4 x 6
Heating
- Central, Natural Gas
Cooling
- Attic Fan, Central Air, Ceiling Fan(s), Electric
Appliances
- Included: Double Oven, Dishwasher, Electric Oven, Gas Cooktop, Disposal, Microwave
Features
- Decorative/Designer Lighting Fixtures, Cable TV, Vaulted Ceiling(s)
- Flooring: Carpet, Wood
- Has basement: No
- Number of fireplaces: 1
- Fireplace features: Gas Log, Gas Starter
Interior area
- Total interior livable area: 2,062 sqft
Video & virtual tour
Property
Parking
- Total spaces: 2
- Parking features: Garage Faces Front
- Attached garage spaces: 2
Features
- Levels: Two
- Stories: 2
- Patio & porch: Covered
- Exterior features: Rain Gutters
- Pool features: None
- Fencing: Wood
Lot
- Size: 4,704 Square Feet
- Features: Sprinkler System
Details
- Parcel number: 10004350030330000
Construction
Type & style
- Home type: SingleFamily
- Architectural style: Traditional,Detached
- Property subtype: Single Family Residence
Materials
- Brick
- Foundation: Slab
- Roof: Composition
Condition
- Resale
- Year built: 1995
Utilities & green energy
- Sewer: Public Sewer
- Water: Public
- Utilities for property: Sewer Available, Underground Utilities, Water Available, Cable Available
Community & HOA
Community
- Features: Curbs, Sidewalks
- Subdivision: Grand Add
HOA
- Has HOA: Yes
- Services included: Maintenance Grounds
- HOA fee: $300 quarterly
- HOA name: Grand Addison Hoa-Sbb Management
- HOA phone: 972-960-2800
Location
- Region: Addison
Financial & listing details
- Price per square foot: $278/sqft
- Tax assessed value: $460,000
- Annual tax amount: $9,826
- Date on market: 7/15/2026
- Cumulative days on market: 96 days
- Listing terms: Cash,Conventional,FHA,VA Loan
Estimated market value
$565,300
$537,000 - $594,000
$3,165/mo
Price history
| Date | Event | Price |
|---|---|---|
| 8/11/2026 | Price change | $574,000-4.2%$278/sqft |
Source: NTREIS #21328520 Report a problem | ||
| 7/15/2026 | Listed for sale | $599,000+64.1%$290/sqft |
Source: NTREIS #21328520 Report a problem | ||
| 3/1/2017 | Listing removed | $365,000$177/sqft |
Source: Keller Williams Dallas County #13501339 Report a problem | ||
| 1/29/2017 | Pending sale | $365,000$177/sqft |
Source: Keller Williams Dallas County #13501339 Report a problem | ||
| 1/16/2017 | Price change | $365,000-2.7%$177/sqft |
Source: Keller Williams Dallas County #13501339 Report a problem | ||
| 1/10/2017 | Pending sale | $375,000$182/sqft |
Source: Keller Williams Dallas County #13501339 Report a problem | ||
| 12/9/2016 | Listed for sale | $375,000$182/sqft |
Source: Keller Williams Dallas County #13501339 Report a problem | ||
| 4/15/2003 | Sold | -- |
Source: Public Record Report a problem | ||
Public tax history
| Year | Property taxes | Tax assessment |
|---|---|---|
| 2025 | $6,791 +5.2% | $460,000 |
| 2024 | $6,457 +10.3% | $460,000 -0.7% |
| 2023 | $5,855 -8.3% | $463,200 +36.2% |
| 2022 | $6,387 -4% | $340,000 +2.9% |
| 2021 | $6,652 -2.6% | $330,330 |
| 2020 | $6,830 +0.2% | $330,330 |
| 2019 | $6,819 -25.1% | $330,330 -5% |
| 2018 | $9,109 +58.7% | $347,860 +21.6% |
| 2017 | $5,740 -0.3% | $285,980 |
| 2016 | $5,759 +5% | $285,980 +7.6% |
| 2015 | $5,483 | $265,900 |
| 2014 | $5,483 | $265,900 |
| 2013 | -- | -- |
| 2012 | -- | -- |
| 2011 | -- | -- |
| 2010 | -- | -- |
| 2009 | -- | -- |
| 2008 | -- | -- |
| 2007 | -- | -- |
| 2005 | -- | -- |
| 2004 | -- | -- |
| 2003 | -- | -- |
| 2002 | -- | -- |
| 2001 | -- | -- |
Find assessor info on the county website
Monthly payment
Est. payment
Payment breakdown
Explore the cost of this home by adjusting the details. Changes won't be saved.Climate risks
Neighborhood: 75001
Nearby schools
Schools provided by the listing agent
- Elementary: Frank Guzick
- Middle: Marsh
- High: White
- District: Dallas ISD
Source: NTREIS. This data may not be complete. We recommend contacting the local school district to confirm school assignments for this home.
Similar homes
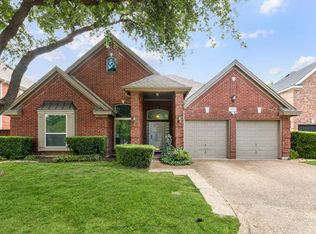
- $535,0004 bd3 ba2.5k sqft3700 Maywood Ct, Carrollton, TX 75007For Sale
 MLS ID #21384540, Gil Cohen. NTREIS
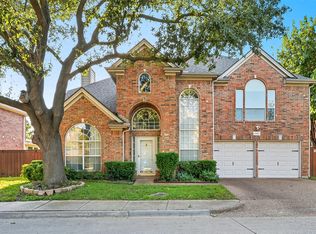
 - $499,0003 bd3 ba2.3k sqft321 Andre Dr, Irving, TX 75063For Sale
 MLS ID #21413285, Saj Babu. NTREIS
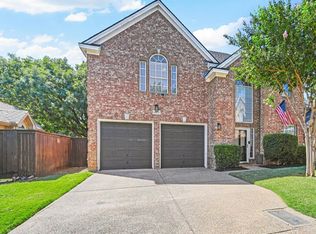
 - $565,0004 bd3 ba2.8k sqft1667 Idlewild Dr, Frisco, TX 75034For Sale
 MLS ID #21413797, Brian S. Curry. NTREIS
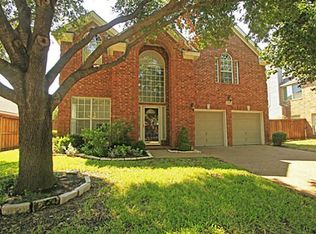
 - $495,0004 bd3 ba2.3k sqft3723 White River Dr, Dallas, TX 75287For Sale
 MLS ID #21362434, Melissa Outman. NTREIS
