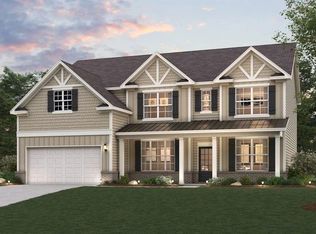
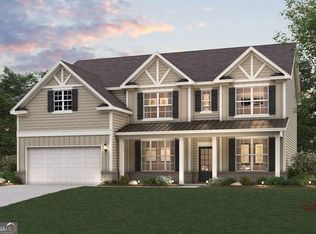
The Birch at Estates at Gainesville, showcases a dazzling two-story layout that seamlessly blends beauty, comfort, and functionality. At the heart of the home is a breathtaking vaulted great room, flooded with natural light from an abundance of windows and anchored by a cozy fireplace-creating a warm, open atmosphere perfect for gatherings and everyday living. The beautifully designed kitchen features a large center island, a walk-in pantry, and a charming breakfast nook with direct access to the patio-ideal for indoor-outdoor entertaining. Just off the kitchen, a convenient prep galley adds to the home's practical appeal. On the main level, you'll find a flexible room that can be tailored to your lifestyle needs, along with a private bedroom and full bath-perfect for guests or multi-generational living. Upstairs, a spacious loft offers additional living space, while two secondary bedrooms share a full hall bathroom and enjoy easy access to the centrally located laundry room. The luxurious primary suite is a true retreat, boasting a generous walk-in closet and a spa-inspired bath with dual vanities, a soaking tub, and a large walk-in shower. An additional secondary bedroom upstairs also features its own walk-in closet and private bath for added comfort and privacy. With its striking design, thoughtful layout, and stylish finishes, The Birch delivers an elevated living experience for every lifestyle.
Closed
Zillow last checked:
Listing updated:
Bought with:
Non Mls Salesperson
Non-Mls Company
Source: GAMLS,MLS#: 10737619
Price history
| Date | Event | Price |
|---|---|---|
| 9/10/2026 | Sold | $464,990$151/sqft |
Source:  GAMLS #10737619 Report a problem GAMLS #10737619 Report a problem | ||
| 8/12/2026 | Pending sale | $464,990$151/sqft |
Source: GAMLS #10737619 Report a problem | ||
| 7/9/2026 | Price change | $464,990-18%$151/sqft |
Source: GAMLS #10737619 Report a problem | ||
| 6/17/2026 | Price change | $566,980+0.4%$185/sqft |
Source: GAMLS #10737619 Report a problem | ||
| 6/9/2026 | Price change | $564,780+22.8%$184/sqft |
Source:  Century Communities Report a problem Century Communities Report a problem | ||
| 6/5/2026 | Price change | $459,990-4.2%$150/sqft |
Source:  FMLS GA #7756766 Report a problem FMLS GA #7756766 Report a problem | ||
| 4/23/2026 | Price change | $479,990-4%$156/sqft |
Source: GAMLS #10737619 Report a problem | ||
| 4/21/2026 | Listed for sale | $499,990$163/sqft |
Source: Century Communities Report a problem | ||
Nearby homes


Get a cash offer in 3 minutes
Find out how much your home could sell for in as little as 3 minutes with a no-obligation cash offer.
Estimated market value
$464,400
