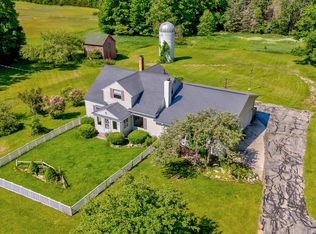
38-Acre Upper Peninsula Homestead For Sale! Tucked away at the end of a long, private driveway that remains completely hidden from the road, 2694 River Road offers the ultimate hidden sanctuary in Michigan's beautiful Upper Peninsula. Sprawling across 38.58 acres of wooded privacy in Doyle Township, this single-story ranch home is a dream come true for nature lovers, avid foragers, and anyone searching for a peaceful rural property near Manistique, MI. As you pull up the driveway, the rush of daily life fades away, replaced by the gentle rustle of leaves and the calls of native birds. The 1,682-square-foot country home welcomes you with an open, sun-drenched layout featuring four main-floor bedrooms, a spacious living room, and a massive full basement ready for customization. But the true crown jewel of this Upper Peninsula acreage lies just beyond your backdoor. Step outside to explore a stunning natural limestone ridge rising behind the house. Throughout the seasons, this unique geological feature transforms into a living, edible landscape, yielding wild blueberries, sweet blackberries, mature apple trees, and a fresh carpet of wild ramps every spring. This private ecosystem is a haven for local wildlife, where deer, wild turkeys, and the occasional bear wander through the timber. For those looking to start a Michigan homestead, the property boasts established flower beds ready for your green thumb and an old pasture area ideal for hobbies or small livestock. Water enthusiasts will also love the close proximity to Derwin Creek for local river access. Whether you are watching the wildlife from your porch, foraging on the ridge, or hiking your own private trails, this property delivers an unmatched connection to nature. Equipped with air conditioning, a full block basement with a sump pump, private well/septic, and heavy-duty 220-volt hookups in the garage, kitchen, and laundry room. This secluded country setting sits within the Manistique Area school district, and is conveniently located less than 20 minutes to all that Manistique has to offer!
For sale
$275,000
2694 River Rd, Gulliver, MI 49840
4beds
1,682sqft
Single Family Residence
Built in 1968
38.58 Acres Lot
$244,400 Zestimate®
$163/sqft
$-- HOA
What's special
Massive full basementEstablished flower bedsPrivate trailsFour main-floor bedroomsAir conditioningOpen sun-drenched layoutLong private driveway
- 10 hours |
- 112 |
- 11 |
Zillow last checked:
Listing updated:
Listed by:
ALAN BARR 906-286-1922,
KELLER WILLIAMS NM PENINSULA PARTNERS 906-286-4337,
JULIE BARR 906-286-9366,
KELLER WILLIAMS NM PENINSULA PARTNERS
Source: MiRealSource,MLS#: 50214040 Originating MLS: Upper Peninsula Assoc of Realtors
Originating MLS: Upper Peninsula Assoc of RealtorsLoading...
Facts & features
Interior
Bedrooms & bathrooms
- Bedrooms: 4
- Bathrooms: 2
- Full bathrooms: 1
- 1/2 bathrooms: 1
Bedroom 1
- Level: First
- Area: 120
- Dimensions: 10 x 12
Bedroom 2
- Level: First
- Area: 192
- Dimensions: 12 x 16
Bedroom 3
- Level: First
- Area: 90
- Dimensions: 9 x 10
Bedroom 4
- Level: First
- Area: 168
- Dimensions: 12 x 14
Bathroom 1
- Level: First
Dining room
- Level: First
- Area: 160
- Dimensions: 16 x 10
Kitchen
- Level: First
- Area: 192
- Dimensions: 16 x 12
Living room
- Level: First
- Area: 348
- Dimensions: 29 x 12
Heating
- Wall Furnace, Baseboard, Boiler, Hot Water, Pellet Stove, Other, Propane
Cooling
- Central Air
Appliances
- Included: Negotiable (Appliances), Water Heater
Features
- Sump Pump
- Basement: Block,Full
- Has fireplace: No
Interior area
- Total structure area: 3,364
- Total interior livable area: 1,682 sqft
- Finished area above ground: 1,682
- Finished area below ground: 0
Video & virtual tour
Property
Parking
- Total spaces: 1
- Parking features: Garage, Unassigned, Attached
- Attached garage spaces: 1
Features
- Levels: One
- Stories: 1
- Patio & porch: Porch
- Exterior features: Garden
- Has spa: Yes
- Spa features: Spa/Jetted Tub
- Fencing: Fence Owned
- Has view: Yes
- View description: Rural View
- Waterfront features: None
- Body of water: no
- Frontage type: Road
- Frontage length: 1104
Lot
- Size: 38.58 Acres
- Dimensions: 1104 x 957
- Features: Wooded, Rural
Details
- Additional structures: Shed(s)
- Parcel number: 00110900900
- Zoning description: Residential
- Special conditions: Private,Standard
Construction
Type & style
- Home type: SingleFamily
- Architectural style: Ranch
- Property subtype: Single Family Residence
Materials
- Vinyl Siding
- Foundation: Basement
Condition
- New construction: No
- Year built: 1968
Utilities & green energy
- Electric: 220 Volts in Garage, 220 Volts in Kitchen, 220 Volts in Laundry, Circuit Breakers
- Sewer: Septic Tank
- Water: Private Well, Drilled Well
- Utilities for property: Electricity Connected, Natural Gas Not Available, Propane, Water Connected, Propane Tank Leased, Internet Fiber Available
Community & HOA
Community
- Subdivision: N/A
HOA
- Has HOA: No
Location
- Region: Gulliver
Financial & listing details
- Price per square foot: $163/sqft
- Tax assessed value: $176,000
- Annual tax amount: $2,449
- Date on market: 7/8/2026
- Cumulative days on market: 1 day
- Listing agreement: Exclusive Right To Sell
- Listing terms: Cash,Conventional,FHA,VA Loan,USDA Loan,MIStateHsDevAuthority
- Road surface type: Paved
Estimated market value
$244,400
$203,000 - $288,000
$2,046/mo
Price history
| Date | Event | Price |
|---|---|---|
| 7/8/2026 | Listed for sale | $275,000+183.5%$163/sqft |
Source:  MiRealSource #50214040 Report a problem MiRealSource #50214040 Report a problem | ||
| 12/13/2018 | Listing removed | $97,000$58/sqft |
Source: GROVER REAL ESTATE #1110537 Report a problem | ||
| 11/14/2018 | Pending sale | $97,000$58/sqft |
Source: GROVER REAL ESTATE #1110537 Report a problem | ||
| 11/5/2018 | Price change | $97,000-11.8%$58/sqft |
Source: GROVER REAL ESTATE #1110537 Report a problem | ||
| 9/25/2018 | Price change | $110,000-6.8%$65/sqft |
Source: GROVER REAL ESTATE #1110537 Report a problem | ||
| 9/12/2018 | Listed for sale | $118,000$70/sqft |
Source: GROVER REAL ESTATE #1110537 Report a problem | ||
| 9/6/2018 | Pending sale | $118,000$70/sqft |
Source: GROVER REAL ESTATE #1110537 Report a problem | ||
| 8/28/2018 | Price change | $118,000-5.5%$70/sqft |
Source: GROVER REAL ESTATE #1110537 Report a problem | ||
| 6/29/2018 | Price change | $124,900-3.8%$74/sqft |
Source: Petoskey #454184 Report a problem | ||
| 6/22/2018 | Listed for sale | $129,900-7.1%$77/sqft |
Source: Berkshire Hathaway HomeServices Michigan Real Estate - Petoskey #454184 Report a problem | ||
| 5/10/2018 | Listing removed | $139,900$83/sqft |
Source: Petoskey #454184 Report a problem | ||
| 4/18/2018 | Price change | $139,900-6.1%$83/sqft |
Source: Petoskey #454184 Report a problem | ||
| 2/12/2018 | Listed for sale | $149,000$89/sqft |
Source: Berkshire Hathaway HomeServices Michigan Real Estate - Petoskey #454184 Report a problem | ||
Public tax history
| Year | Property taxes | Tax assessment |
|---|---|---|
| 2025 | $1,446 +3.7% | $88,000 +11.8% |
| 2024 | $1,395 | $78,700 +28.4% |
| 2023 | -- | $61,300 +12.3% |
| 2022 | -- | $54,600 +6.8% |
| 2021 | -- | $51,100 -1.7% |
| 2020 | $2,083 +133.9% | $52,000 -19.6% |
| 2019 | $891 +4.5% | $64,700 |
| 2018 | $852 -99% | $64,700 -5.8% |
| 2017 | $85,592 | $68,700 -1.7% |
| 2016 | $85,592 +9900% | $69,900 +2.5% |
| 2014 | $856 +13.8% | $68,200 -1% |
| 2013 | $752 +6.5% | $68,900 -5.4% |
| 2011 | $706 | $72,864 +1% |
| 2010 | -- | $72,108 |
Find assessor info on the county website
Monthly payment
Est. payment$--/mo
Payment breakdown
Explore the cost of this home by adjusting the details. Changes won't be saved.All calculations are estimates and provided by Zillow, Inc. for informational purposes only. Actual amounts may vary.
HOA fees may include property taxes on listings classified as Co-Ops. Contact the listing agent and/or owner for fee details.
Mortgage interest rates are dependent on a number of factors, including credit score, down payment, and repayment length. Interest rate data provided by Zillow Group Marketplace, Inc. as of 1/1/1970 from various mortgage lenders with which we have lead or other similar arrangements; the Estimated Payment is an average of those rates.
See how much you could borrow to make a competitive offer.
Climate risks
Neighborhood: 49840
Nearby schools
GreatSchools rating
- 4/10Emerald Elementary SchoolGrades: PK-5Distance: 10.3 mi
- 6/10Manistique Middle And High SchoolGrades: 6-12Distance: 10.4 mi
Schools provided by the listing agent
- District: Manistique Area Schools
Source: MiRealSource. This data may not be complete. We recommend contacting the local school district to confirm school assignments for this home.
A local agent can set up tours, give advice and negotiate with sellers.
A local lender can help you make sure your offer is ready when you are.




- Michigan
- Schoolcraft County
- Gulliver
- 49840
- 2694 River Rd
Nearby cities
Nearby zip codes
Other Gulliver Topics
