Skip main navigation
For sale
  • $399,000

    2739 Sedgeway Ln, Carrollton, TX 75006

    2beds
    1,535sqft
    : 
    Loading
    Get pre-qualified
    Single Family Residence
    Built in 1983
    6,098 Square Feet Lot
    $388,600 Zestimate®
    $260/sqft
    $-- HOA

    What's special

    Single-story gemSpacious primary suiteComfortable secondary bedroom
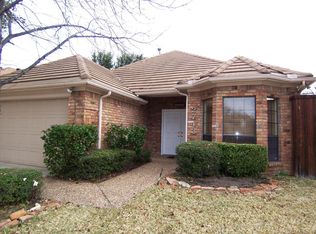
    Welcome to this delightful, single-story gem nestled in the highly desirable, well-established High Pointe neighborhood of Carrollton. Offering the perfect blend of character, comfort, and lock-and-leave convenience, this 2-bedroom, 2-bathroom home is designed for easy, low-maintenance living. Step inside to discover a warm and inviting floor plan featuring 1,535 square feet of beautifully utilized living space. With zero homeowner association fees (No HOA), you have the freedom to truly make this property your own. The manageable 0.14-acre lot provides just enough space to enjoy outdoor relaxation without the burden of heavy weekend yard work. This property is an absolute commuter’s dream, offering unbeatable access to major thoroughfares and travel hub. Property Highlights: Single-Story Layout: No stairs to navigate, offering a highly accessible and flowing floor plan. 2 Bedrooms - 2 Bathrooms: Spacious primary suite and a comfortable secondary bedroom, ideal for guests, roommates, or a home office. Charming Appeal: Packed with cozy character, ready for you to move right in and add your personal touches. Established Neighborhood: Located in a quiet, mature, and tree-lined community. No HOA: Enjoy the liberty of homeownership without monthly fees or strict association rules. Don’t miss this rare opportunity to secure a charming, low-maintenance home in one of Carrollton's most accessible and established areas!
    1 day
    |
    174
    |
    9
    |

    Zillow last checked:

    Listing updated:

    Listed by:

    Torang Nazmi 0591072 214-972-0949,

    AATRealty LLC 214-972-0949

    Source: NTREIS,MLS#: 21328599

    Loading...

      Facts & features

      Interior

      Bedrooms & bathrooms
      • Bedrooms: 2
      • Bathrooms: 2
      • Full bathrooms: 2
      Primary bedroom
      • Features: Dual Sinks, Garden Tub/Roman Tub, Separate Shower, Walk-In Closet(s)
      • Level: First
      • Dimensions: 13 x 11
      Bedroom
      • Level: First
      • Dimensions: 14 x 11
      Breakfast room nook
      • Level: First
      • Dimensions: 8 x 8
      Dining room
      • Level: First
      • Dimensions: 12 x 9
      Kitchen
      • Features: Eat-in Kitchen
      • Level: First
      • Dimensions: 15 x 8
      Laundry
      • Level: First
      • Dimensions: 6 x 6
      Living room
      • Features: Built-in Features, Ceiling Fan(s), Fireplace
      • Level: First
      • Dimensions: 16 x 19
      Heating
      • Central, Fireplace(s)
      Cooling
      • Central Air, Ceiling Fan(s), Electric
      Appliances
      • Included: Dishwasher, Electric Cooktop, Disposal
      • Laundry: Electric Dryer Hookup, Laundry in Utility Room, In Kitchen
      Features
      • Wet Bar, Eat-in Kitchen, High Speed Internet, Open Floorplan, Cable TV
      • Flooring: Tile
      • Has basement: No
      • Number of fireplaces: 1
      • Fireplace features: Living Room, Wood Burning
      Interior area
      • Total interior livable area: 1,535 sqft

      Property

      Parking
      • Total spaces: 4
      • Parking features: Door-Single, Driveway, Garage, Garage Door Opener
      • Attached garage spaces: 2
      • Carport spaces: 2
      Features
      • Levels: One
      • Stories: 1
      • Patio & porch: Patio
      • Pool features: None
      • Fencing: Wood
      Lot
      • Size: 6,098 Square Feet
      • Features: Interior Lot
      Details
      • Parcel number: 14041300010200000

      Construction

      Type & style
      • Home type: SingleFamily
      • Architectural style: Traditional,Detached
      • Property subtype: Single Family Residence
      Materials
      • Brick
      • Foundation: Slab
      • Roof: Composition,Tile
      Condition
      • Year built: 1983

      Utilities & green energy

      • Sewer: Public Sewer
      • Water: Public
      • Utilities for property: Sewer Available, Water Available, Cable Available

      Community & HOA

      Community
      • Features: Curbs, Sidewalks
      • Subdivision: High Pointe Ph 01
      HOA
      • Has HOA: No
      Location
      • Region: Carrollton

      Financial & listing details

      • Price per square foot: $260/sqft
      • Tax assessed value: $429,130
      • Annual tax amount: $8,863
      • Date on market: 7/15/2026
      • Cumulative days on market: 2 days

        Estimated market value

        $388,600

        $369,000 - $408,000

        $2,301/mo

        Price history

        DateEventPrice
        7/15/2026Listed for sale$399,000$260/sqft
        Source: NTREIS #21328599 Report a problem
        7/9/2026Listing removed$2,645$2/sqft
        Source: Zillow Rentals Report a problem
        6/26/2026Listed for rent$2,645+1.9%$2/sqft
        Source: Zillow Rentals Report a problem
        7/8/2025Listing removed$2,595$2/sqft
        Source: Zillow Rentals Report a problem
        6/23/2025Price change$2,595-3.9%$2/sqft
        Source: Zillow Rentals Report a problem
        4/7/2025Listed for rent$2,700$2/sqft
        Source: Zillow Rentals Report a problem
        1/22/2025Listing removed$2,700$2/sqft
        Source: Zillow Rentals Report a problem
        12/9/2024Listed for rent$2,700+3.8%$2/sqft
        Source: Zillow Rentals Report a problem
        8/4/2023Listing removed--
        Source: Zillow Rentals Report a problem
        7/7/2023Price change$2,600-3.7%$2/sqft
        Source: Zillow Rentals Report a problem
        6/21/2023Price change$2,700-3.4%$2/sqft
        Source: Zillow Rentals Report a problem
        6/14/2023Price change$2,795-3.5%$2/sqft
        Source: Zillow Rentals Report a problem
        5/26/2023Price change$2,895-3.5%$2/sqft
        Source: Zillow Rentals Report a problem
        5/9/2023Listed for rent$3,000$2/sqft
        Source: Zillow Rentals Report a problem

        Public tax history

        YearProperty taxesTax assessment
        2025$8,863 -0.2%$429,130
        2024$8,879 -2.1%$429,130
        2023$9,067 +11.4%$429,130 +22.7%
        2022$8,138 +250.6%$349,720 +46.3%
        2021$2,321 $239,040
        Find assessor info on the county website

        Monthly payment

        Est. payment

        Payment breakdown

        Explore the cost of this home by adjusting the details. Changes won't be saved.
        All calculations are estimates and provided by Zillow, Inc. for informational purposes only. Actual amounts may vary.
        HOA fees may include property taxes on listings classified as Co-Ops. Contact the listing agent and/or owner for fee details.
        Mortgage interest rates are dependent on a number of factors, including credit score, down payment, and repayment length. Interest rate data provided by Zillow Group Marketplace, Inc. as of 1/1/1970 from various mortgage lenders with which we have lead or other similar arrangements; the Estimated Payment is an average of those rates.
        See how much you could borrow to make a competitive offer.

        Climate risks

        Neighborhood: 75006

        Getting around

        63 / 100
        Somewhat Walkable
        21 / 100
        Minimal Transit
        39 / 100
        Somewhat Bikeable

        Nearby schools

        GreatSchools rating
        Schools provided by the listing agent
        • Elementary: Jerry Junkins,Bonham
        • High: White
        • District: Dallas ISD

        Source: NTREIS. This data may not be complete. We recommend contacting the local school district to confirm school assignments for this home.

        A local agent can set up tours, give advice and negotiate with sellers.

        Browse local experts

        Similar homes