Single story home Carrollton home sits on a uniquely oversized lot with no HOA! The inviting main living space features an open floor plan ideal for entertaining and everyday living. Numerous updates include interior paint, refreshed bathrooms with new tile and vanities, replaced electrical panel, and popcorn removed from living room ceiling—all completed in 2024. Additional improvements include new siding and exterior paint, back fence, and disposal in 2024; cast iron plumbing replaced from the home to the street in 2025; and new carpet in the bedrooms and hallway in 2026. The living room also features replaced carpet in 2024. Enjoy the large backyard with an oversized concrete patio offering plenty of room for outdoor dining, entertaining and relaxing. A storage shed conveys with the property. Conveniently located near major highways, DART, DFW Airport, parks, golf, city facilities, restaurants, breweries, shopping and the popular Switchyard in Downtown Carrollton. A rare combination of updates, space and convenience
For sale
$335,000
1804 Westwood Cir, Carrollton, TX 75006
3beds
1,363sqft
Single Family Residence
Built in 1969
9,016 Square Feet Lot
$326,500 Zestimate®
$246/sqft
$-- HOA
What's special
Single story homeInviting main living spaceUniquely oversized lot
- 4 days |
- 471 |
- 34 |
Likely to sell faster than
Zillow last checked:
Listing updated:
Listed by:
Gary Silansky 0428484 972-374-8505,
EXP REALTY 888-519-7431
Source: NTREIS,MLS#: 21356481
Facts & features
Interior
Bedrooms & bathrooms
- Bedrooms: 3
- Bathrooms: 2
- Full bathrooms: 2
Primary bedroom
- Features: Ceiling Fan(s), En Suite Bathroom, Separate Shower
- Level: First
- Dimensions: 16 x 15
Bedroom
- Features: Ceiling Fan(s)
- Level: First
- Dimensions: 12 x 10
Bedroom
- Features: Ceiling Fan(s)
- Level: First
- Dimensions: 11 x 11
Dining room
- Features: Built-in Features
- Level: First
- Dimensions: 13 x 8
Kitchen
- Features: Built-in Features, Pantry
- Level: First
- Dimensions: 8 x 8
Living room
- Features: Ceiling Fan(s), Fireplace
- Level: First
- Dimensions: 21 x 17
Utility room
- Features: Utility Room
- Level: First
- Dimensions: 7 x 5
Heating
- Central
Cooling
- Central Air, Ceiling Fan(s)
Appliances
- Included: Some Gas Appliances, Dishwasher, Disposal, Gas Range, Microwave, Plumbed For Gas, Refrigerator, Vented Exhaust Fan
- Laundry: Electric Dryer Hookup, Laundry in Utility Room
Features
- Decorative/Designer Lighting Fixtures, High Speed Internet, Open Floorplan, Cable TV
- Flooring: Carpet, Ceramic Tile, Parquet
- Windows: Window Coverings
- Has basement: No
- Number of fireplaces: 1
- Fireplace features: Gas Starter, Masonry, Wood Burning
Interior area
- Total interior livable area: 1,363 sqft
Video & virtual tour
Property
Parking
- Total spaces: 2
- Parking features: Door-Multi, Garage, Garage Door Opener
- Attached garage spaces: 2
Features
- Levels: One
- Stories: 1
- Patio & porch: Patio
- Exterior features: Lighting, Rain Gutters
- Pool features: None
- Fencing: Wood
Lot
- Size: 9,016 Square Feet
- Features: Back Yard, Interior Lot, Irregular Lot, Lawn, Level
Details
- Parcel number: 14042500040030000
Construction
Type & style
- Home type: SingleFamily
- Architectural style: Detached
- Property subtype: Single Family Residence
Materials
- Brick
- Foundation: Slab
- Roof: Composition
Condition
- Year built: 1969
Utilities & green energy
- Sewer: Public Sewer
- Water: Public
- Utilities for property: Sewer Available, Water Available, Cable Available
Community & HOA
Community
- Features: Curbs
- Subdivision: Hill N Dale Add Sec 02
HOA
- Has HOA: No
Location
- Region: Carrollton
Financial & listing details
- Price per square foot: $246/sqft
- Tax assessed value: $304,290
- Annual tax amount: $6,146
- Date on market: 8/11/2026
- Listing terms: Cash,Conventional,FHA,VA Loan
Estimated market value
$326,500
$310,000 - $343,000
$2,161/mo
Price history
| Date | Event | Price |
|---|---|---|
| 8/11/2026 | Listed for sale | $335,000+8.1%$246/sqft |
Source: NTREIS #21356481 Report a problem | ||
| 6/26/2024 | Sold | -- |
Source: NTREIS #20608727 Report a problem | ||
| 5/21/2024 | Pending sale | $309,900$227/sqft |
Source: NTREIS #20608727 Report a problem | ||
| 5/15/2024 | Contingent | $309,900$227/sqft |
Source: NTREIS #20608727 Report a problem | ||
| 5/10/2024 | Listed for sale | $309,900$227/sqft |
Source: NTREIS #20608727 Report a problem | ||
Public tax history
| Year | Property taxes | Tax assessment |
|---|---|---|
| 2025 | $3,261 +43.6% | $304,290 |
| 2024 | $2,271 +7.3% | $304,290 |
| 2023 | $2,117 +5.8% | $304,290 +27% |
| 2022 | $2,000 +4.8% | $239,570 +11.1% |
| 2021 | $1,909 +7.5% | $215,670 |
| 2020 | $1,776 +9.2% | $215,670 +31.1% |
| 2019 | $1,627 +3.5% | $164,480 |
| 2018 | $1,572 -48.6% | $164,480 +7.9% |
| 2017 | $3,061 +10.7% | $152,480 +15.8% |
| 2016 | $2,765 +8.4% | $131,660 +11.6% |
| 2015 | $2,550 | $117,990 |
| 2014 | $2,550 | $117,990 |
| 2013 | -- | -- |
| 2012 | -- | -- |
| 2011 | -- | -- |
| 2010 | -- | -- |
| 2009 | -- | -- |
| 2008 | -- | -- |
| 2007 | -- | -- |
| 2005 | -- | -- |
| 2004 | -- | -- |
| 2003 | -- | -- |
| 2002 | -- | -- |
| 2001 | -- | -- |
Find assessor info on the county website
Monthly payment
Est. payment
Payment breakdown
Explore the cost of this home by adjusting the details. Changes won't be saved.Climate risks
Neighborhood: Hill'n Dale
Nearby schools
GreatSchools rating
- 10/10McCoy Elementary SchoolGrades: K-5Distance: 1.2 mi
- 6/10Perry Middle SchoolGrades: 6-8Distance: 0.7 mi
- 4/10Smith High SchoolGrades: 9-12Distance: 1 mi
Schools provided by the listing agent
- Elementary: Mccoy
- Middle: Perry
- High: Smith
- District: Carrollton-Farmers Branch ISD
Source: NTREIS. This data may not be complete. We recommend contacting the local school district to confirm school assignments for this home.
- $--3 bd2 ba1.1k sqft1802 Westwood Cir, Carrollton, TX 75006Sold
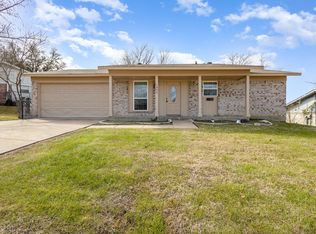
- $305,5003 bd2 ba1.5k sqft1806 Westwood Cir, Carrollton, TX 75006Off Market
- $270,7002 bd2 ba1.1k sqft1805 Sherwood Pl, Carrollton, TX 75006Off Market
- $340,2003 bd2 ba1.7k sqft1808 Westwood Cir, Carrollton, TX 75006Off Market
- $302,9003 bd2 ba1.2k sqft1807 Westwood Cir, Carrollton, TX 75006Off Market
- $--3 bd2 ba1.2k sqft1803 Sherwood Pl, Carrollton, TX 75006Sold
- $294,7003 bd2 ba1.3k sqft1800 Westwood Cir, Carrollton, TX 75006Off Market
- $282,1003 bd2 ba1.2k sqft1807 Sherwood Pl, Carrollton, TX 75006Off Market
A local agent can set up tours, give advice and negotiate with sellers.
Similar homes
- $365,0004 bd2 ba1.6k sqft1014 Mountview Ct, Carrollton, TX 75006For Sale
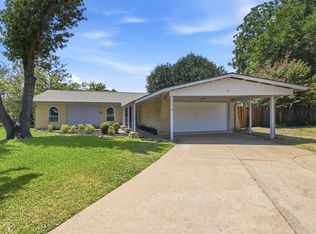 MLS ID #21347690, Richard Kelley. NTREIS
 - $315,0003 bd2 ba1.3k sqft1839 Sherwood Ln, Carrollton, TX 75006For Sale
 MLS ID #21279981, Billy Macklin. NTREIS
 - $355,0003 bd3 ba1.6k sqft2812 Prescott Dr, Carrollton, TX 75006For Sale
 MLS ID #21291144, Gisela Ruelas. NTREIS
 - $369,9003 bd2 ba1.5k sqft2002 Rose Hill Rd, Carrollton, TX 75007For Sale
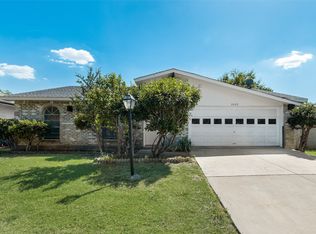 MLS ID #21354266, John Cazan Jr.. NTREIS
 - $419,9953 bd2 ba1.6k sqft3109 Fairgate Dr, Carrollton, TX 75007For SaleMLS ID #21358954, Katherine Blanton. NTREIS
- $349,9003 bd2 ba1.3k sqft18932 Platte River Way, Dallas, TX 75287For SaleMLS ID #21324536, Michael Hairston. NTREIS
- $335,0002 bd2 ba1k sqft563 Lee Dr, Coppell, TX 75019For SaleMLS ID #21348311, Julieanne Jones. NTREIS
- $325,0003 bd2 ba1.2k sqft3511 Meadowview Dr, Corinth, TX 76210For SaleMLS ID #21354918, Kelly Mason. NTREIS
- $375,0003 bd2 ba1.6k sqft1007 Elk Grove Dr, Richardson, TX 75081For SaleMLS ID #21355645, Juan Rivera. NTREIS
- $399,9993 bd2 ba1.9k sqft2927 Winterberry Dr, Carrollton, TX 75007For SaleMLS ID #21261646, Mark Kraatz. NTREIS
- $374,9903 bd2 ba1.8k sqft217 E Louella Dr, Hurst, TX 76054For SaleMLS ID #21357661, Rachel Robertson. NTREIS
- $337,0003 bd2 ba1.3k sqft588 Pine St, Lewisville, TX 75057For SaleMLS ID #21298982, Chase Harper. NTREIS
- $359,9003 bd2 ba1.2k sqft1404 Timberlake Cir, Richardson, TX 75080For SaleMLS ID #21328346, Yolanda Ayers. NTREIS
- $375,0003 bd3 ba1.7k sqft2711 Van Gogh Pl, Dallas, TX 75287For SaleMLS ID #21323638, Leigh Brodner. NTREIS
- $319,0003 bd2 ba1.2k sqft1913 Mission Dr, Garland, TX 75042For SaleMLS ID #21320532, Ari Tesfay. NTREIS
- $291,0002 bd2 ba1.1k sqft2848 Harbinger Ln, Dallas, TX 75287For SaleMLS ID #21275392, Jessica Orr. NTREIS
- $399,0003 bd2 ba1.5k sqft2540 Sunscape Ln, Dallas, TX 75287For SaleMLS ID #21318896, Eric Hinton. NTREIS
- $349,5003 bd2 ba1.7k sqft506 Worcester Way, Richardson, TX 75080For SaleMLS ID #21309461, Dan Washburn. NTREIS
- $335,0003 bd2 ba1.4k sqft908 Hillside Ct, Bedford, TX 76022For SaleMLS ID #21320844, Victor Juarez. NTREIS
- $425,0003 bd2 ba1.5k sqft3615 High Mesa Dr, Dallas, TX 75234For SaleMLS ID #21345245, Angie Alders. NTREIS
