Updated and well-maintained 4BD , 2BA SINGLE-STORY home! Recent upgrades include new energy-efficient windows throughout (2025), water softener & filtration system (2026), new gutters (2025), radiant barrier (2024), and laundry room storage (2025). Cosmetic updates to kitchen and bathrooms (2022). 3 of the 4 bedrooms feature walk-in closets, including a spacious master suite. North-facing, high ceilings, and a 2-car garage. Convenient location to retail, dining, airports, and green-belt trails. You won’t want to miss this one!
For sale
$480,000
1644 Bennington Dr, Carrollton, TX 75007
4beds
2,091sqft
Single Family Residence
Built in 1992
5,270 Square Feet Lot
$459,900 Zestimate®
$230/sqft
$-- HOA
What's special
New guttersHigh ceilingsSpacious master suiteNew energy-efficient windows throughoutRadiant barrierLaundry room storage
- 2 days |
- 409 |
- 28 |
Likely to sell faster than
Zillow last checked:
Listing updated:
Listed by:
Dalbir Singh 0532862 214-396-4300,
Grand Ark LLC 214-396-4300
Source: NTREIS,MLS#: 21352798
Facts & features
Interior
Bedrooms & bathrooms
- Bedrooms: 4
- Bathrooms: 2
- Full bathrooms: 2
Primary bedroom
- Features: Ceiling Fan(s)
- Level: First
- Dimensions: 16 x 14
Bedroom
- Features: Ceiling Fan(s), Split Bedrooms, Walk-In Closet(s)
- Level: First
- Dimensions: 12 x 10
Bedroom
- Features: Ceiling Fan(s)
- Level: First
- Dimensions: 11 x 10
Bedroom
- Features: Ceiling Fan(s)
- Level: First
- Dimensions: 13 x 11
Breakfast room nook
- Level: First
- Dimensions: 11 x 6
Dining room
- Level: First
- Dimensions: 12 x 10
Kitchen
- Features: Built-in Features, Galley Kitchen, Granite Counters
- Level: First
- Dimensions: 19 x 11
Living room
- Features: Ceiling Fan(s), Fireplace
- Level: First
- Dimensions: 20 x 16
Heating
- Central, Natural Gas
Cooling
- Central Air, Ceiling Fan(s), Gas
Appliances
- Included: Double Oven, Dishwasher, Electric Cooktop, Electric Oven, Electric Range, Disposal, Gas Water Heater, Vented Exhaust Fan, Washer
Features
- Decorative/Designer Lighting Fixtures, Granite Counters, High Speed Internet, Cable TV, Vaulted Ceiling(s)
- Has basement: No
- Number of fireplaces: 1
- Fireplace features: Gas Log, Gas Starter, Stone
Interior area
- Total interior livable area: 2,091 sqft
Video & virtual tour
Property
Parking
- Total spaces: 2
- Parking features: Alley Access, Garage, Garage Door Opener, Garage Faces Rear
- Attached garage spaces: 2
Features
- Levels: One
- Stories: 1
- Pool features: None
- Fencing: Fenced,Wood
Lot
- Size: 5,270 Square Feet
Details
- Parcel number: 140621000B0120000
Construction
Type & style
- Home type: SingleFamily
- Architectural style: Detached
- Property subtype: Single Family Residence
Condition
- Year built: 1992
Utilities & green energy
- Sewer: Public Sewer
- Water: Public
- Utilities for property: Sewer Available, Water Available, Cable Available
Community & HOA
Community
- Features: Sidewalks
- Subdivision: Nob Hill Crest
HOA
- Has HOA: No
Location
- Region: Carrollton
Financial & listing details
- Price per square foot: $230/sqft
- Tax assessed value: $436,380
- Annual tax amount: $3,602
- Date on market: 8/13/2026
- Listing terms: Cash,Conventional,FHA
Estimated market value
$459,900
$437,000 - $483,000
$3,054/mo
Price history
| Date | Event | Price |
|---|---|---|
| 8/13/2026 | Listed for sale | $480,000+65.6%$230/sqft |
Source: NTREIS #21352798 Report a problem | ||
| 11/19/2015 | Sold | -- |
Source: Agent Provided Report a problem | ||
| 10/31/2015 | Pending sale | $289,900$139/sqft |
Source: Ebby Halliday Realtors #13256170 Report a problem | ||
| 10/10/2015 | Listed for sale | $289,900+46.4%$139/sqft |
Source: Ebby Halliday, REALTORS Plano #13256170 Report a problem | ||
| 7/21/2015 | Sold | -- |
Source: Public Record Report a problem | ||
| 6/30/2015 | Pending sale | $198,000$95/sqft |
Source: StarCrest Realty, LLC #13125540 Report a problem | ||
| 6/23/2015 | Listed for sale | $198,000$95/sqft |
Source: StarCrest Realty, LLC #13125540 Report a problem | ||
| 4/27/2015 | Pending sale | $198,000$95/sqft |
Source: StarCrest Realty, LLC #13125540 Report a problem | ||
| 4/7/2015 | Listed for sale | $198,000+65%$95/sqft |
Source: StarCrest Realty, LLC #13125540 Report a problem | ||
| 1/31/2015 | Listing removed | $120,000$57/sqft |
Source: HomeSearch.com Realty Services Inc Report a problem | ||
| 1/15/2015 | Listed for sale | $120,000$57/sqft |
Source: HomeSearch.com Realty Services Inc Report a problem | ||
| 12/15/2014 | Sold | -- |
Source: Public Record Report a problem | ||
Public tax history
| Year | Property taxes | Tax assessment |
|---|---|---|
| 2025 | $3,602 +10% | $436,380 |
| 2024 | $3,276 +7.3% | $436,380 -5% |
| 2023 | $3,053 +5.8% | $459,350 +29.5% |
| 2022 | $2,885 +4.8% | $354,610 +23.6% |
| 2021 | $2,753 -4.8% | $287,000 -2.5% |
| 2020 | $2,891 -0.8% | $294,410 -0.9% |
| 2019 | $2,915 +2.5% | $296,980 +4.6% |
| 2018 | $2,844 -52.8% | $284,020 +6.3% |
| 2017 | $6,030 +0.4% | $267,170 +0.9% |
| 2016 | $6,004 +36.9% | $264,840 +35.3% |
| 2015 | $4,386 | $195,810 -6.1% |
| 2014 | $4,386 | $208,550 |
| 2013 | -- | -- |
| 2012 | -- | -- |
| 2011 | -- | -- |
| 2010 | -- | -- |
| 2009 | -- | -- |
| 2008 | -- | -- |
| 2007 | -- | -- |
| 2005 | -- | -- |
| 2004 | -- | -- |
| 2003 | -- | -- |
| 2002 | -- | -- |
| 2001 | -- | -- |
Find assessor info on the county website
Monthly payment
Est. payment
Payment breakdown
Explore the cost of this home by adjusting the details. Changes won't be saved.Climate risks
Neighborhood: Nob Hill
Nearby schools
GreatSchools rating
- 8/10Rainwater Elementary SchoolGrades: PK-5Distance: 0.9 mi
- 6/10Blalack Middle SchoolGrades: 6-8Distance: 1.2 mi
- 5/10Creekview High SchoolGrades: 9-12Distance: 1.6 mi
Schools provided by the listing agent
- Elementary: Rainwater
- Middle: Blalack
- High: Creekview
- District: Carrollton-Farmers Branch ISD
Source: NTREIS. This data may not be complete. We recommend contacting the local school district to confirm school assignments for this home.
- $516,4004 bd3 ba2.6k sqft1648 Bennington Dr, Carrollton, TX 75007Off Market
- $425,6003 bd2 ba1.8k sqft1640 Bennington Dr, Carrollton, TX 75007Off Market
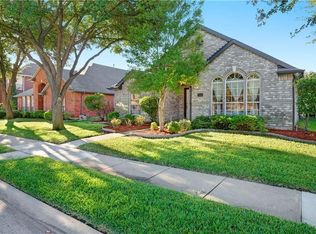
- $394,2003 bd2 ba1.6k sqft1636 Bennington Dr, Carrollton, TX 75007Off Market
- $412,4003 bd2 ba1.6k sqft1652 Bennington Dr, Carrollton, TX 75007Off Market

- $460,8004 bd2 ba2k sqft1641 Blackstone Dr, Carrollton, TX 75007Off Market
- $389,5003 bd2 ba1.6k sqft1645 Blackstone Dr, Carrollton, TX 75007Off Market
- $396,0003 bd2 ba1.6k sqft1637 Blackstone Dr, Carrollton, TX 75007Off Market
- $453,8003 bd3 ba2.1k sqft1653 Bennington Dr, Carrollton, TX 75007Off Market
A local agent can set up tours, give advice and negotiate with sellers.
Similar homes
- $522,0004 bd3 ba1.9k sqft1339 Barclay Dr, Carrollton, TX 75007For Sale
 MLS ID #21338929, Rachel Lankri. NTREIS
 - $560,0003 bd3 ba2.5k sqft1628 Millview Pl, Carrollton, TX 75006For Sale
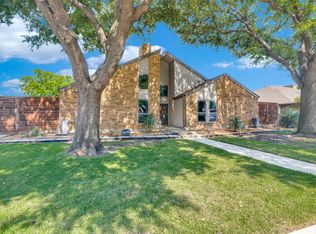 MLS ID #21277282, Nikki Acker. NTREIS
 - $515,0004 bd3 ba2.4k sqft4048 Kirkmeadow Ln, Dallas, TX 75287For Sale
 MLS ID #21330372, Rennie Meriwether. NTREIS
 - $545,0004 bd3 ba2.4k sqft6728 Thornbury Dr, Plano, TX 75024For Sale
 MLS ID #21353878, Jason Thomas. NTREIS
 - $484,9003 bd2 ba1.9k sqft700 Tealwood Ln, Flower Mound, TX 75028For SaleMLS ID #21316052, Erin Pickard. NTREIS
- $415,0003 bd3 ba1.7k sqft4055 Briarbend Rd, Dallas, TX 75287For SaleMLS ID #21348940, Aamir Sajan. NTREIS
- $530,0004 bd2 ba2.3k sqft5205 Teddington Park Dr, Plano, TX 75023For SaleMLS ID #21338261, Jessica Maddern. NTREIS
- $470,0003 bd2 ba2.2k sqft7208 Sonoma Valley Dr, Frisco, TX 75035For SaleMLS ID #21346344, David Tanner. NTREIS
- $559,0004 bd3 ba2.6k sqft1013 Alameda Ct, Allen, TX 75013For SaleMLS ID #21357246, Kim Himes. NTREIS
- $575,0004 bd3 ba2.4k sqft10201 Perkins Dr, Irving, TX 75063For SaleMLS ID #21339160, Srinivasa Arava. NTREIS
- $489,0004 bd2 ba1.7k sqft9383 Homestead Ln, Frisco, TX 75033For SaleMLS ID #21316590, Erna Grant. NTREIS
- $490,0004 bd3 ba2.2k sqft10925 Prescott Dr, Frisco, TX 75033For SaleMLS ID #21311518, Cheryl McCarter. NTREIS
- $485,0004 bd3 ba2.5k sqft2485 Yuma Dr, Little Elm, TX 75068For SaleMLS ID #21290617, Megan Beckley. NTREIS
- $519,0003 bd3 ba2.1k sqft5904 Heron Cove Ln, The Colony, TX 75056For SaleMLS ID #21304768, LESTON Eustache. NTREIS
- $490,0004 bd2 ba2k sqft13248 Cottage Grove Dr, Frisco, TX 75033For SaleMLS ID #21308421, Will Harris. NTREIS
- $465,0003 bd2 ba2.1k sqft5204 Valleydale Dr, Flower Mound, TX 75028For SaleMLS ID #21345012, Bill Oglesby. NTREIS
- $575,0004 bd3 ba2.6k sqft3852 Harrison Dr, Carrollton, TX 75010For SaleMLS ID #21219000, Sagun-Sam Shrestha. NTREIS
- $495,0004 bd2 ba2.3k sqft3605 La Tierra Linda Trail, McKinney, TX 75070For SaleMLS ID #21341091, Elaine Funk. eXp Realty
- $465,0004 bd2 ba2.1k sqft7604 Naples Ln, Frisco, TX 75035For SaleMLS ID #21280215, Laura Morin-Igaravidez. NTREIS
- $468,9004 bd4 ba2.8k sqft2740 Evening Mist Dr, Little Elm, TX 75068For SaleMLS ID #21267592, Sharjeel Ahmad. NTREIS
