MOVE IN READY ON 11.72 ACRES! Enjoy privacy, space and beautiful surroundings in this completely remodeled 3-bedroom, 2.5-bath contemporary home, conveniently located near Erwin and downtown Corning. Step inside to a bright, open-concept floor plan featuring an updated kitchen, beautifully remodeled bathrooms, new flooring and plenty of space for everyday living and entertaining. The loft overlooking the main living area is a wonderful bonus—perfect for a home office, cozy sitting area, reading nook or your favorite spot for morning coffee.
Major updates include HVAC, furnace and water heater, making this home ready for its next owner. The walkout unfinished basement provides even more possibilities for storage, a workshop, recreation space or future finishing.
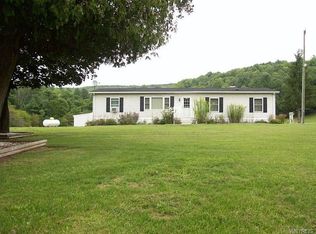
Outside, approximately 11.72 acres provide the space and privacy so many buyers are looking for, while the circular driveway makes coming and going easy. Looking for garage or workshop space? With this much acreage, there may be possibilities for a future garage or outbuilding, subject to site conditions and applicable approvals.
If you’ve been searching for a beautifully updated home with acreage, privacy and room to make it your own, this property deserves another look. Come see everything this unique property has to offer!
Active
Price cut: $10K (8/14)
$339,900
2695 Beeman Hollow Rd, Addison, NY 14801
3beds
2,512sqft
Single Family Residence
Built in 2005
11.72 Acres Lot
$325,600 Zestimate®
$135/sqft
$-- HOA
What's special
Walkout unfinished basementBright open-concept floor planBeautifully remodeled bathroomsUpdated kitchenNew flooring
- 107 days
- 678
- 61
Zillow last checked:
Listing updated:
Listed by:
Howard Hanna Corning 607-936-4663,
Margaret Drake 607-936-4663
Source: NYSAMLSs,MLS#: R1691515 Originating MLS: Elmira Corning Regional Association Of REALTORS
Originating MLS: Elmira Corning Regional Association Of REALTORSFacts & features
Interior
Bedrooms & bathrooms
- Bedrooms: 3
- Bathrooms: 3
- Full bathrooms: 2
- 1/2 bathrooms: 1
- Main level bathrooms: 2
- Main level bedrooms: 1
Bedroom 1
- Level: First
Bedroom 2
- Level: Second
Bedroom 3
- Level: Second
Living room
- Level: First
Heating
- Electric, Forced Air
Cooling
- Central Air
Appliances
- Included: Dishwasher, Electric Water Heater, Free-Standing Range, Gas Cooktop, Microwave, Oven
- Laundry: Upper Level
Features
- Cathedral Ceiling(s), Eat-in Kitchen, Separate/Formal Living Room, Home Office, Kitchen Island, Living/Dining Room, Pantry, Sliding Glass Door(s), Skylights, Loft, Main Level Primary
- Flooring: Laminate, Varies
- Doors: Sliding Doors
- Windows: Skylight(s)
- Basement: Exterior Entry,Full,Walk-Up Access
- Has fireplace: No
Interior area
- Total structure area: 2,512
- Total interior livable area: 2,512 sqft
Property
Parking
- Parking features: No Garage, Circular Driveway
Features
- Levels: Two
- Stories: 2
- Exterior features: Dirt Driveway, Propane Tank - Leased
- Has view: Yes
- View description: Slope View
Lot
- Size: 11.72 Acres
- Dimensions: 2059 x 300
- Features: Agricultural, Rectangular, Rectangular Lot, Wooded
Details
- Parcel number: 0000590040
- Special conditions: Standard
- Other equipment: Satellite Dish
- Horses can be raised: Yes
- Horse amenities: Horses Allowed
Construction
Type & style
- Home type: SingleFamily
- Architectural style: Two Story
- Property subtype: Single Family Residence
Materials
- Vinyl Siding
- Foundation: Poured
- Roof: Asphalt
Condition
- Resale
- Year built: 2005
Utilities & green energy
- Sewer: Septic Tank
- Water: Well
- Utilities for property: Cable Available
Green energy
- Energy efficient items: Appliances, HVAC
Community & HOA
Location
- Region: Addison
Financial & listing details
- Price per square foot: $135/sqft
- Tax assessed value: $184,300
- Annual tax amount: $4,248
- Date on market: 6/16/2026
- Cumulative days on market: 102 days
- Listing terms: Cash,Conventional,FHA,VA Loan
Estimated market value
$325,600
$309,000 - $342,000
$2,793/mo
Price history
| Date | Event | Price |
|---|---|---|
| 8/14/2026 | Price change | $339,900-2.9%$135/sqft |
Source:  NYSAMLSs #R1691515 Report a problem NYSAMLSs #R1691515 Report a problem | ||
| 7/9/2026 | Price change | $349,900-10.3%$139/sqft |
Source: NYSAMLSs #R1691515 Report a problem | ||
| 6/17/2026 | Listed for sale | $389,900+142.2%$155/sqft |
Source: NYSAMLSs #R1691515 Report a problem | ||
| 2/24/2025 | Sold | $161,000+7.4%$64/sqft |
Source: NYSAMLSs #EC278234 Report a problem | ||
| 1/28/2025 | Pending sale | $149,900$60/sqft |
Source: NYSAMLSs #EC278234 Report a problem | ||
| 1/2/2025 | Listed for sale | $149,900-25.7%$60/sqft |
Source:  ECMLS #278234 Report a problem ECMLS #278234 Report a problem | ||
| 7/9/2024 | Sold | $201,726+706.9%$80/sqft |
Source: Public Record Report a problem | ||
| 8/3/2005 | Sold | $25,000+66.7%$10/sqft |
Source: Public Record Report a problem | ||
| 11/28/2000 | Sold | $15,000$6/sqft |
Source: Public Record Report a problem | ||
Public tax history
| Year | Property taxes | Tax assessment |
|---|---|---|
| 2025 | -- | $184,300 |
| 2024 | -- | $184,300 |
| 2023 | -- | $184,300 -5.3% |
| 2022 | -- | $194,700 |
| 2021 | -- | $194,700 |
| 2020 | -- | $194,700 |
| 2019 | -- | $194,700 |
| 2018 | -- | $194,700 +5% |
| 2017 | $8,778 | $185,400 |
| 2016 | -- | $185,400 |
| 2015 | -- | $185,400 |
| 2014 | -- | $185,400 +42.6% |
| 2013 | -- | $130,000 |
| 2012 | -- | $130,000 |
| 2011 | -- | $130,000 |
| 2010 | -- | $130,000 -14.8% |
| 2009 | -- | $152,500 +1.1% |
| 2008 | -- | $150,900 |
| 2007 | -- | $150,900 +1069.8% |
| 2006 | -- | $12,900 -35.2% |
| 2005 | -- | $19,900 -26.3% |
| 2000 | -- | $27,000 |
Find assessor info on the county website
Monthly payment
Climate risks
Neighborhood: 14801
Nearby schools
Schools provided by the listing agent
- Elementary: Tuscarora Elementary
- High: Addison High
- District: Addison
Source: NYSAMLSs. This data may not be complete. We recommend contacting the local school district to confirm school assignments for this home.
- $6,3272 bd1 ba864 sqft2662 Beeman Hollow Rd, Addison, NY 14801Off Market
- $52,3472 bd1 ba780 sqft2646 Beeman Hollow Rd, Addison, NY 14801Off Market
- $630,500-- bd-- ba600 sqft8775 State Route 417, Painted post, NY 14870Off Market
- $20,812-- bd-- ba-- sqft8775 State Route 417, Painted Post, NY 14870Off Market
Similar homes
- $339,9005 bd4 ba2.7k sqft8102 Orr Hill Rd, Addison, NY 14801For Sale

 MLS ID #R1712796, Jamie Pollack, Listing by: Signature Properties. NYSAMLSs
 - $360,0004 bd3 ba2k sqft7684 State Route 417, Addison, NY 14801For Sale
 MLS ID #R1694281, Shaunase Ocker, Listing by: Warren Real Estate-Corning. NYSAMLSs
 - $370,0005 bd4 ba2.7k sqft5 Ridgeway Cir, Painted Post, NY 14870For Sale
 MLS ID #R1706162, Wendy R. Winnett, Listing by: Warren Real Estate-Corning. NYSAMLSs
 - $399,9003 bd2 ba1.6k sqft1829 County Route 5, Addison, NY 14801For Sale
 MLS ID #R1656838, Bonnie L. Winters, Listing by: Richard Winters Real Estate. NYSAMLSs
 - $380,0005 bd3 ba3.5k sqft2622 Powderhouse Rd, Corning, NY 14830For SaleMLS ID #R1707342, Pamela Pariso, Listing by: Keller Williams Realty Southern Tier & Finger Lakes. NYSAMLSs
- $299,0003 bd2 ba2.1k sqft6180 State Route 415, Savona, NY 14879For SaleMLS ID #R1699387, Larry G. Baker Jr., Listing by: Signature Properties. NYSAMLSs
- $289,9003 bd4 ba2.1k sqft10290 Leisure Ln, Corning, NY 14830For SaleMLS ID #R1715171, Charles Cerio, Listing by: Keller Williams Realty Southern Tier & Finger Lakes. NYSAMLSs
- $384,9004 bd2 ba2.3k sqft11298 McCarrick Rd, Corning, NY 14830For SaleMLS ID #R1707346, Mark A. Costanza, Listing by: Signature Properties. NYSAMLSs
- $330,0003 bd2 ba1.4k sqft799 Dutch Hill Rd, Pine City, NY 14871For SaleMLS ID #R1678297, Julie M. (Jules) Costello, Listing by: Signature Properties. NYSAMLSs
- $350,0005 bd3 ba3.4k sqft127 W Hill Ter, Painted Post, NY 14870For SaleMLS ID #R1703125, Nancy C. Dubendorfer, Listing by: Warren Real Estate-Corning. NYSAMLSs
- $479,9004 bd4 ba3.3k sqft7975 Warfell Rd, Addison, NY 14801For SaleMLS ID #R1704927, Daniel J. Mower, Listing by: Keller Williams Realty Southern Tier & Finger Lakes. NYSAMLSs
- $314,9003 bd2 ba1.5k sqft11752 Hendy Hollow Rd, Corning, NY 14830For SaleMLS ID #R1703167, Amy Kehr, Listing by: Warren Real Estate-Corning. NYSAMLSs
- $449,9004 bd5 ba3.2k sqft3942 Pine Hill Rd, Corning, NY 14830For SaleMLS ID #R1718273, Michelle Kay, Listing by: Howard Hanna Corning. NYSAMLSs
- $350,0003 bd2 ba2.4k sqft2750 Goff Rd, Corning, NY 14830For SaleMLS ID #R1714045, Kenneth Leath, Listing by: Keller Williams Realty Southern Tier & Finger Lakes. NYSAMLSs
- $335,0005 bd3 ba2.1k sqft53 Brookside Cir, Elmira, NY 14903For SaleMLS ID #R1702704, Erin Hughson, Listing by: Signature Properties. NYSAMLSs
- $389,0004 bd3 ba2.8k sqft10792 Skyline Dr, Corning, NY 14830For SaleMLS ID #R1709640, Daniel J. Mower, Listing by: Keller Williams Realty Southern Tier & Finger Lakes. NYSAMLSs
- $299,9004 bd2 ba2.6k sqft1129 County Road 19, Beaver Dams, NY 14812For SaleMLS ID #R1693860, Ronald Roney, Listing by: Cabins to Castles. NYSAMLSs
- $379,0003 bd3 ba2.6k sqft3271 Goff Rd, Corning, NY 14830For SaleMLS ID #R1696900, Julie M. (Jules) Costello, Listing by: Signature Properties. NYSAMLSs
