OPEN HOUSE 11/23/24 1PM-3PM. Stunning 3 bedroom/2 full bath home sitting on 2.3 acres with Williamston Schools is ready to be your homestead. This rare gem of real estate is finally available- absolute seclusion with property in the middle of your own forest. Long driveway flanked by trees takes you up to the home, revealing mature landscaping & captivating wildlife. Enjoy two separate deck spaces that allow you to gaze across the spacious yard, providing a profound sense of serenity. Kitchen will amaze with custom oak cabinets, hardwood flooring, newer appliances, breakfast bar, and opens to dining area. Hardwood flooring continues into the spacious living room with plenty of natural light, access to deck, and custom stone wood burning fireplace. Owner's retreat is located on the main level with attached full bath,walk in closet, and private deck space. Two bedrooms with new hardwood flooring, fresh paint & closets are located upstairs. 30x24 polebarn with concrete floor and electricity along with 12x24 shed will be perfect for tools and engines! Mechanicals have been meticulously maintained-Underground electrical to the home & garage, whole house generator, 200 amp breakers, entire home & roof have been insulated with RetroFoam 2022, Central air unit is also a heat pump(reducing propane furnace use) High efficiency wallside windows, and whole house water purifier system by Wolverine. Beautiful views, updated mechanicals, and great location make this a must see! Exterior photos were taken 8/2024 to capture the property in the summer.
Sold for $300,000
$300,000
2695 Meridian Rd, Williamston, MI 48895
3beds
1,640sqft
Single Family Residence
Built in 1980
2.3 Acres Lot
$337,900 Zestimate®
$183/sqft
$2,193 Estimated rent
Home value
$337,900
$321,000 - $358,000
$2,193/mo
Zestimate® history
Owner options
List your home for rent
$2,193/mo
Rent Zestimate®
Find your next renter with Zillow Rental Manager. Plus, with online applications, you can quickly screen prospective tenants – for free.
$2,193/mo
Rent Zestimate®
Refinance and save
$2,207/mo
Est. payment
Refinancing to a lower rate could help reduce your monthly payments and save thousands over the life of the loan.
$2,207/mo
Est. payment
Explore your selling options
Work with a Zillow partner agent
Leverage their expertise and Zillow's premium Showcase listings to get your home seen by more buyers.
Get startedList with your own agent
Get your home in front of millions of buyers by listing it on Zillow.
Learn how to do itSell it yourself
Take full control of how buyers see your home on Zillow by listing For Sale by Owner (FSBO).
List your homeWhat's special
Spacious yardBreakfast barAbsolute seclusionMature landscapingFresh paintHardwood flooringWalk in closet
Zillow last checked:
Listing updated:
Listed by:
Cassie Stolz 517-648-5327,
RE/MAX Real Estate Professionals
Bought with:
Homes by Mary Jo
Berkshire Hathaway HomeServices
Source: Greater Lansing AOR,MLS#: 285039
Facts & features
Interior
Bedrooms & bathrooms
- Bedrooms: 3
- Bathrooms: 2
- Full bathrooms: 2
Primary bedroom
- Level: First
- Area: 272.8 Square Feet
- Dimensions: 17.6 x 15.5
Bedroom 2
- Level: Second
- Area: 198.8 Square Feet
- Dimensions: 14.2 x 14
Bedroom 3
- Level: Second
- Area: 189 Square Feet
- Dimensions: 14 x 13.5
Dining room
- Description: COMBO
- Level: First
- Area: 0 Square Feet
- Dimensions: 0 x 0
Kitchen
- Level: First
- Area: 107.73 Square Feet
- Dimensions: 13.3 x 8.1
Living room
- Level: First
- Area: 388.36 Square Feet
- Dimensions: 26.6 x 14.6
Other
- Description: MUD ROOM
- Level: First
- Area: 69.75 Square Feet
- Dimensions: 9.3 x 7.5
Heating
- Forced Air, Propane
Cooling
- Central Air
Appliances
- Included: Disposal, Electric Range, Ice Maker, Microwave, Self Cleaning Oven, Washer/Dryer, Water Purifier Owned, Water Softener Owned, Refrigerator, Electric Oven, Dishwasher
- Laundry: Electric Dryer Hookup, In Basement
Features
- Ceiling Fan(s), Eat-in Kitchen, Laminate Counters, Open Floorplan, Primary Downstairs
- Flooring: Hardwood, Laminate, Tile, Vinyl
- Windows: Double Pane Windows, ENERGY STAR Qualified Windows
- Basement: Block,Daylight,Full,Sump Pump
- Has fireplace: Yes
- Fireplace features: Living Room, Stone, Wood Burning
Interior area
- Total structure area: 2,408
- Total interior livable area: 1,640 sqft
- Finished area above ground: 1,640
- Finished area below ground: 0
Property
Parking
- Parking features: Detached, Driveway, Garage, Garage Door Opener
- Has uncovered spaces: Yes
Features
- Levels: Two
- Stories: 2
- Patio & porch: Deck, Rear Porch
- Exterior features: Garden, Private Entrance, Private Yard, Rain Gutters
Lot
- Size: 2.3 Acres
- Features: Back Yard, Front Yard, Garden, Many Trees, Native Plants, Private, Views, Wooded
Details
- Foundation area: 768
- Parcel number: 33060612200005
- Zoning description: Zoning
- Other equipment: Generator
Construction
Type & style
- Home type: SingleFamily
- Property subtype: Single Family Residence
Materials
- Vinyl Siding
- Roof: Shingle
Condition
- Updated/Remodeled
- New construction: No
- Year built: 1980
Utilities & green energy
- Electric: Underground, Circuit Breakers
- Sewer: Septic Tank
- Water: Well
- Utilities for property: Water Connected, Sewer Connected, Electricity Connected
Community & HOA
Community
- Security: Carbon Monoxide Detector(s), Security System, Smoke Detector(s)
- Subdivision: None
Location
- Region: Williamston
Financial & listing details
- Price per square foot: $183/sqft
- Tax assessed value: $137,900
- Annual tax amount: $3,533
- Date on market: 11/22/2024
- Listing terms: VA Loan,Cash,Conventional,FHA,FMHA - Rural Housing Loan,MSHDA
- Road surface type: Paved
Price history
| Date | Event | Price |
|---|---|---|
| 1/10/2025 | Sold | $300,000$183/sqft |
Source:  Greater Lansing AOR #285039 Report a problem Greater Lansing AOR #285039 Report a problem | ||
| 11/27/2024 | Pending sale | $300,000$183/sqft |
Source: Greater Lansing AOR #285039 Report a problem | ||
| 11/22/2024 | Listed for sale | $300,000$183/sqft |
Source: Greater Lansing AOR #285039 Report a problem | ||
Public tax history
| Year | Property taxes | Tax assessment |
|---|---|---|
| 2025 | $3,669 +7.2% | $137,900 +12.2% |
| 2024 | $3,421 | $122,900 +8.1% |
| 2023 | -- | $113,700 +13% |
| 2022 | -- | $100,600 -5.6% |
| 2021 | -- | $106,600 -4.9% |
| 2020 | -- | $112,100 +10.8% |
| 2019 | $2,831 | $101,200 +7.3% |
| 2018 | $2,831 | $94,300 |
| 2017 | -- | $94,300 +2.2% |
| 2016 | -- | $92,300 +8.5% |
| 2015 | -- | $85,100 +18.2% |
| 2014 | -- | $72,000 +1.1% |
| 2013 | -- | $71,200 +6% |
| 2012 | -- | $67,200 -7.6% |
| 2011 | -- | $72,700 -0.7% |
| 2010 | -- | $73,200 -10.6% |
| 2009 | -- | $81,900 -11% |
| 2008 | -- | $92,000 |
| 2007 | -- | $92,000 +10.4% |
| 2006 | -- | $83,300 +6.5% |
| 2005 | -- | $78,200 +0.1% |
| 2004 | -- | $78,100 +0.5% |
| 2003 | -- | $77,700 +6.7% |
| 2002 | -- | $72,800 +9.1% |
| 2001 | -- | $66,700 +3.3% |
| 2000 | -- | $64,600 |
Find assessor info on the county website
Neighborhood: 48895
Nearby homes
- $352,0004 bd1 ba1.8k sqft2405 Meridian Rd, Williamston, MI 48895Off Market
- $616,2004 bd1 ba2.3k sqft427 Stillman Rd, Mason, MI 48854Off Market
- $102,900-- bd-- ba-- sqft427 Stillman Rd, Mason, MI 48854Off Market
- $486,4004 bd3 ba2.5k sqft260 Willoughby Rd, Mason, MI 48854Off Market
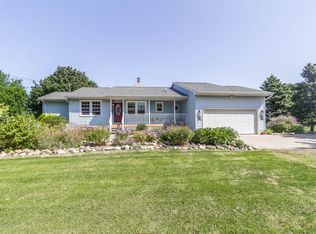
- $241,1003 bd1 ba1.3k sqft2835 Meridian Rd, Williamston, MI 48895Off Market
- $732,6005 bd2 ba3k sqft450 Willoughby Rd, Mason, MI 48854Off Market
- $685,8004 bd2 ba2.6k sqft476 Willoughby Rd, Mason, MI 48854Off Market
- $793,0005 bd3 ba4.3k sqft2840 Meridian Rd, Williamston, MI 48895Off Market
Nearby schools
GreatSchools rating
- NAWilliamston Discovery Elementary SchoolGrades: PK-2Distance: 5 mi
- 9/10Williamston Middle SchoolGrades: 6-8Distance: 5.2 mi
- 9/10Williamston High SchoolGrades: 9-12Distance: 5.3 mi
Schools provided by the listing agent
- High: Williamston
Source: Greater Lansing AOR. This data may not be complete. We recommend contacting the local school district to confirm school assignments for this home.
Get a cash offer in 3 minutes
Find out how much your home could sell for in as little as 3 minutes with a no-obligation cash offer.
Estimated market value
$337,900
Get a cash offer in 3 minutes
Find out how much your home could sell for in as little as 3 minutes with a no-obligation cash offer.
Estimated market value
$337,900
- Michigan
- Ingham County
- Mason
- 48895
- 2695 Meridian Rd
