Located in an established Carrollton neighborhood, this 2-bedroom, 2-bath home offers two living areas, one dining area and a flexible layout with updates completed throughout the years. Inside, you'll find original real wood floors, recessed lighting, ceiling fans and a large second living area currently used as a game room. The kitchen has been updated with cabinetry, countertops, plumbing, tile, dishwasher and appliances, including a gas range. The primary suite was reworked to create a spacious private bath with a walk-in shower, double-sink vanity, additional storage and a custom closet. The original bath was also updated with new flooring, subfloor, vanity, sink, toilet and storage. Additional improvements include a full electrical rewire with updated breaker box, central HVAC, updated plumbing, windows, doors, trim and paint. Outside, enjoy a large backyard with mature trees, a small deck area and an attached one-car garage with alley access. The location is a standout - close to Josey Ranch Lake, Carrollton Public Library, nearby parks, sports fields and trails, with convenient access to DART rail, I-35E and the President George Bush Turnpike.
For sale
$299,900
1008 E Russell Ave, Carrollton, TX 75006
2beds
1,352sqft
Single Family Residence
Built in 1951
8,712 Square Feet Lot
$289,800 Zestimate®
$222/sqft
$-- HOA
What's special
Original real wood floorsRecessed lightingCeiling fansSmall deck areaFlexible layoutOne dining areaCustom closet
- 3 days |
- 286 |
- 19 |
Likely to sell faster than
Zillow last checked:
Listing updated:
Listed by:
Tyler Garrett 0799836 682-214-7592,
RJ Williams & Company RE 682-214-7592
Source: NTREIS,MLS#: 21355912
Facts & features
Interior
Bedrooms & bathrooms
- Bedrooms: 2
- Bathrooms: 2
- Full bathrooms: 2
Primary bedroom
- Features: Ceiling Fan(s), Dual Sinks
- Level: First
- Dimensions: 0 x 0
Bedroom
- Features: Ceiling Fan(s)
- Level: First
- Dimensions: 0 x 0
Dining room
- Level: First
- Dimensions: 0 x 0
Game room
- Level: First
- Dimensions: 0 x 0
Living room
- Level: First
- Dimensions: 0 x 0
Heating
- Central, Natural Gas
Cooling
- Central Air
Appliances
- Included: Dishwasher, Gas Range, Microwave, Refrigerator
- Laundry: Washer Hookup, Dryer Hookup, ElectricDryer Hookup, Laundry in Utility Room
Features
- Decorative/Designer Lighting Fixtures, Double Vanity, High Speed Internet, Open Floorplan, Cable TV, Natural Woodwork
- Flooring: Carpet, Ceramic Tile, Wood
- Has basement: No
- Has fireplace: No
Interior area
- Total interior livable area: 1,352 sqft
Video & virtual tour
Property
Parking
- Total spaces: 1
- Parking features: Alley Access, Driveway, Garage
- Attached garage spaces: 1
Features
- Levels: One
- Stories: 1
- Pool features: None
- Fencing: Chain Link
Lot
- Size: 8,712 Square Feet
- Features: Back Yard, Lawn
Details
- Parcel number: 14111500010280000
Construction
Type & style
- Home type: SingleFamily
- Architectural style: Traditional,Detached
- Property subtype: Single Family Residence
Materials
- Frame
- Foundation: Pillar/Post/Pier
- Roof: Composition
Condition
- Year built: 1951
Utilities & green energy
- Sewer: Public Sewer
- Water: Public
- Utilities for property: Sewer Available, Water Available, Cable Available
Community & HOA
Community
- Features: Trails/Paths, Curbs, Sidewalks
- Subdivision: Whitlock 02 Sec A
HOA
- Has HOA: No
Location
- Region: Carrollton
Financial & listing details
- Price per square foot: $222/sqft
- Tax assessed value: $309,900
- Annual tax amount: $1,771
- Date on market: 8/11/2026
- Listing terms: Cash,Conventional,FHA,VA Loan
Estimated market value
$289,800
$275,000 - $304,000
$1,858/mo
Price history
| Date | Event | Price |
|---|---|---|
| 8/11/2026 | Listed for sale | $299,900$222/sqft |
Source: NTREIS #21355912 Report a problem | ||
Public tax history
| Year | Property taxes | Tax assessment |
|---|---|---|
| 2025 | $1,771 +10% | $309,900 |
| 2024 | $1,610 +7.3% | $309,900 +33.4% |
| 2023 | $1,501 +5.8% | $232,370 +16.5% |
| 2022 | $1,418 +4.8% | $199,520 +41.4% |
| 2021 | $1,353 +142.5% | $141,110 |
| 2020 | $558 +21.6% | $141,110 +10.2% |
| 2019 | $459 -65.6% | $128,050 +20.1% |
| 2018 | $1,334 -43.5% | $106,580 +19% |
| 2017 | $2,362 +4% | $89,570 +4.5% |
| 2016 | $2,272 +7% | $85,720 +3.4% |
| 2015 | $2,123 | $82,920 +0.9% |
| 2014 | $2,123 | $82,210 |
| 2013 | -- | -- |
| 2012 | -- | -- |
| 2011 | -- | -- |
| 2010 | -- | -- |
| 2009 | -- | -- |
| 2008 | -- | -- |
| 2007 | -- | -- |
| 2005 | -- | -- |
| 2004 | -- | -- |
| 2003 | -- | -- |
| 2002 | -- | -- |
| 2001 | -- | -- |
Find assessor info on the county website
Monthly payment
Est. payment
Payment breakdown
Explore the cost of this home by adjusting the details. Changes won't be saved.Climate risks
Neighborhood: 75006
Nearby schools
GreatSchools rating
- 7/10Good Elementary SchoolGrades: PK-5Distance: 0.4 mi
- 6/10Perry Middle SchoolGrades: 6-8Distance: 0.9 mi
- 4/10Smith High SchoolGrades: 9-12Distance: 1.3 mi
Schools provided by the listing agent
- Elementary: Good
- Middle: Perry
- High: Smith
- District: Carrollton-Farmers Branch ISD
Source: NTREIS. This data may not be complete. We recommend contacting the local school district to confirm school assignments for this home.
- $232,9002 bd1 ba1k sqft1006 E Russell Ave, Carrollton, TX 75006Off Market
- $283,4003 bd2 ba1.4k sqft1010 E Russell Ave, Carrollton, TX 75006Off Market
- $257,3002 bd1 ba868 sqft1004 E Russell Ave, Carrollton, TX 75006Off Market

- $232,6003 bd1 ba928 sqft1012 E Russell Ave, Carrollton, TX 75006Off Market
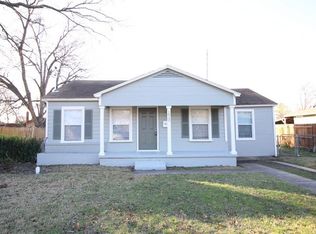
- $327,6003 bd2 ba1.2k sqft1009 Ryan Ave, Carrollton, TX 75006Off Market
- $221,9002 bd1 ba848 sqft1007 Ryan Ave, Carrollton, TX 75006Off Market
- $275,3004 bd2 ba1.7k sqft1011 Ryan Ave, Carrollton, TX 75006Off Market
- $220,1002 bd1 ba784 sqft1009 E Russell Ave, Carrollton, TX 75006Off Market
A local agent can set up tours, give advice and negotiate with sellers.
Similar homes
- $335,0003 bd2 ba1.3k sqft1804 Westwood Cir, Carrollton, TX 75006For Sale
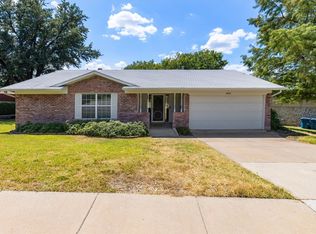 MLS ID #21356481, Gary Silansky. NTREIS
 - $315,0003 bd2 ba1.3k sqft1839 Sherwood Ln, Carrollton, TX 75006For Sale
 MLS ID #21279981, Billy Macklin. NTREIS
 - $385,0003 bd2 ba1.8k sqft1032 Cherrywood Ln, Carrollton, TX 75006For Sale
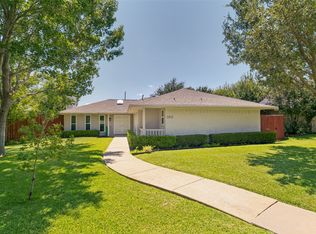 MLS ID #21339667, Judith Ovaise. NTREIS
 - $299,0003 bd2 ba1.2k sqft1735 McBroom St, Dallas, TX 75212For Sale
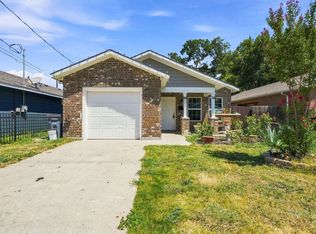 MLS ID #21358921, Jared English. NTREIS
 - $350,0003 bd2 ba1.5k sqft16406 Lauder Ln, Dallas, TX 75248For SaleMLS ID #21356379, Leonard Thomas. NTREIS
- $291,0002 bd2 ba1.1k sqft2848 Harbinger Ln, Dallas, TX 75287For SaleMLS ID #21275392, Jessica Orr. NTREIS
- $360,0003 bd2 ba1.3k sqft13806 Heartside Pl, Farmers Branch, TX 75234For SaleMLS ID #21320894, Ivette Villafranca. NTREIS
- $375,0002 bd2 ba1.5k sqft1230 Richland Oaks Dr, Richardson, TX 75081For SaleMLS ID #21355447, Mohammed Jaber. NTREIS
- $355,5004 bd2 ba1.6k sqft2304 Shady Brook Dr, Bedford, TX 76021For SaleMLS ID #21358727, Harold Boot. NTREIS
- $399,9993 bd2 ba1.9k sqft1000 Oxfordshire Dr, Carrollton, TX 75007For SaleMLS ID #21317031, Edward Juden. NTREIS
- $285,0004 bd2 ba1.3k sqft2800 Brockbank Dr, Irving, TX 75062For SaleMLS ID #21274297, Eduardo Castaneda. NTREIS
- $374,9903 bd2 ba1.8k sqft217 E Louella Dr, Hurst, TX 76054For SaleMLS ID #21357661, Rachel Robertson. NTREIS
- $415,0003 bd2 ba1.8k sqft2903 Golden Gate Ct, Carrollton, TX 75007For SaleMLS ID #21333744, Cynthia Casco. NTREIS
- $329,0004 bd3 ba1.5k sqft1003 Ash St, Irving, TX 75060For SaleMLS ID #21289658, Luis Gonzalez. NTREIS
- $299,9004 bd2 ba1.9k sqft5514 Bishop Ct, Lake Dallas, TX 75065For SaleMLS ID #21331222, Kelsey Hill. NTREIS
- $300,0003 bd2 ba1.2k sqft184 Oakhurst Dr, Bedford, TX 76022For SaleMLS ID #21338498, Lori Solecki. NTREIS
- $310,0003 bd2 ba1.4k sqft4133 Logan St, Irving, TX 75062For SaleMLS ID #21292779, Ali Alvani. NTREIS
- $319,9003 bd2 ba1.6k sqft1114 Glouchester Dr, Garland, TX 75040For SaleMLS ID #21331362, Korin Binder. NTREIS
- $275,0003 bd1 ba950 sqft1010 Denton Dr, Euless, TX 76039For SaleMLS ID #21352912, Leslie Benavidez. NTREIS
- $292,0003 bd2 ba1.8k sqft2238 Sussex Dr, Garland, TX 75041For SaleMLS ID #21269514, Kayla Castillo. NTREIS
