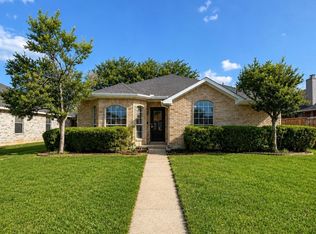
1503 Curtis Ln is a one-story Cedar Hill brick home built in 1985 with roughly 1,614 square feet and an open main living area. The kitchen features a center island, a bay window, and appliances that keep meal preparation efficient, with counter space for everyday use. The living area is anchored by a fireplace that adds warmth beneath a vaulted ceiling, with hardwood flooring extending into an adjoining dining space lit by a chandelier. Three bedrooms provide flexible sleeping arrangements, while the bathrooms include a double-sink vanity, a glass-enclosed shower, and a separate tub. Out back, a patio and a fully fenced backyard shaded by a mature tree create usable outdoor space. An attached two-car garage completes this practical single-level residence. This home has been virtually staged to illustrate its potential. Home comes with a 100-Day Home Warranty
For sale
$265,000
1503 Curtis Ln, Cedar Hill, TX 75104
4beds
1,614sqft
:
Get pre-qualified$1,897/mo
Single Family Residence
Built in 1985
4,935 Square Feet Lot
$-- Zestimate®
$164/sqft
$-- HOA
What's special
Fireplace that adds warmthHardwood flooringAttached two-car garageVaulted ceilingDouble-sink vanityBay windowGlass-enclosed shower
- 1 day |
- 355 |
- 28 |
Likely to sell faster than
Zillow last checked:
Listing updated:
Listed by:
Amber Broadway 0618409 480-462-5392,
Opendoor Brokerage, LLC 480-462-5392,
Darius Toney 0694649 469-663-9507,
Opendoor Brokerage, LLC
Source: NTREIS,MLS#: 21359031
Facts & features
Interior
Bedrooms & bathrooms
- Bedrooms: 4
- Bathrooms: 2
- Full bathrooms: 2
Primary bedroom
- Level: First
- Dimensions: 13 x 13
Living room
- Level: First
- Dimensions: 15 x 19
Heating
- Central
Cooling
- Central Air, Electric
Appliances
- Included: Dishwasher, Microwave
Features
- Other
- Flooring: Ceramic Tile, Luxury Vinyl Plank, Vinyl
- Has basement: No
- Number of fireplaces: 1
- Fireplace features: Living Room, Wood Burning
Interior area
- Total interior livable area: 1,614 sqft
Video & virtual tour
Property
Parking
- Total spaces: 2
- Parking features: Driveway, Garage
- Attached garage spaces: 2
Features
- Levels: One
- Stories: 1
- Pool features: None
- Fencing: Back Yard,Wood
Lot
- Size: 4,935 Square Feet
Details
- Parcel number: 16015900030050000
Construction
Type & style
- Home type: SingleFamily
- Architectural style: Detached
- Property subtype: Single Family Residence
Materials
- Brick, Vinyl Siding
- Foundation: Slab
Condition
- Year built: 1985
Utilities & green energy
- Water: Public
- Utilities for property: Water Available
Community & HOA
Community
- Subdivision: Creekside At High Pointe
HOA
- Has HOA: No
Location
- Region: Cedar Hill
Financial & listing details
- Price per square foot: $164/sqft
- Tax assessed value: $274,580
- Annual tax amount: $6,311
- Date on market: 8/13/2026
- Listing terms: Cash,Conventional,VA Loan
- Exclusions: Security system does not convey. Kwikset lock replaced at close.
Estimated market value
Not available
Estimated sales range
Not available
Not available
Price history
| Date | Event | Price |
|---|---|---|
| 8/13/2026 | Listed for sale | $265,000+132.7%$164/sqft |
Source: NTREIS #21359031 Report a problem | ||
| 3/28/2013 | Listing removed | $113,900$71/sqft |
Source: Coldwell Banker Residential Brokerage - #11911499 Report a problem | ||
| 3/5/2013 | Listed for sale | $113,900$71/sqft |
Source: Coldwell Banker Residential Brokerage - #11911499 Report a problem | ||
Public tax history
| Year | Property taxes | Tax assessment |
|---|---|---|
| 2025 | $6,586 +0% | $274,580 |
| 2024 | $6,583 -1.1% | $274,580 |
| 2023 | $6,657 +37.2% | $274,580 +49.9% |
| 2022 | $4,851 -0.2% | $183,230 |
| 2021 | $4,859 -2.2% | $183,230 |
| 2020 | $4,968 -1.4% | $183,230 |
| 2019 | $5,038 +3.9% | $183,230 +7% |
| 2018 | $4,847 +15.2% | $171,310 +21% |
| 2017 | $4,208 +0.1% | $141,610 |
| 2016 | $4,205 +33.7% | $141,610 +21.8% |
| 2015 | $3,146 | $116,310 +10.5% |
| 2014 | $3,146 | $105,300 |
| 2013 | -- | -- |
| 2012 | -- | -- |
| 2011 | -- | -- |
| 2010 | -- | -- |
| 2009 | -- | -- |
| 2008 | -- | -- |
| 2007 | -- | -- |
| 2005 | -- | -- |
| 2004 | -- | -- |
| 2003 | -- | -- |
| 2002 | -- | -- |
| 2001 | -- | -- |
Find assessor info on the county website
Monthly payment
Est. payment
Payment breakdown
Explore the cost of this home by adjusting the details. Changes won't be saved.Climate risks
Neighborhood: High Pointe
Nearby schools
GreatSchools rating
- 4/10High Pointe Elementary SchoolGrades: PK-5Distance: 0.7 mi
- 4/10Bessie Coleman Middle SchoolGrades: 6-8Distance: 1.9 mi
- 2/10Cedar Hill High SchoolGrades: 9-12Distance: 2.8 mi
Schools provided by the listing agent
- Elementary: Bray
- Middle: Besse Coleman
- High: Cedar Hill
- District: Cedar Hill ISD
Source: NTREIS. This data may not be complete. We recommend contacting the local school district to confirm school assignments for this home.
- $255,9003 bd2 ba1.8k sqft1505 Curtis Ln, Cedar Hill, TX 75104Off Market
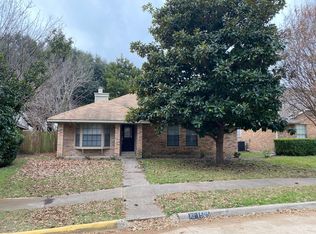
- $239,1002 bd2 ba1.2k sqft1501 Curtis Ln, Cedar Hill, TX 75104Off Market
- $267,2004 bd2 ba1.8k sqft1507 Curtis Ln, Cedar Hill, TX 75104Off Market
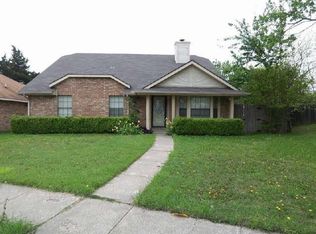
- $283,3003 bd2 ba1.8k sqft1508 Curtis Ln, Cedar Hill, TX 75104Off Market
- $250,300-- bd2 ba1.4k sqft1501 Allen Dr, Cedar Hill, TX 75104Off Market
- $253,3003 bd2 ba1.5k sqft1503 Allen Dr, Cedar Hill, TX 75104Off Market
- $250,9003 bd2 ba1.4k sqft1505 Allen Dr, Cedar Hill, TX 75104Off Market
- $265,8004 bd2 ba1.8k sqft1509 Curtis Ln, Cedar Hill, TX 75104Off Market
A local agent can set up tours, give advice and negotiate with sellers.
Similar homes
- $--3 bd2 ba1.9k sqft1419 Birkshire Ln, Cedar Hill, TX 75104Auction
 Auction.com 2
 - $299,0003 bd3 ba1.3k sqft135 Meadow Ridge Dr, Cedar Hill, TX 75104For Sale
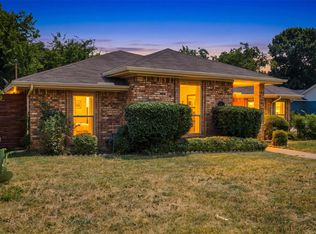 MLS ID #21355441, Glyne Worrell. NTREIS
 - $--3 bd3 ba1.7k sqft7319 Lost Canyon Dr, Dallas, TX 75249Auction
 Auction.com 2
 - $300,0003 bd2 ba1.6k sqft706 Crenshaw Dr, Cedar Hill, TX 75104For Sale
 MLS ID #21293708, Cristina Rodela. NTREIS
 - $255,9003 bd2 ba1.3k sqft1115 Parker Ct, Cedar Hill, TX 75104For SaleMLS ID #21329186, Regina Layman. NTREIS
- $--3 bd2 ba1.2k sqft144 Brookside Dr, Duncanville, TX 75137AuctionAuction.com 2
- $265,0003 bd2 ba1.5k sqft7220 Emory Oak Ln, Dallas, TX 75249For SaleMLS ID #21346325, Robby Setser. NTREIS
- $250,0003 bd2 ba1.7k sqft805 Whitney St, Cedar Hill, TX 75104For SaleMLS ID #21318869, Diana Escamilla. NTREIS
- $315,0003 bd2 ba1.5k sqft610 Brookside Dr, Cedar Hill, TX 75104For SaleMLS ID #21343393, Tien Phan. NTREIS
- $276,0003 bd2 ba1.7k sqft10207 Sweet Gum St, Dallas, TX 75249For SaleMLS ID #21314045, John Prell. NTREIS
- $300,0003 bd2 ba1.9k sqft430 Timberline Dr, Duncanville, TX 75137For SaleMLS ID #21352960, Heather Clay. NTREIS
- $259,0003 bd2 ba1.6k sqft7222 Hedge Dr, Dallas, TX 75249For SaleMLS ID #21339732, Karen Kleber. NTREIS
- $345,0003 bd3 ba1.5k sqft1530 Allen Dr, Cedar Hill, TX 75104For SaleMLS ID #21319191, Rocio Ortiz. NTREIS
- $300,0003 bd3 ba2.3k sqft320 Williams St, Cedar Hill, TX 75104For SaleMLS ID #21236795, Terry Popham. NTREIS
- $309,9003 bd2 ba1.5k sqft1332 Boyd St, Cedar Hill, TX 75104For SaleMLS ID #21296021, Tamaria Johns. NTREIS
- $--3 bd2 ba1.3k sqft7320 Bluestem Rd, Dallas, TX 75249AuctionXome
- $--4 bd3 ba2.3k sqft1014 Fairlawn Dr, Duncanville, TX 75116AuctionXome
- $324,9903 bd2 ba1.7k sqft412 Sugar Mill Dr, Cedar Hill, TX 75104For SaleMLS ID #21341892, Craig Minkner. NTREIS
- $335,0003 bd2 ba1.6k sqft1811 Stewart St, Cedar Hill, TX 75104For SaleMLS ID #21353080, Ruben Luna. NTREIS
- $365,9003 bd2 ba1.8k sqft1623 Allen Dr, Cedar Hill, TX 75104For SaleMLS ID #21337967, Monica James. NTREIS
