This spacious, move in ready home offers an exceptional blend of comfort, functionality and room to grow. With approximately 2939 sq ft, this home provides an abundance of living space and flexible areas designed to accommodate today's lifestyle.
The inviting interior features generous living areas, a gorgeous fireplace with beautiful built-ins, lots of kitchen space, ample storage and a versatile upstairs space. The first level primary suite offers impressive space and matching, dual oversized walk-in closets with separate dressing areas and vanities, providing the storage and privacy needed. The two additional bedrooms located on the first level both have walk-in closets as well. The two upstairs rooms are currently configured as home offices with custom built-ins, but meet all the bedroom requirements to be used as such. The upstairs also utilizes a separate entrance leading into a sunroom and to the additional upstairs space that includes a full bathroom, flex space and separate HVAC system to offer enhanced privacy and flexibility for multigenerational living or guests.
Outside, enjoy a private backyard setting with wooded views that create a peaceful retreat while still being conveniently located near shopping, dining, entertainment, and Cedar Hill State Park. The attached garage adds everyday convenience and additional storage.
Located in the established Northwood Trails neighborhood, this home offers space rarely found at this price point. Whether you are looking for room to entertain, work from home, exercise, or simply spread out, this home is ready for you!
Information is deemed reliable, but not guaranteed. Buyer to verify all.
For sale
$384,000
411 Bradshaw St, Cedar Hill, TX 75104
5beds
2,939sqft
Single Family Residence
Built in 1985
5,227 Square Feet Lot
$377,000 Zestimate®
$131/sqft
$-- HOA
What's special
Lots of kitchen spaceVersatile upstairs spaceInviting interiorAmple storage
- 1 day |
- 214 |
- 13 |
Likely to sell faster than
Zillow last checked:
Listing updated:
Listed by:
Lauren Ross 0737694 682-803-8040,
All City 866-277-6005
Source: NTREIS,MLS#: 21356273
Facts & features
Interior
Bedrooms & bathrooms
- Bedrooms: 5
- Bathrooms: 4
- Full bathrooms: 3
- 1/2 bathrooms: 1
Primary bedroom
- Features: Ceiling Fan(s), Dual Sinks, Double Vanity, En Suite Bathroom, Garden Tub/Roman Tub, Separate Shower, Walk-In Closet(s)
- Level: First
- Dimensions: 17 x 12
Living room
- Features: Built-in Features, Ceiling Fan(s), Fireplace
- Level: First
- Dimensions: 20 x 22
Heating
- Central
Cooling
- Central Air
Appliances
- Included: Double Oven, Dishwasher, Electric Cooktop, Electric Oven, Disposal
- Laundry: Washer Hookup, Electric Dryer Hookup
Features
- Built-in Features, Eat-in Kitchen, High Speed Internet, Paneling/Wainscoting, Cable TV, Walk-In Closet(s)
- Has basement: No
- Number of fireplaces: 1
- Fireplace features: Wood Burning
Interior area
- Total interior livable area: 2,939 sqft
Video & virtual tour
Property
Parking
- Total spaces: 2
- Parking features: Additional Parking, Concrete, Door-Single, Driveway, Garage, Garage Door Opener, Garage Faces Side
- Attached garage spaces: 2
Features
- Levels: Two
- Stories: 2
- Patio & porch: Other
- Pool features: None
Lot
- Size: 5,227 Square Feet
Details
- Parcel number: 160335200C0090000
Construction
Type & style
- Home type: SingleFamily
- Architectural style: Detached
- Property subtype: Single Family Residence
Materials
- Brick
- Foundation: Slab
- Roof: Composition
Condition
- Year built: 1985
Utilities & green energy
- Sewer: Public Sewer
- Water: Public
- Utilities for property: Sewer Available, Separate Meters, Water Available, Cable Available
Community & HOA
Community
- Features: Curbs, Sidewalks
- Subdivision: Northwood Trails 02
HOA
- Has HOA: No
Location
- Region: Cedar Hill
Financial & listing details
- Price per square foot: $131/sqft
- Tax assessed value: $370,000
- Annual tax amount: $8,504
- Date on market: 8/13/2026
- Cumulative days on market: 2 days
- Listing terms: Cash,Conventional,FHA,VA Loan
- Exclusions: Pod in driveway
Estimated market value
$377,000
$358,000 - $396,000
$2,424/mo
Price history
| Date | Event | Price |
|---|---|---|
| 8/13/2026 | Listed for sale | $384,000+96%$131/sqft |
Source: NTREIS #21356273 Report a problem | ||
| 11/28/2010 | Listing removed | $195,950$67/sqft |
Source: Great American GMAC Real Estat #11411526 Report a problem | ||
| 5/29/2010 | Listed for sale | $195,950$67/sqft |
Source: Great American GMAC Real Estat #11411526 Report a problem | ||
Public tax history
| Year | Property taxes | Tax assessment |
|---|---|---|
| 2025 | $2,793 +2.5% | $370,000 -13.7% |
| 2024 | $2,726 +8.7% | $428,740 +10.1% |
| 2023 | $2,507 -37.7% | $389,580 |
| 2022 | $4,027 +3.1% | $389,580 +48.7% |
| 2021 | $3,904 +5.3% | $261,990 |
| 2020 | $3,706 +5.8% | $261,990 -2.4% |
| 2019 | $3,503 +5.7% | $268,480 +13.2% |
| 2018 | $3,314 +5.9% | $237,260 +30% |
| 2017 | $3,129 +0.6% | $182,480 |
| 2016 | $3,111 +2.3% | $182,480 +10.9% |
| 2015 | $3,041 | $164,600 +11.5% |
| 2014 | $3,041 | $147,610 |
| 2013 | -- | -- |
| 2012 | -- | -- |
| 2011 | -- | -- |
| 2010 | -- | -- |
| 2009 | -- | -- |
| 2008 | -- | -- |
| 2007 | -- | -- |
| 2005 | -- | -- |
| 2004 | -- | -- |
| 2003 | -- | -- |
| 2002 | -- | -- |
| 2001 | -- | -- |
Find assessor info on the county website
Monthly payment
Est. payment
Payment breakdown
Explore the cost of this home by adjusting the details. Changes won't be saved.Climate risks
Neighborhood: 75104
Nearby schools
GreatSchools rating
- NABray Elementary SchoolGrades: PK-5Distance: 0.3 mi
- 4/10Bessie Coleman Middle SchoolGrades: 6-8Distance: 2.8 mi
- 2/10Cedar Hill High SchoolGrades: 9-12Distance: 1.1 mi
Schools provided by the listing agent
- Elementary: Bray
- Middle: Besse Coleman
- High: Cedar Hill
- District: Cedar Hill ISD
Source: NTREIS. This data may not be complete. We recommend contacting the local school district to confirm school assignments for this home.
- $284,5003 bd2 ba1.5k sqft409 Bradshaw St, Cedar Hill, TX 75104Off Market
- $299,4003 bd2 ba1.6k sqft413 Bradshaw St, Cedar Hill, TX 75104Off Market
- $286,5003 bd2 ba1.5k sqft929 Bennett St, Cedar Hill, TX 75104Off Market

- $316,5003 bd2 ba1.5k sqft407 Bradshaw St, Cedar Hill, TX 75104Off Market
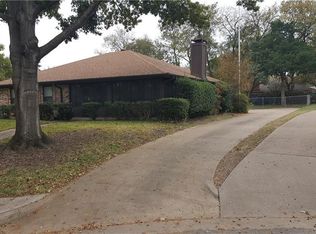
- $55,000-- bd-- ba-- sqft927 Bennett St, Cedar Hill, TX 75104Off Market
- $318,7003 bd2 ba1.8k sqft415 Bradshaw St, Cedar Hill, TX 75104Off Market
- $267,9003 bd2 ba1.6k sqft925 Bennett St, Cedar Hill, TX 75104Off Market
- $351,6003 bd2 ba1.8k sqft406 Bradshaw St, Cedar Hill, TX 75104Off Market
A local agent can set up tours, give advice and negotiate with sellers.
Similar homes
- $--4 bd3 ba2.7k sqft2842 Singletree Cv, Cedar Hill, TX 75104Auction
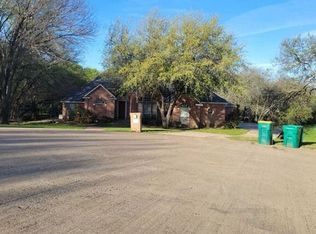 Auction.com 2
 - $349,9004 bd3 ba2.6k sqft1222 McMillan Dr, Cedar Hill, TX 75104For Sale
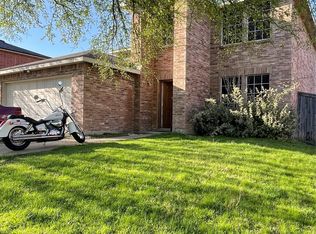 MLS ID #21334002, Quincy Cobbin. NTREIS
 - $490,0003 bd2 ba2.5k sqft175 E Pleasant Run Rd, Cedar Hill, TX 75104For Sale
 MLS ID #21346878, Jyn Kim. NTREIS
 - $375,0005 bd3 ba3.6k sqft1229 Longleaf Dr, Cedar Hill, TX 75104For Sale
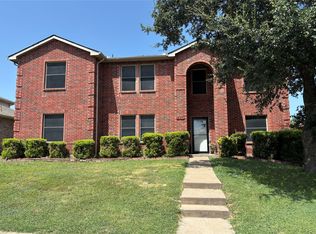 MLS ID #21336575, Brittany Keith. NTREIS
 - $--3 bd2 ba1.9k sqft1419 Birkshire Ln, Cedar Hill, TX 75104AuctionAuction.com 2
- $335,0004 bd2 ba1.7k sqft651 Brookside Dr, Cedar Hill, TX 75104For Sale By Owner
- $395,0004 bd3 ba2.6k sqft702 Carolyn T Hunt Dr, Cedar Hill, TX 75104For SaleMLS ID #21338785, Joel Broyles. NTREIS
- $369,9004 bd3 ba2.4k sqft1203 White Dr, Cedar Hill, TX 75104For SaleMLS ID #21280315, Letitia Hughes. NTREIS
- $379,9454 bd3 ba2.8k sqft1089 Cove Hollow Dr, Cedar Hill, TX 75104For SaleMLS ID #21248922, Archibald Munford. NTREIS
- $329,0004 bd3 ba2.8k sqft1092 Winding Crk, Cedar Hill, TX 75104For SaleMLS ID #21351995, Devin Bowlin. NTREIS
- $--4 bd3 ba2.5k sqft524 Shell St, Cedar Hill, TX 75104AuctionXome
- $360,0004 bd3 ba2k sqft204 Briarglen Dr, Cedar Hill, TX 75104For SaleMLS ID #21325793, Aglae Gonzalez. NTREIS
- $390,0004 bd3 ba3k sqft512 Tunnel St, Cedar Hill, TX 75104For SaleMLS ID #21289161, Kay Edwards. NTREIS
- $339,0003 bd2 ba1.7k sqft824 Cherlynne Dr, Cedar Hill, TX 75104For SaleMLS ID #21344086, Adrian Manriquez. NTREIS
- $--3 bd3 ba1.7k sqft7319 Lost Canyon Dr, Dallas, TX 75249AuctionAuction.com 2
- $265,0004 bd2 ba1.6k sqft1503 Curtis Ln, Cedar Hill, TX 75104For SaleMLS ID #21359031, Amber Broadway. NTREIS
- $348,0004 bd3 ba2.2k sqft908 Chauvin Dr, Cedar Hill, TX 75104For SaleMLS ID #21338885, Randall Sullivan. NTREIS
- $330,0004 bd3 ba2.6k sqft448 N Waterford Oaks Dr, Cedar Hill, TX 75104For SaleMLS ID #21347446, Amber Broadway. NTREIS
- $385,0003 bd3 ba2.2k sqft110 Crestway Dr #29, Cedar Hill, TX 75104For SaleMLS ID #21252172, Ben Villarreal. NTREIS
- $379,9994 bd2 ba2k sqft1040 Essex Dr, Cedar Hill, TX 75104For SaleMLS ID #21262252, Aglae Gonzalez. NTREIS
